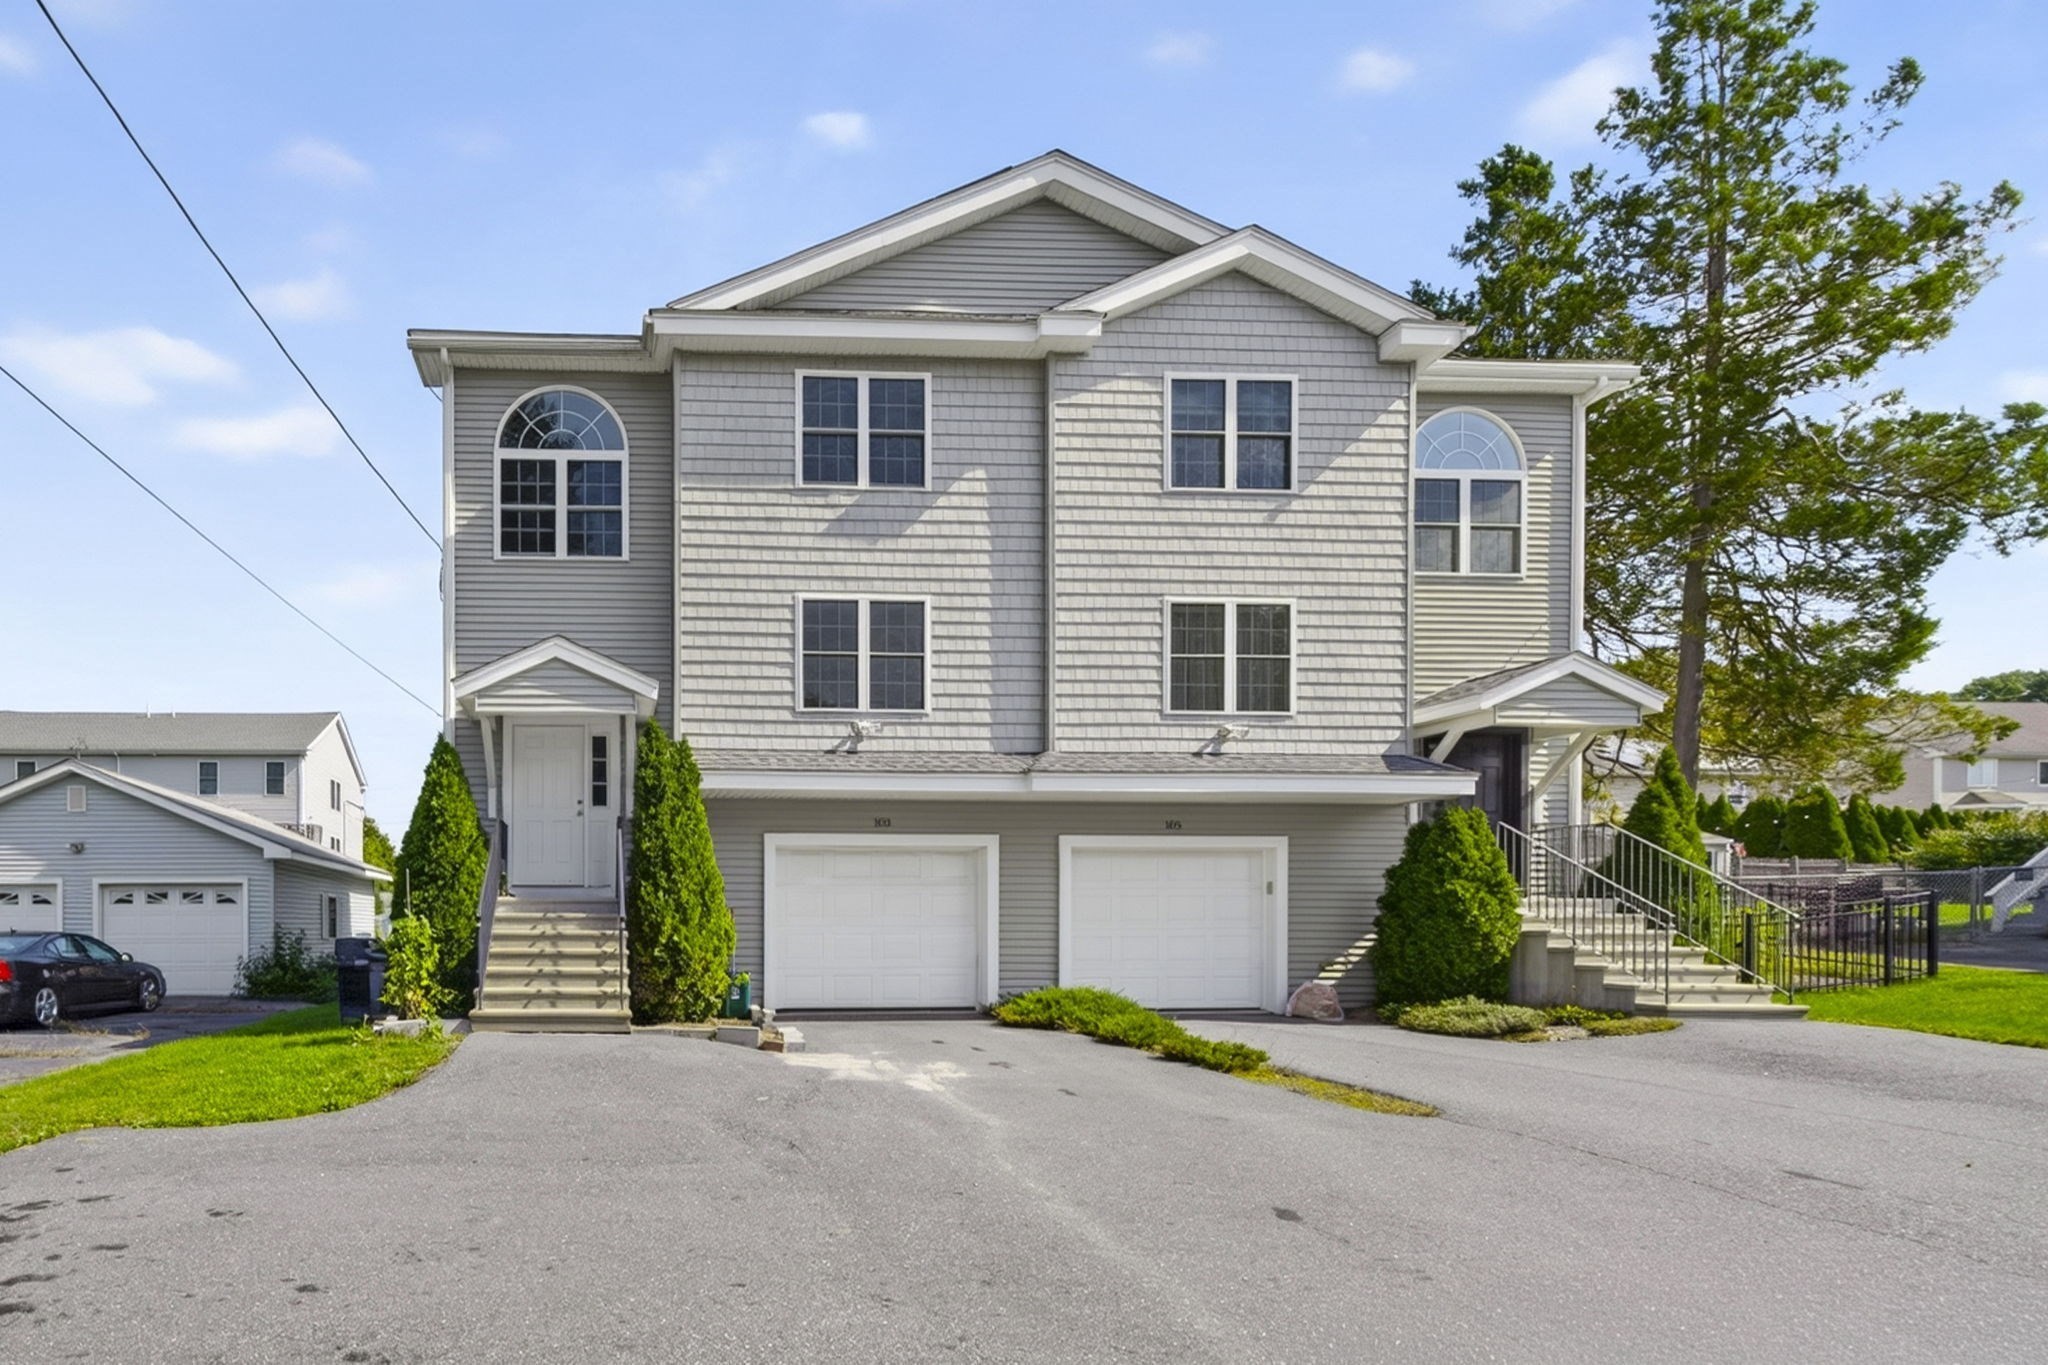
Gray three-story residence with two garages, arched windows, and evergreen landscaping.
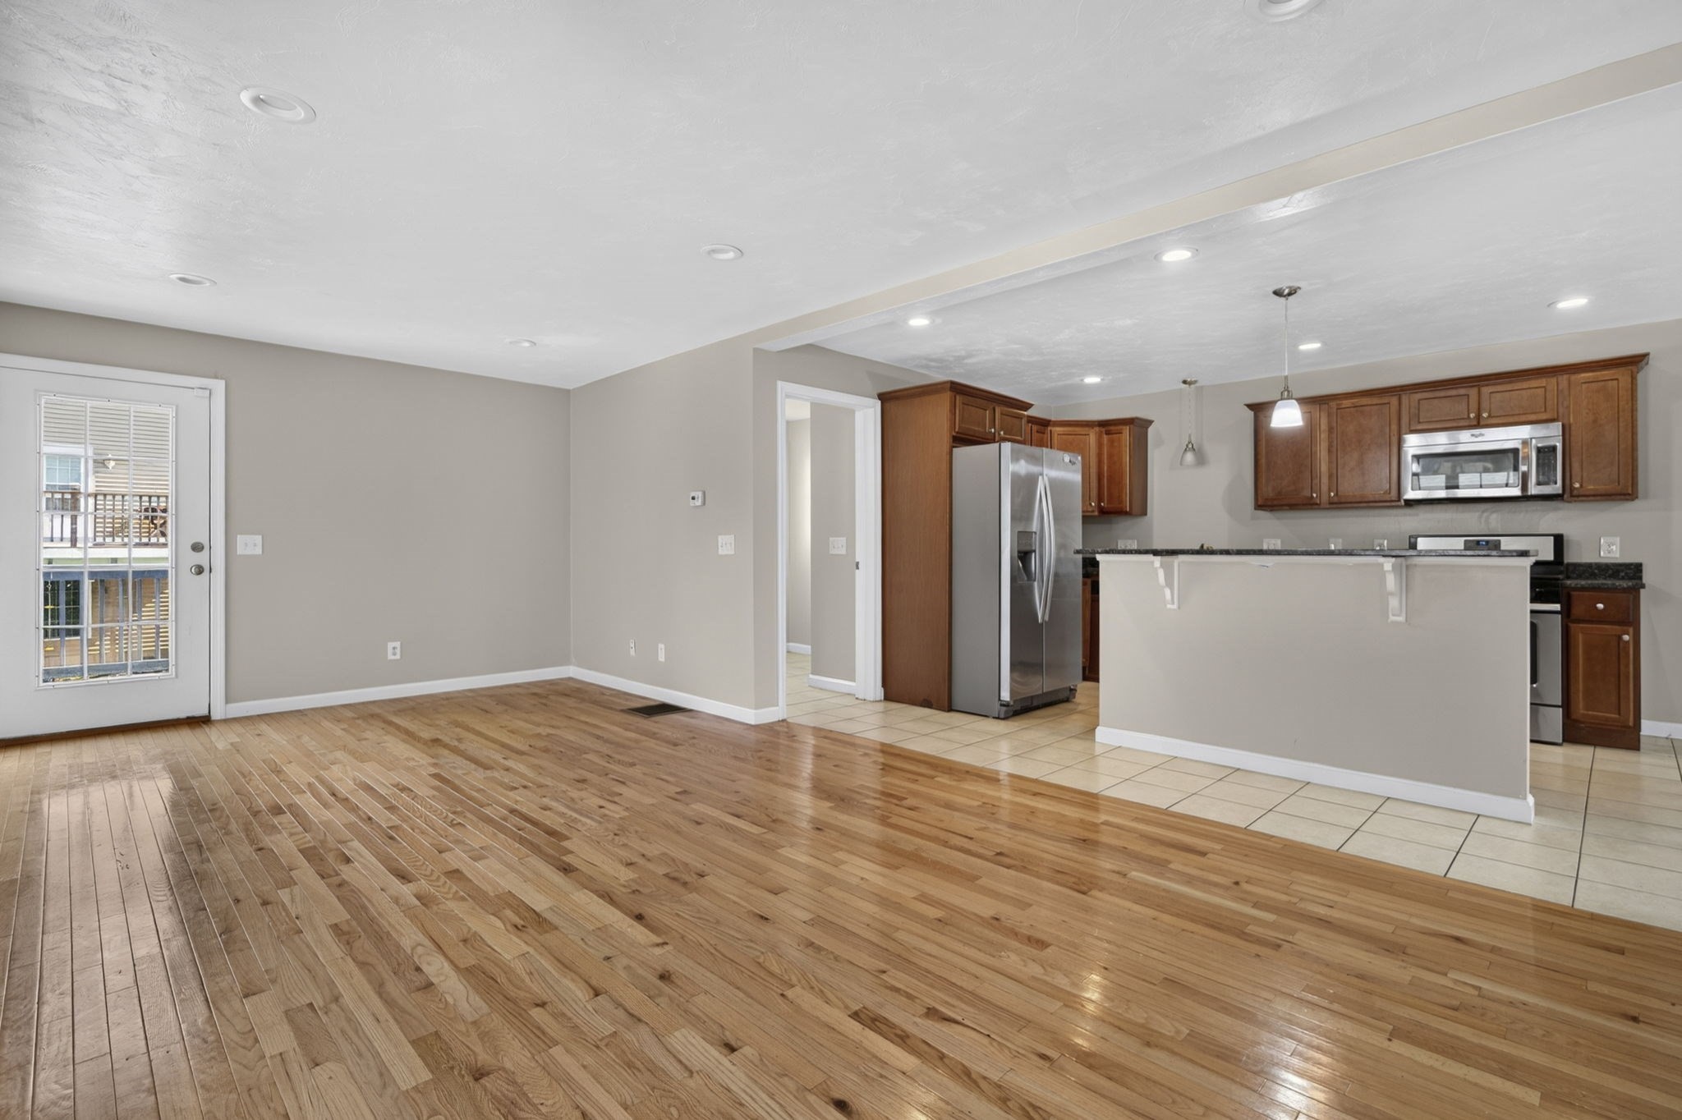
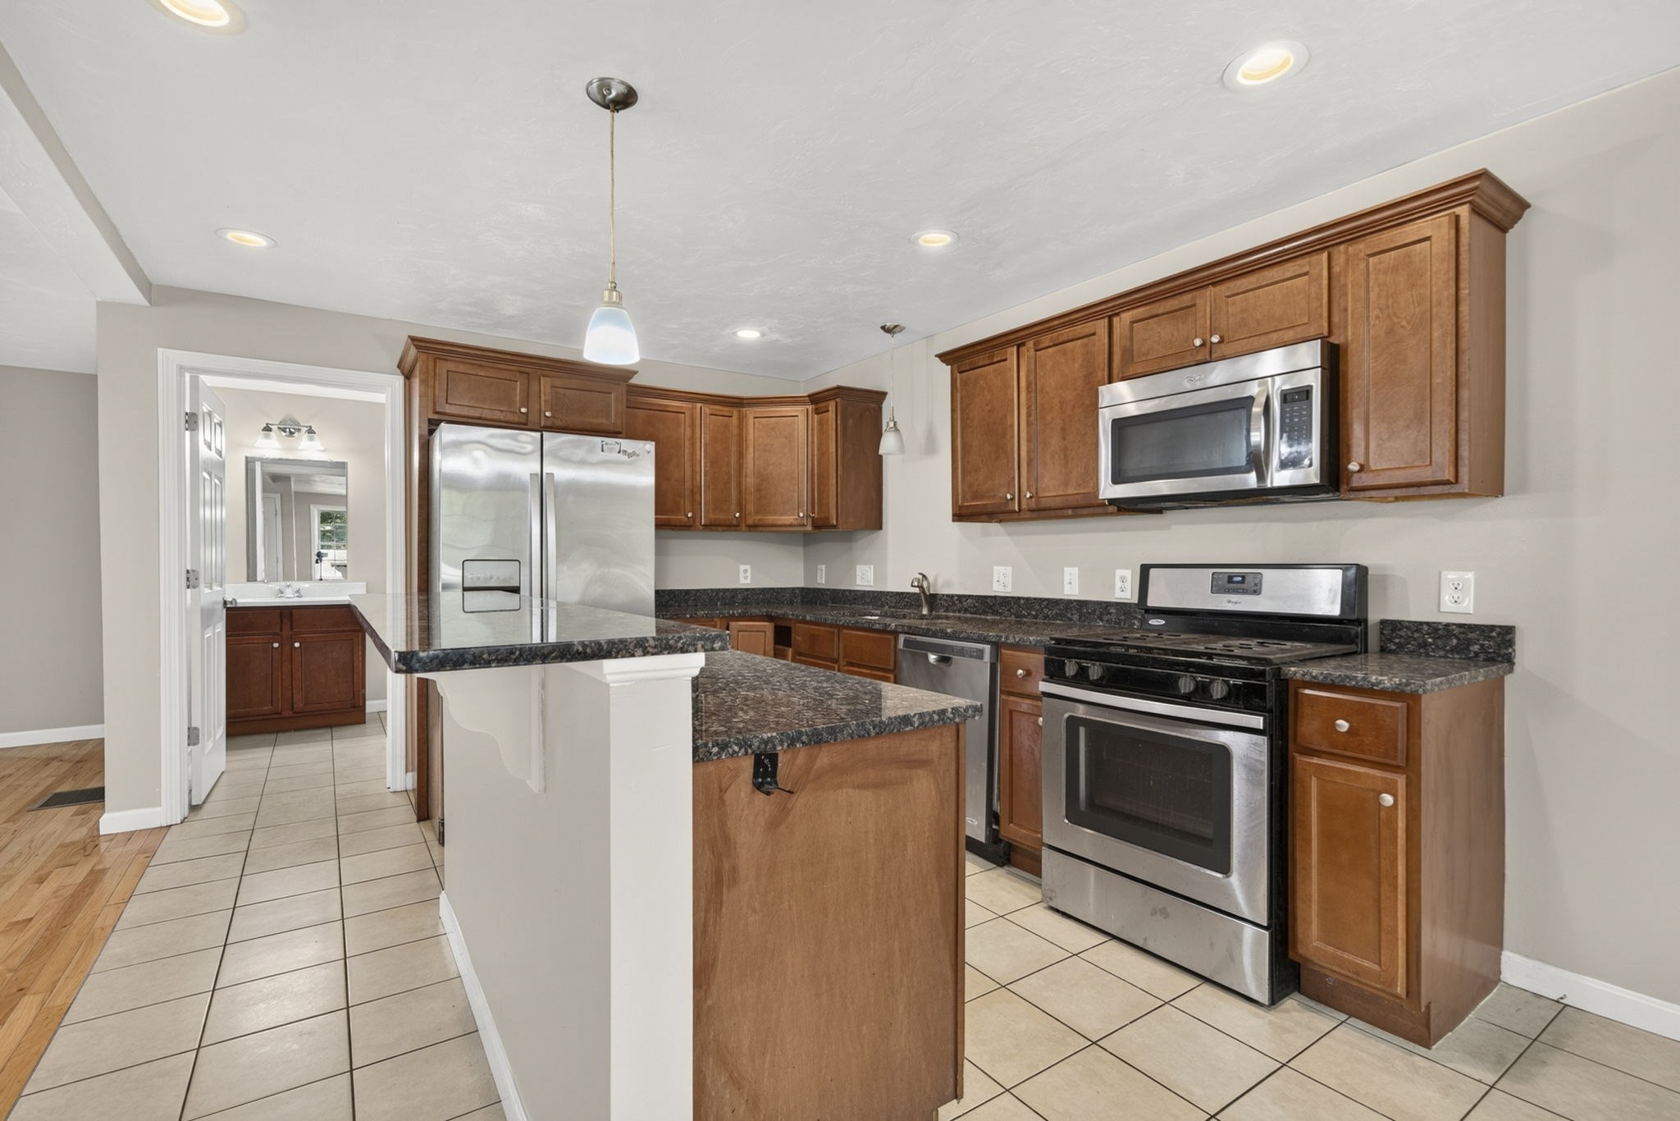
Open kitchen and dining area with hardwood floors, wood cabinets, stainless appliances, and a breakfast peninsula.
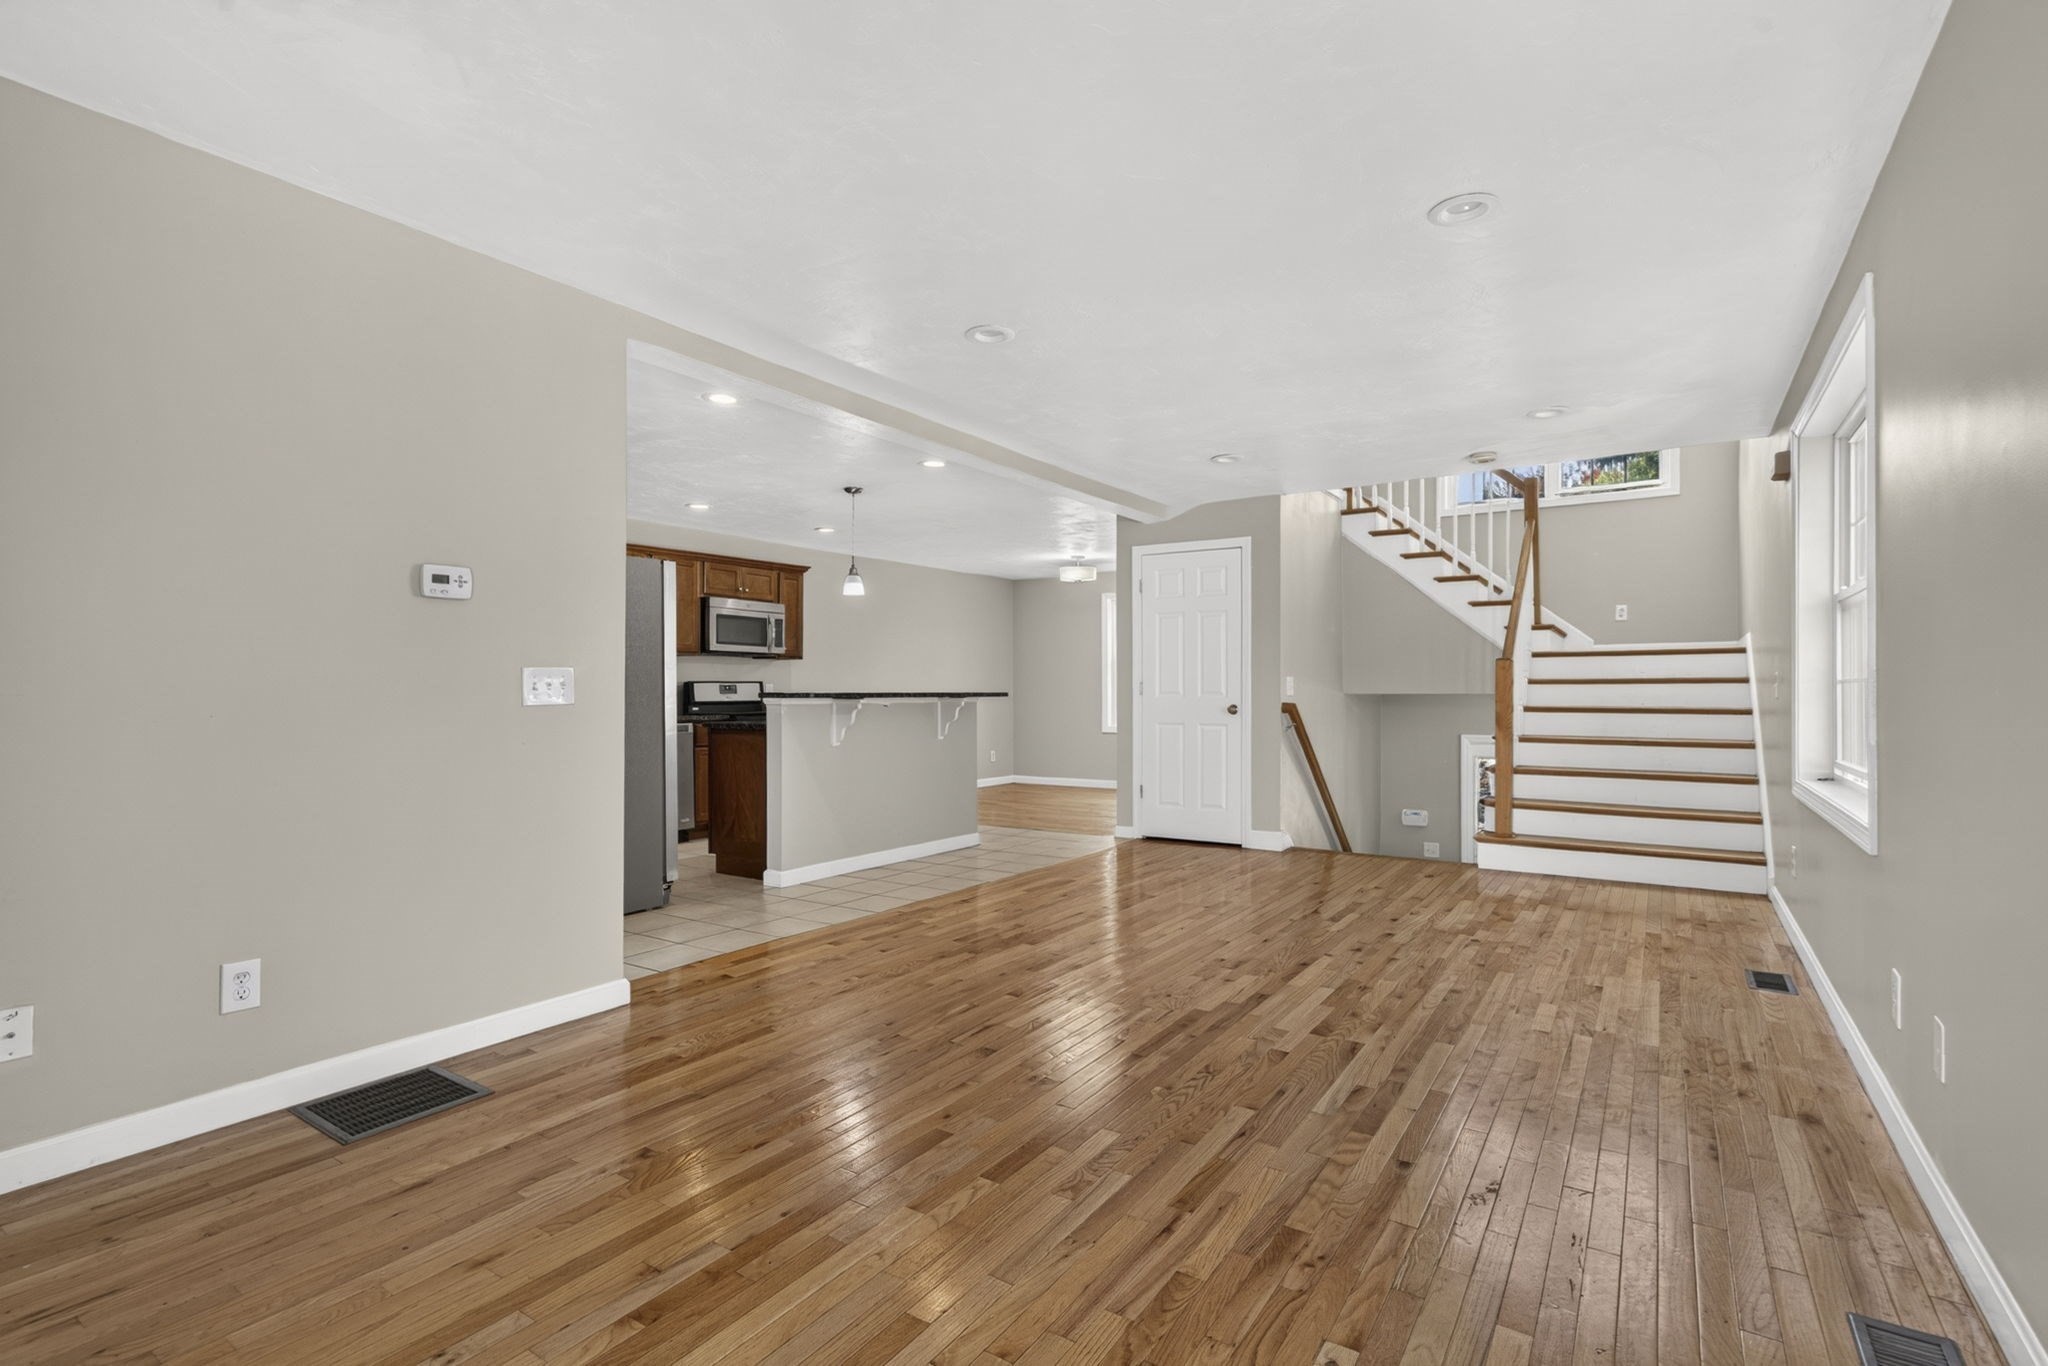
Open-plan living area with hardwood floors, a compact kitchen, and a staircase.
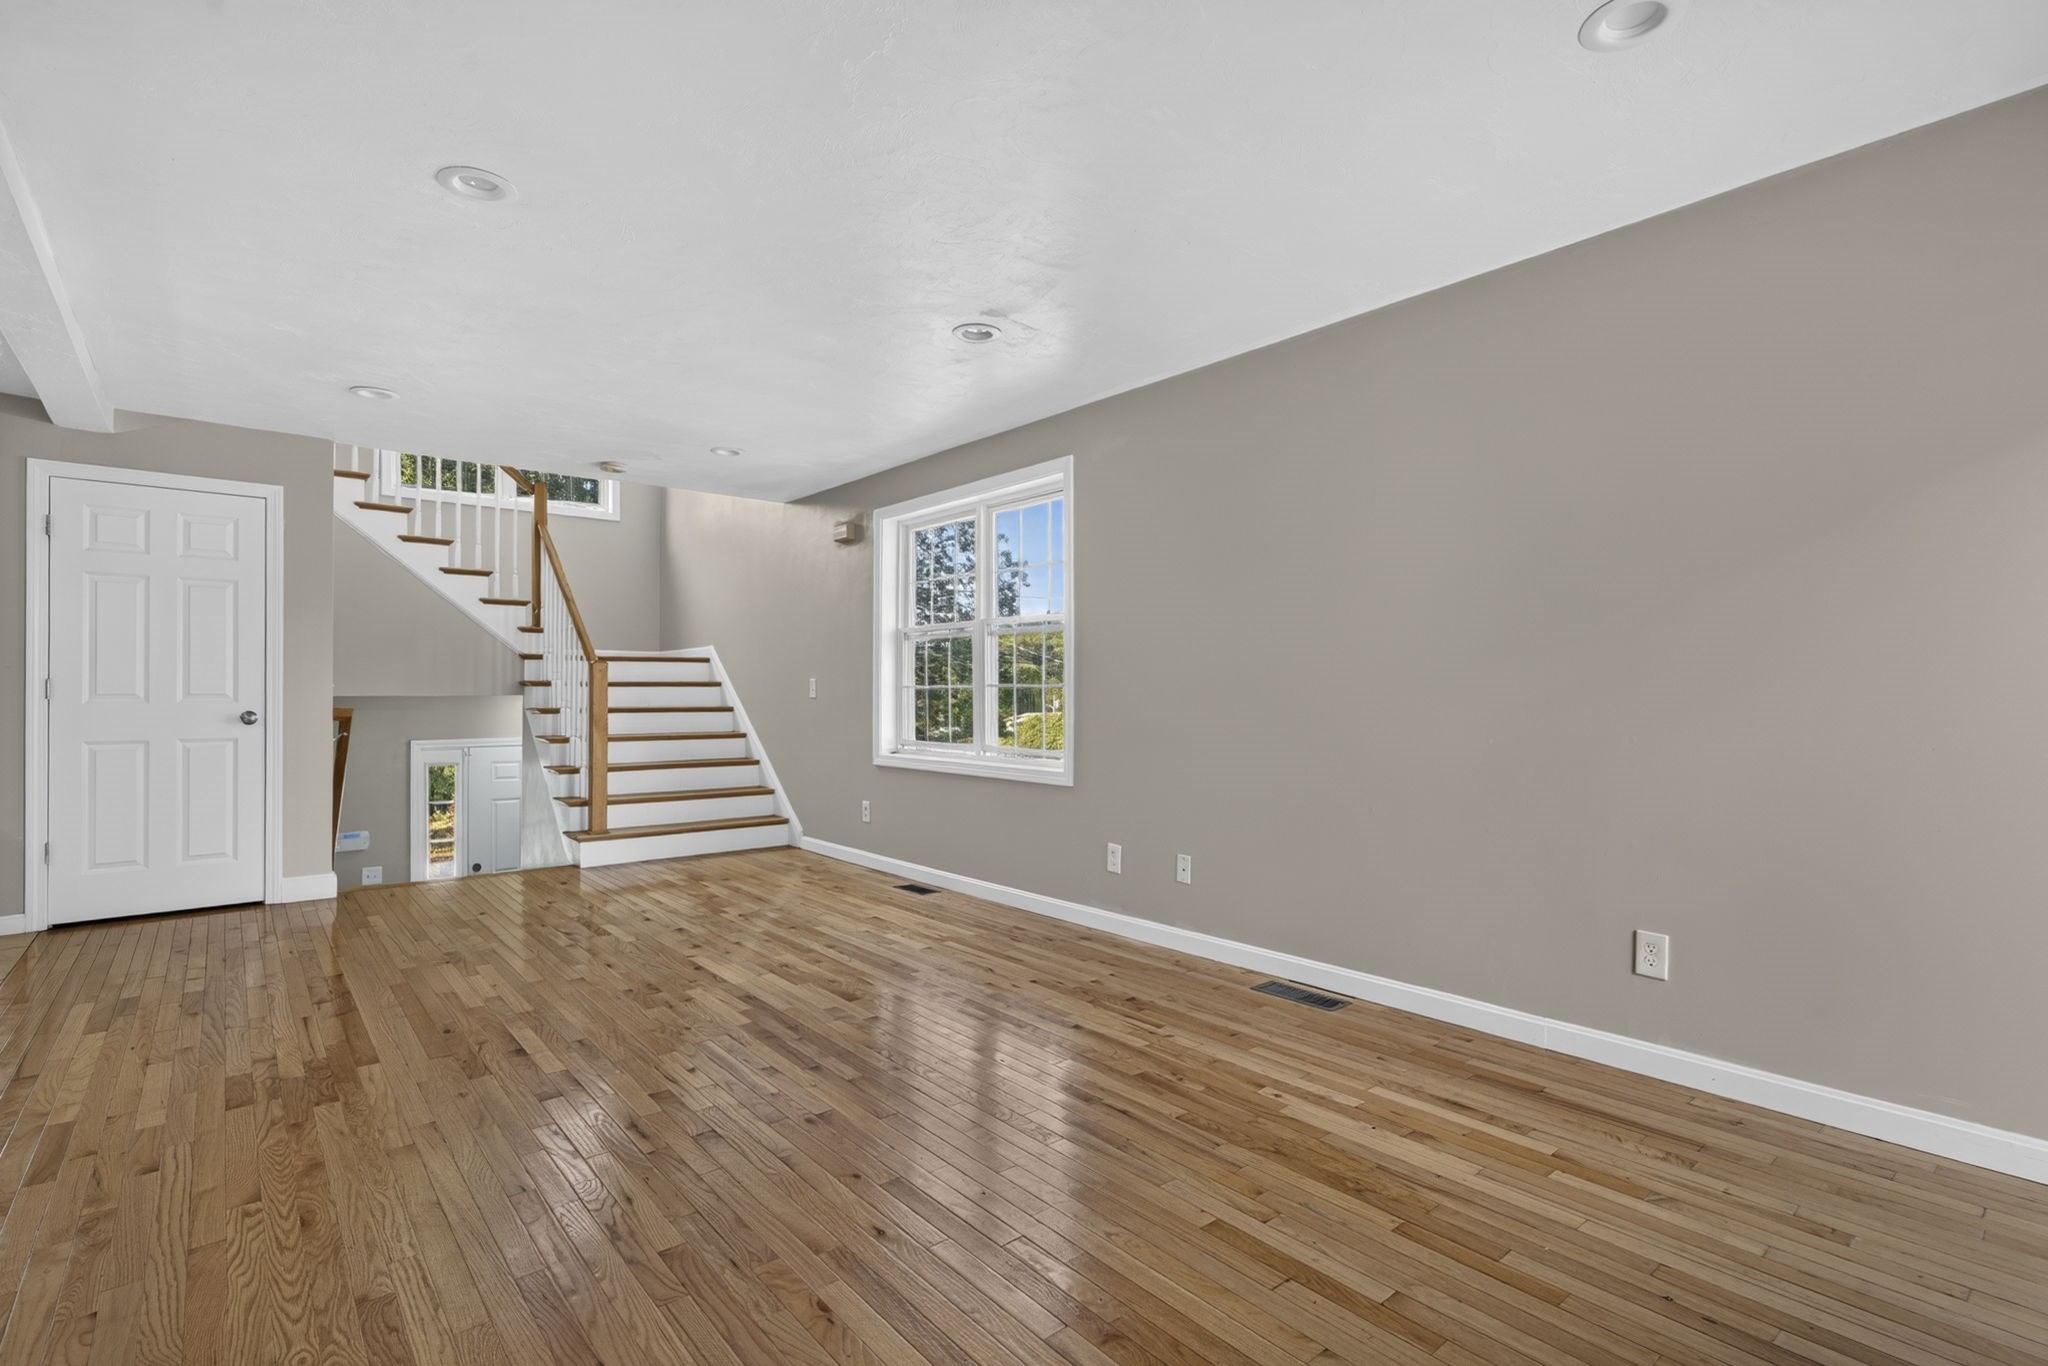
Unfurnished living room with hardwood floors, a bright window, and a staircase.
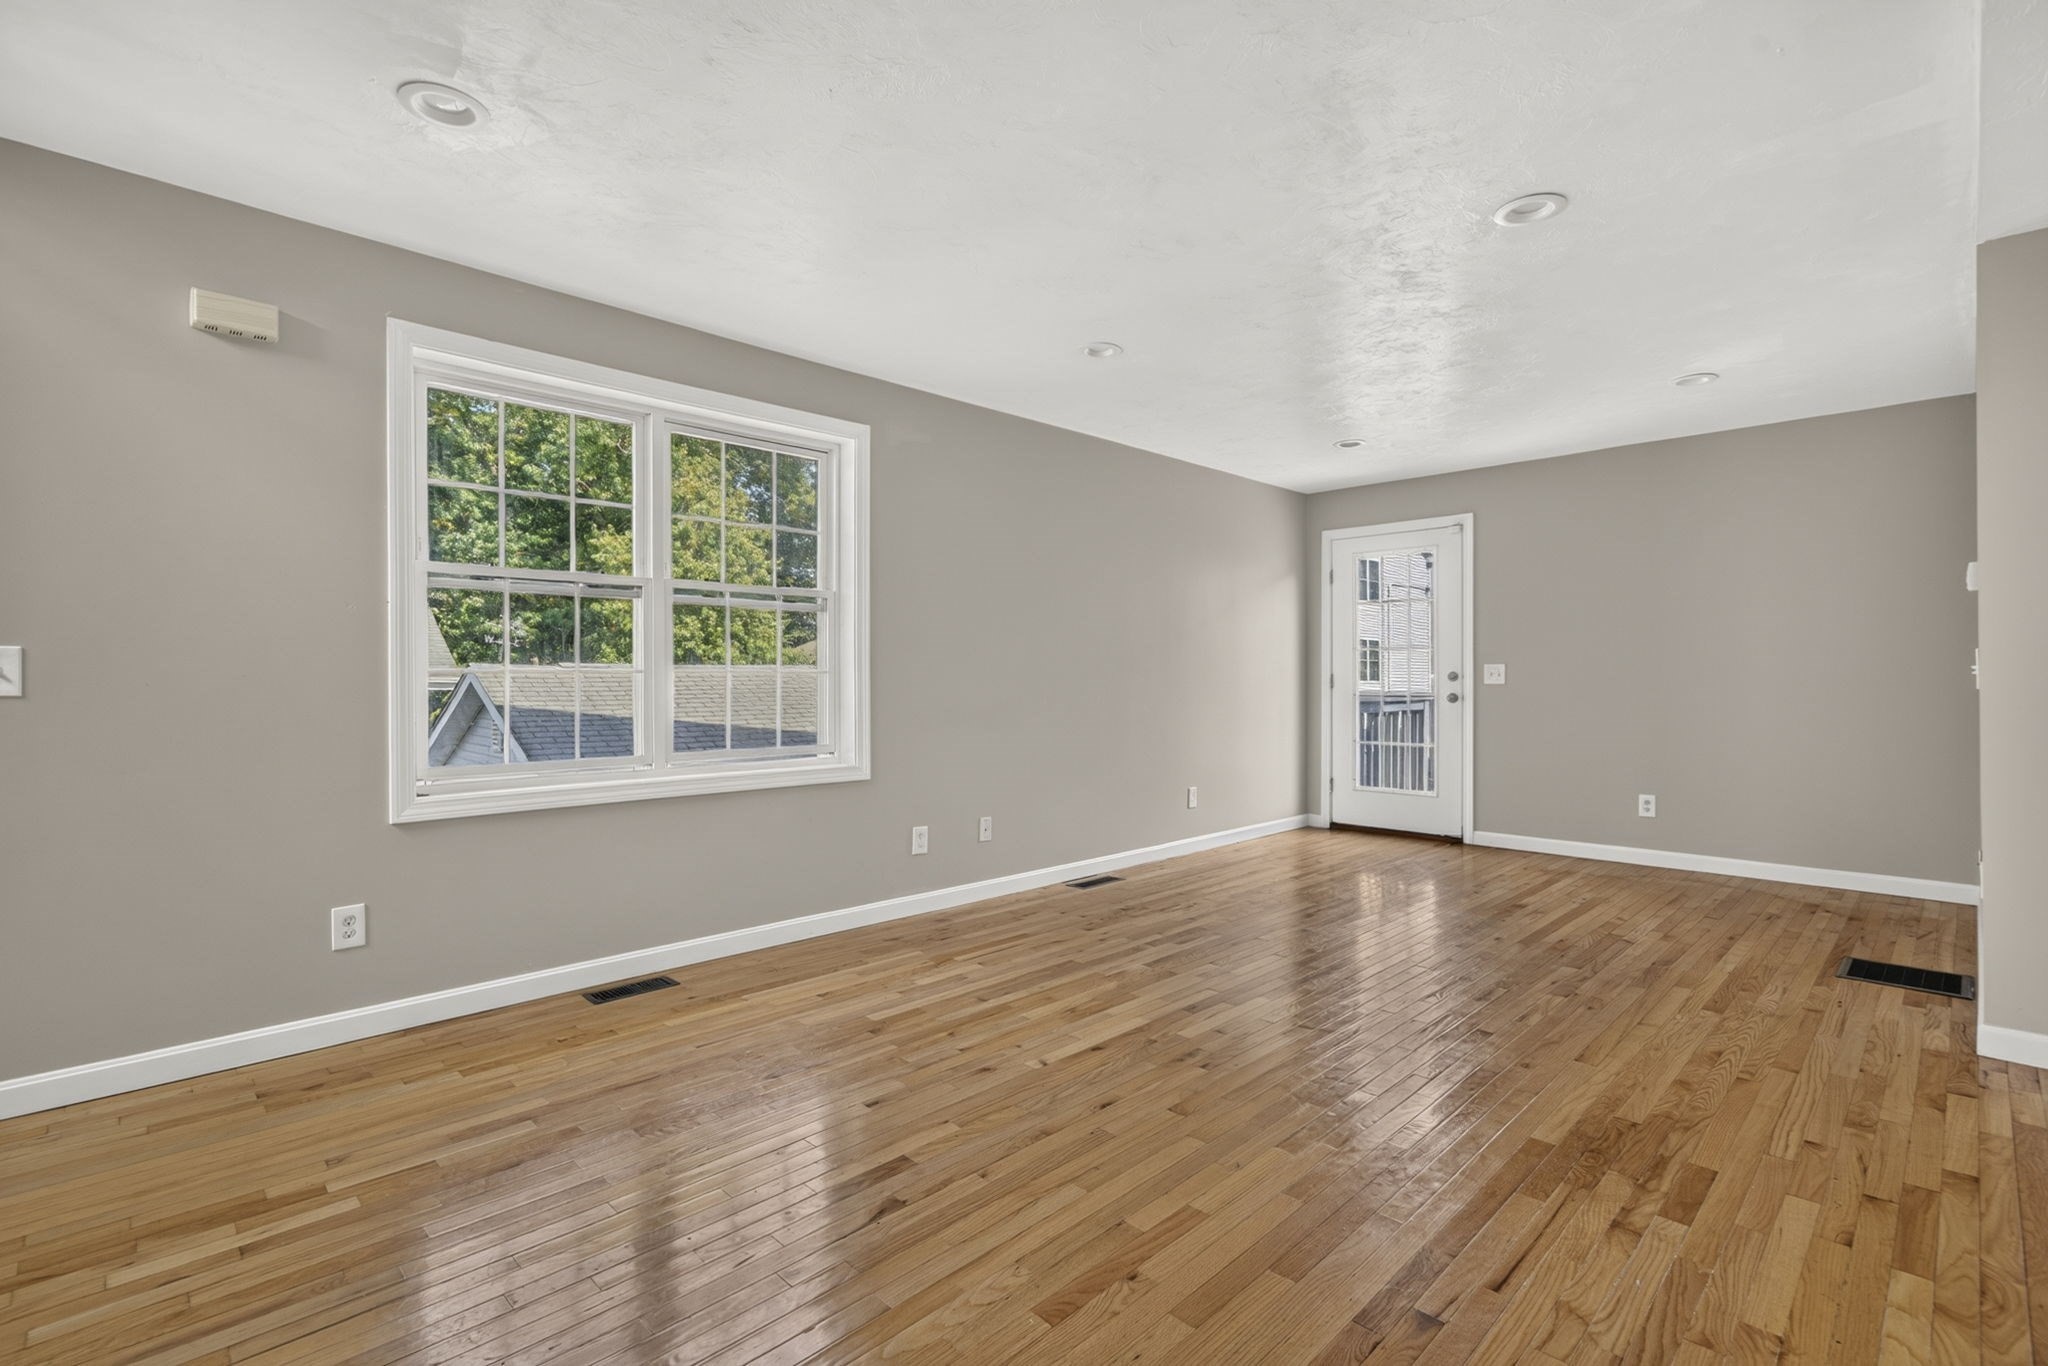
Empty room with polished hardwood floors, a large window, and a glass-paneled door.
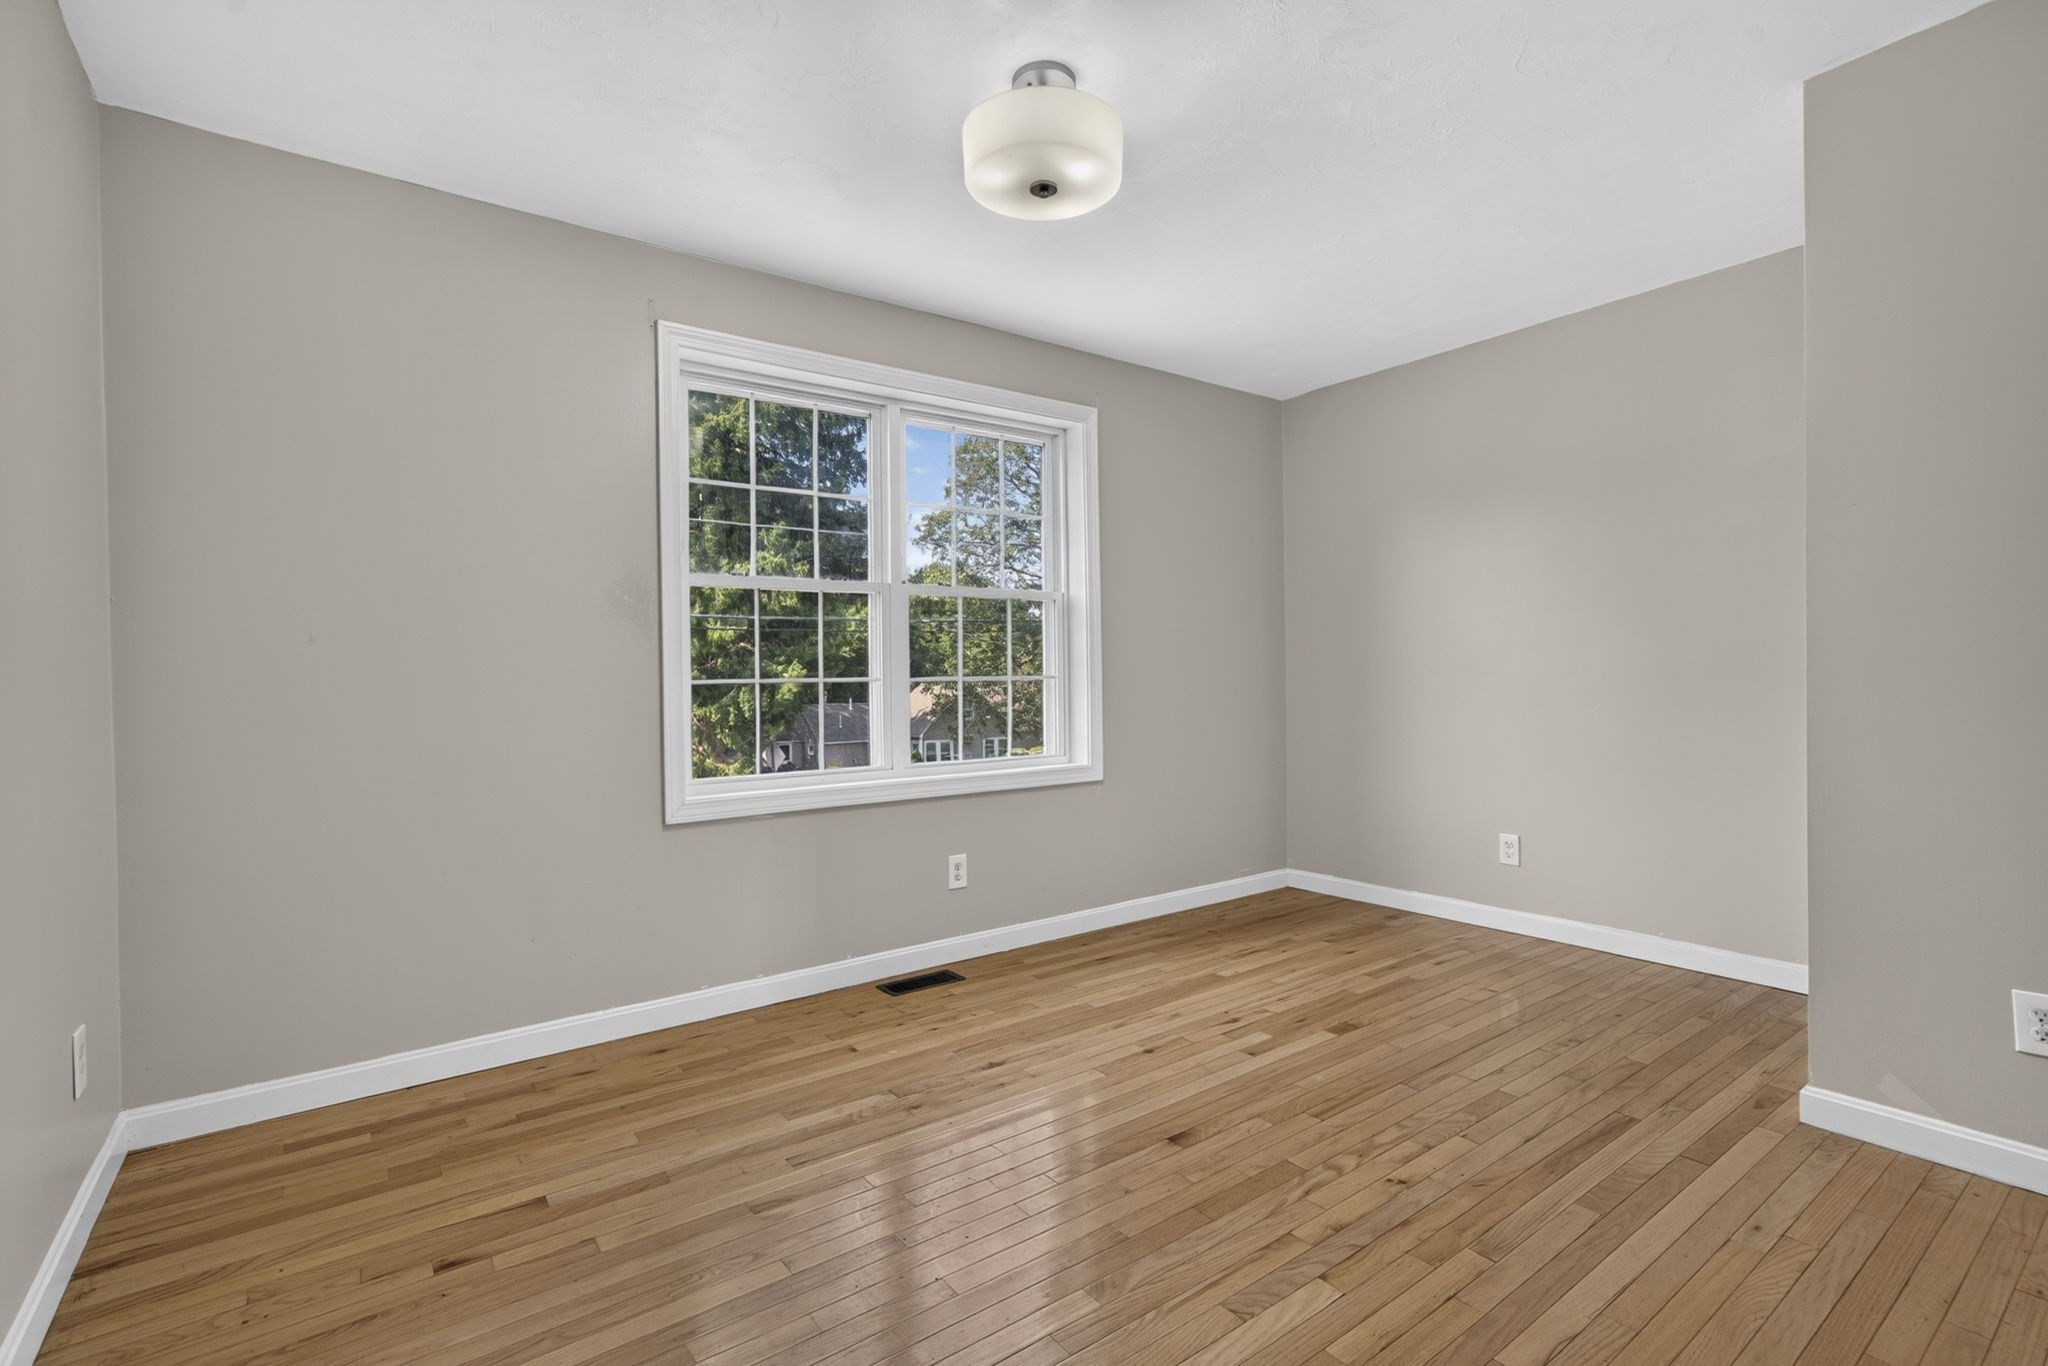
Empty room with hardwood floors, neutral walls, and a large divided-pane window.
Kitchen with warm wood cabinets, granite counters, stainless steel appliances, and a peninsula.
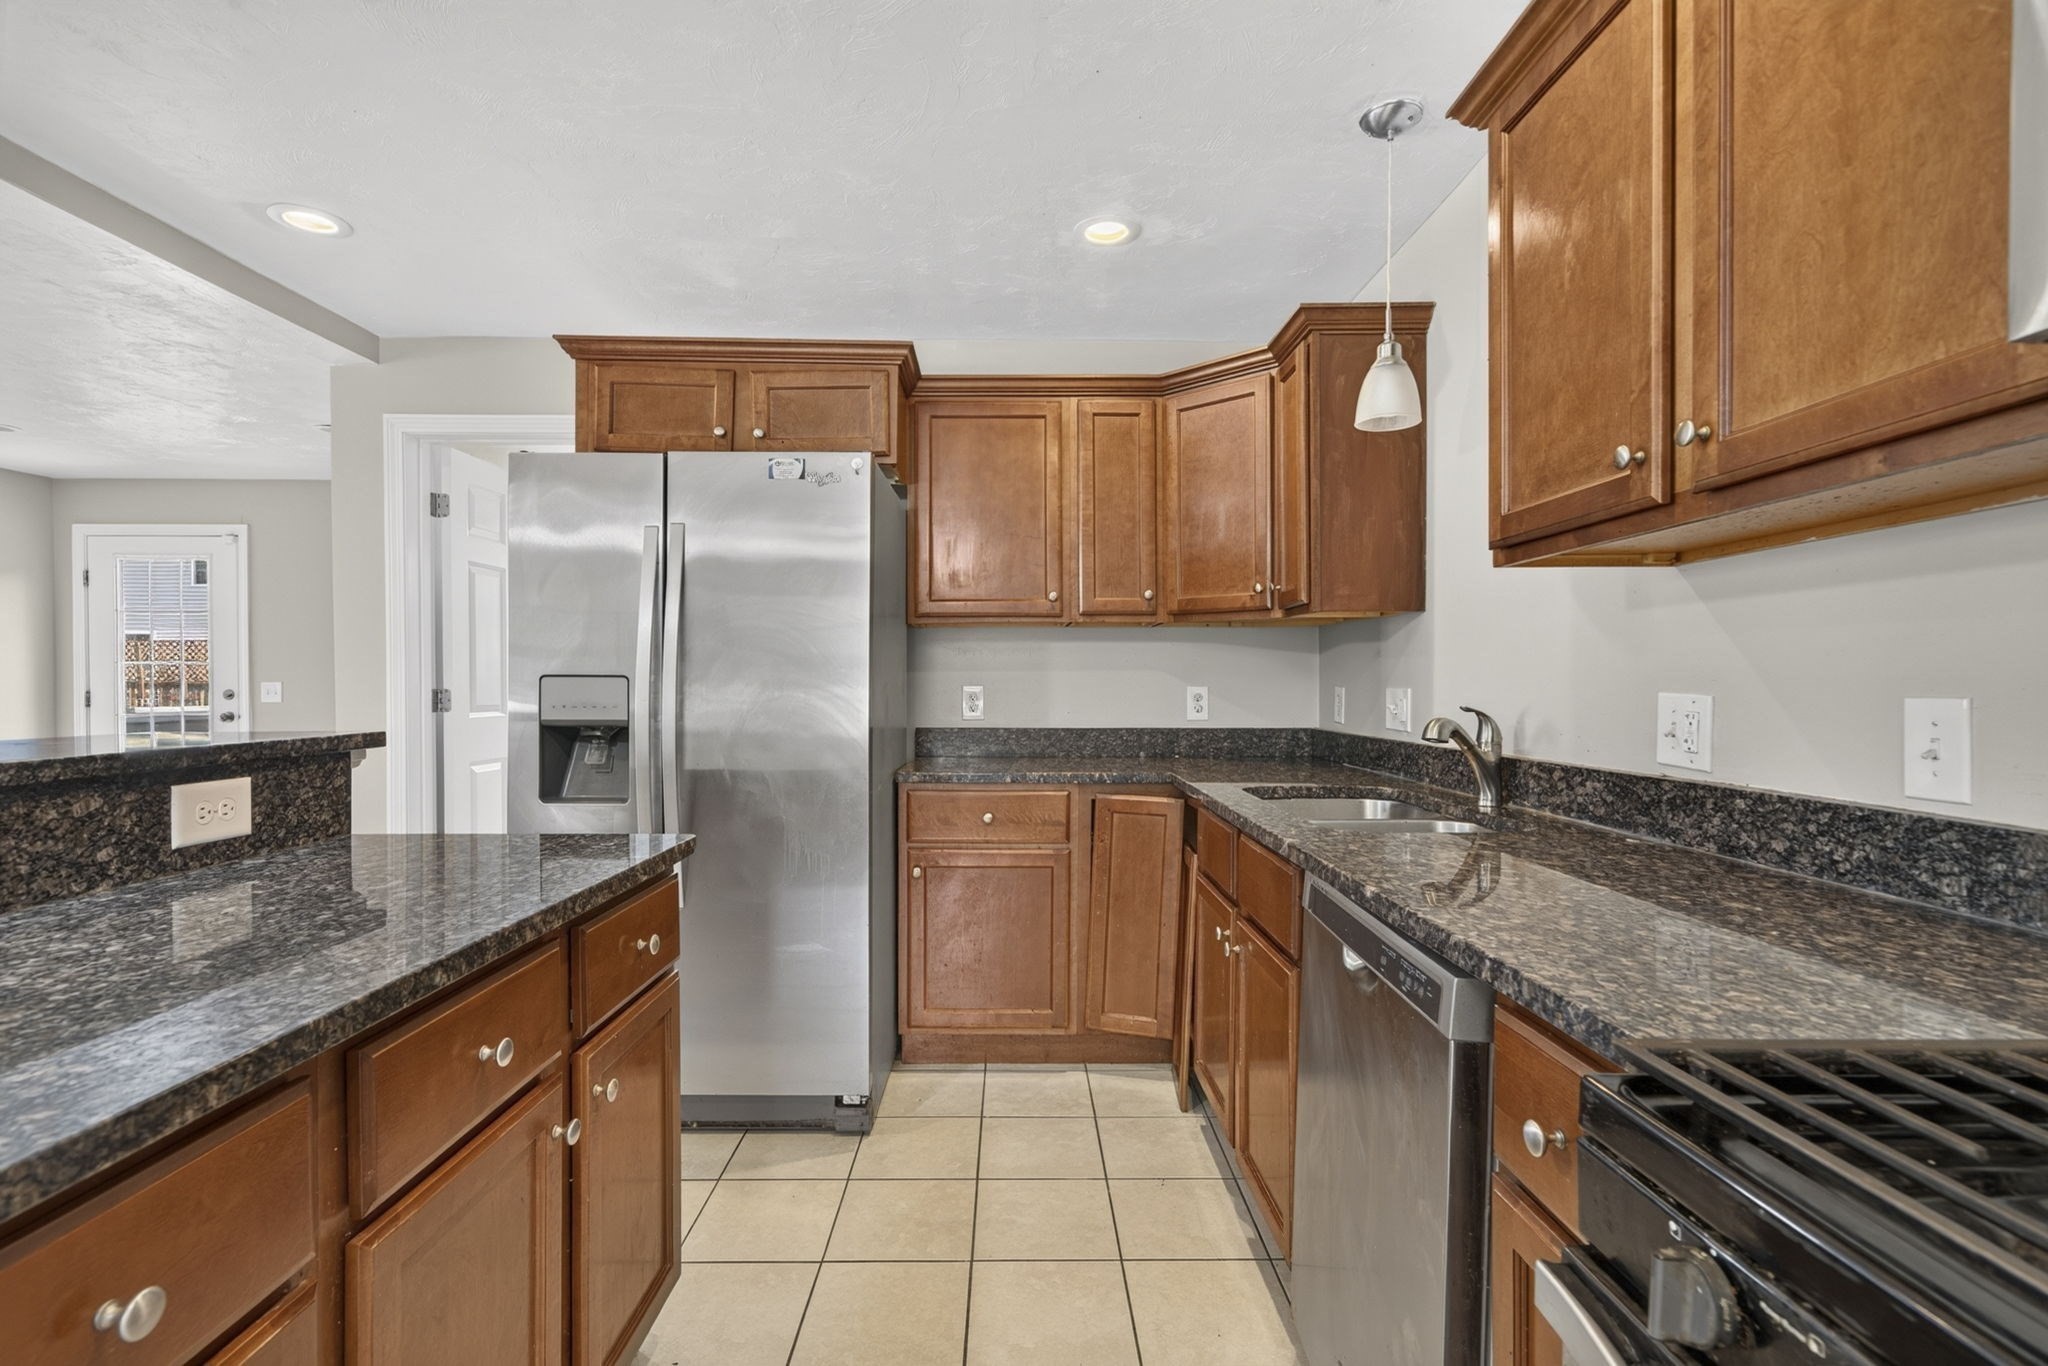
Kitchen with wood cabinets, granite counters, stainless steel appliances, and a central peninsula.
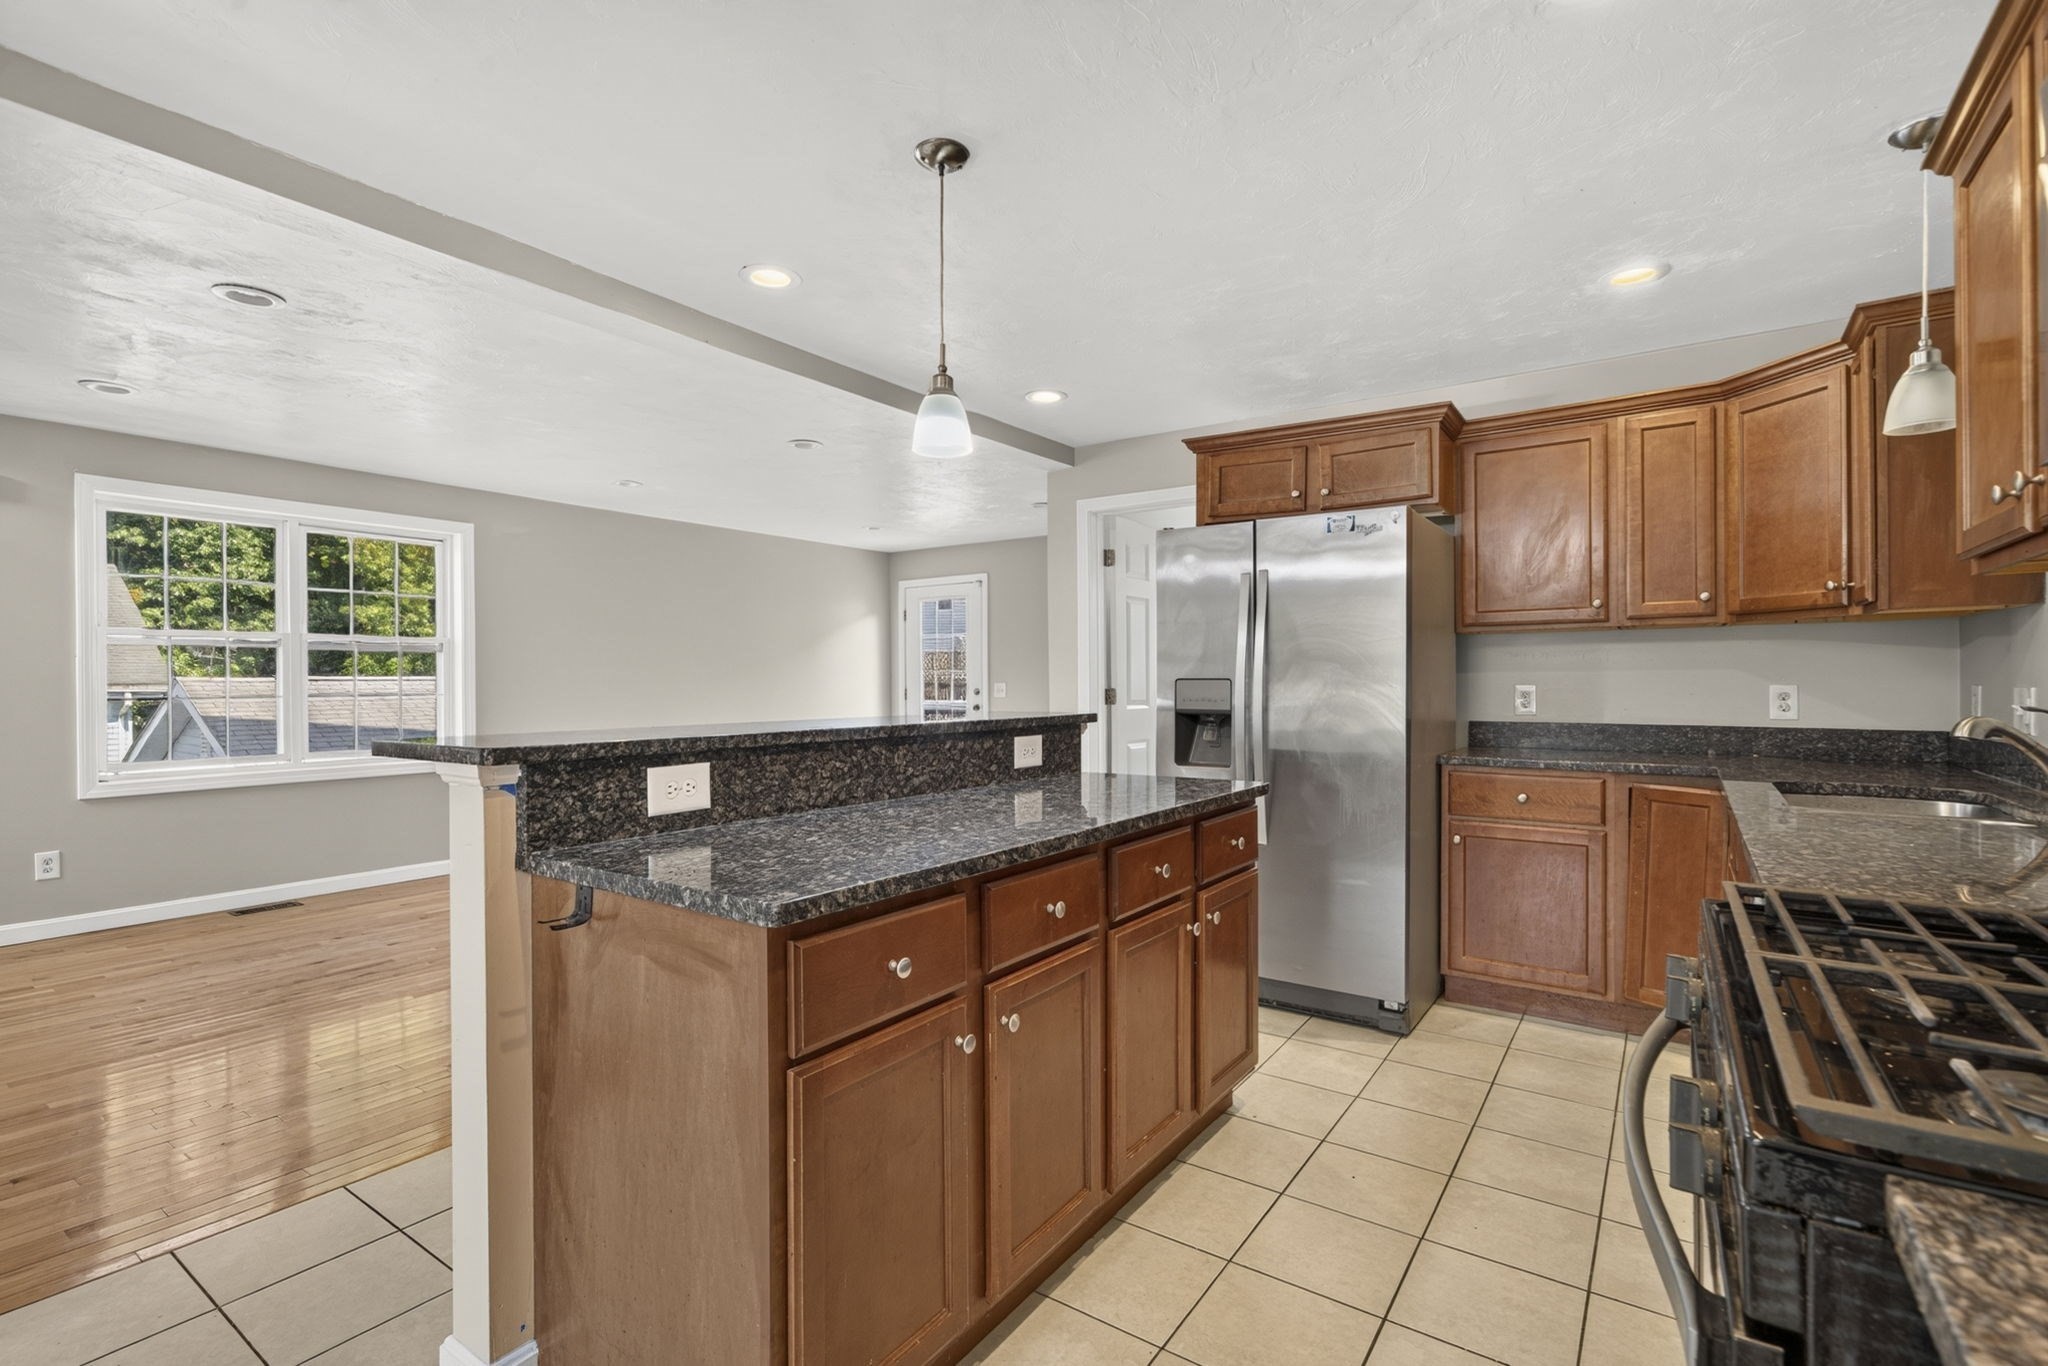
Kitchen with a granite island, warm wood cabinets, stainless steel refrigerator, and gas range.
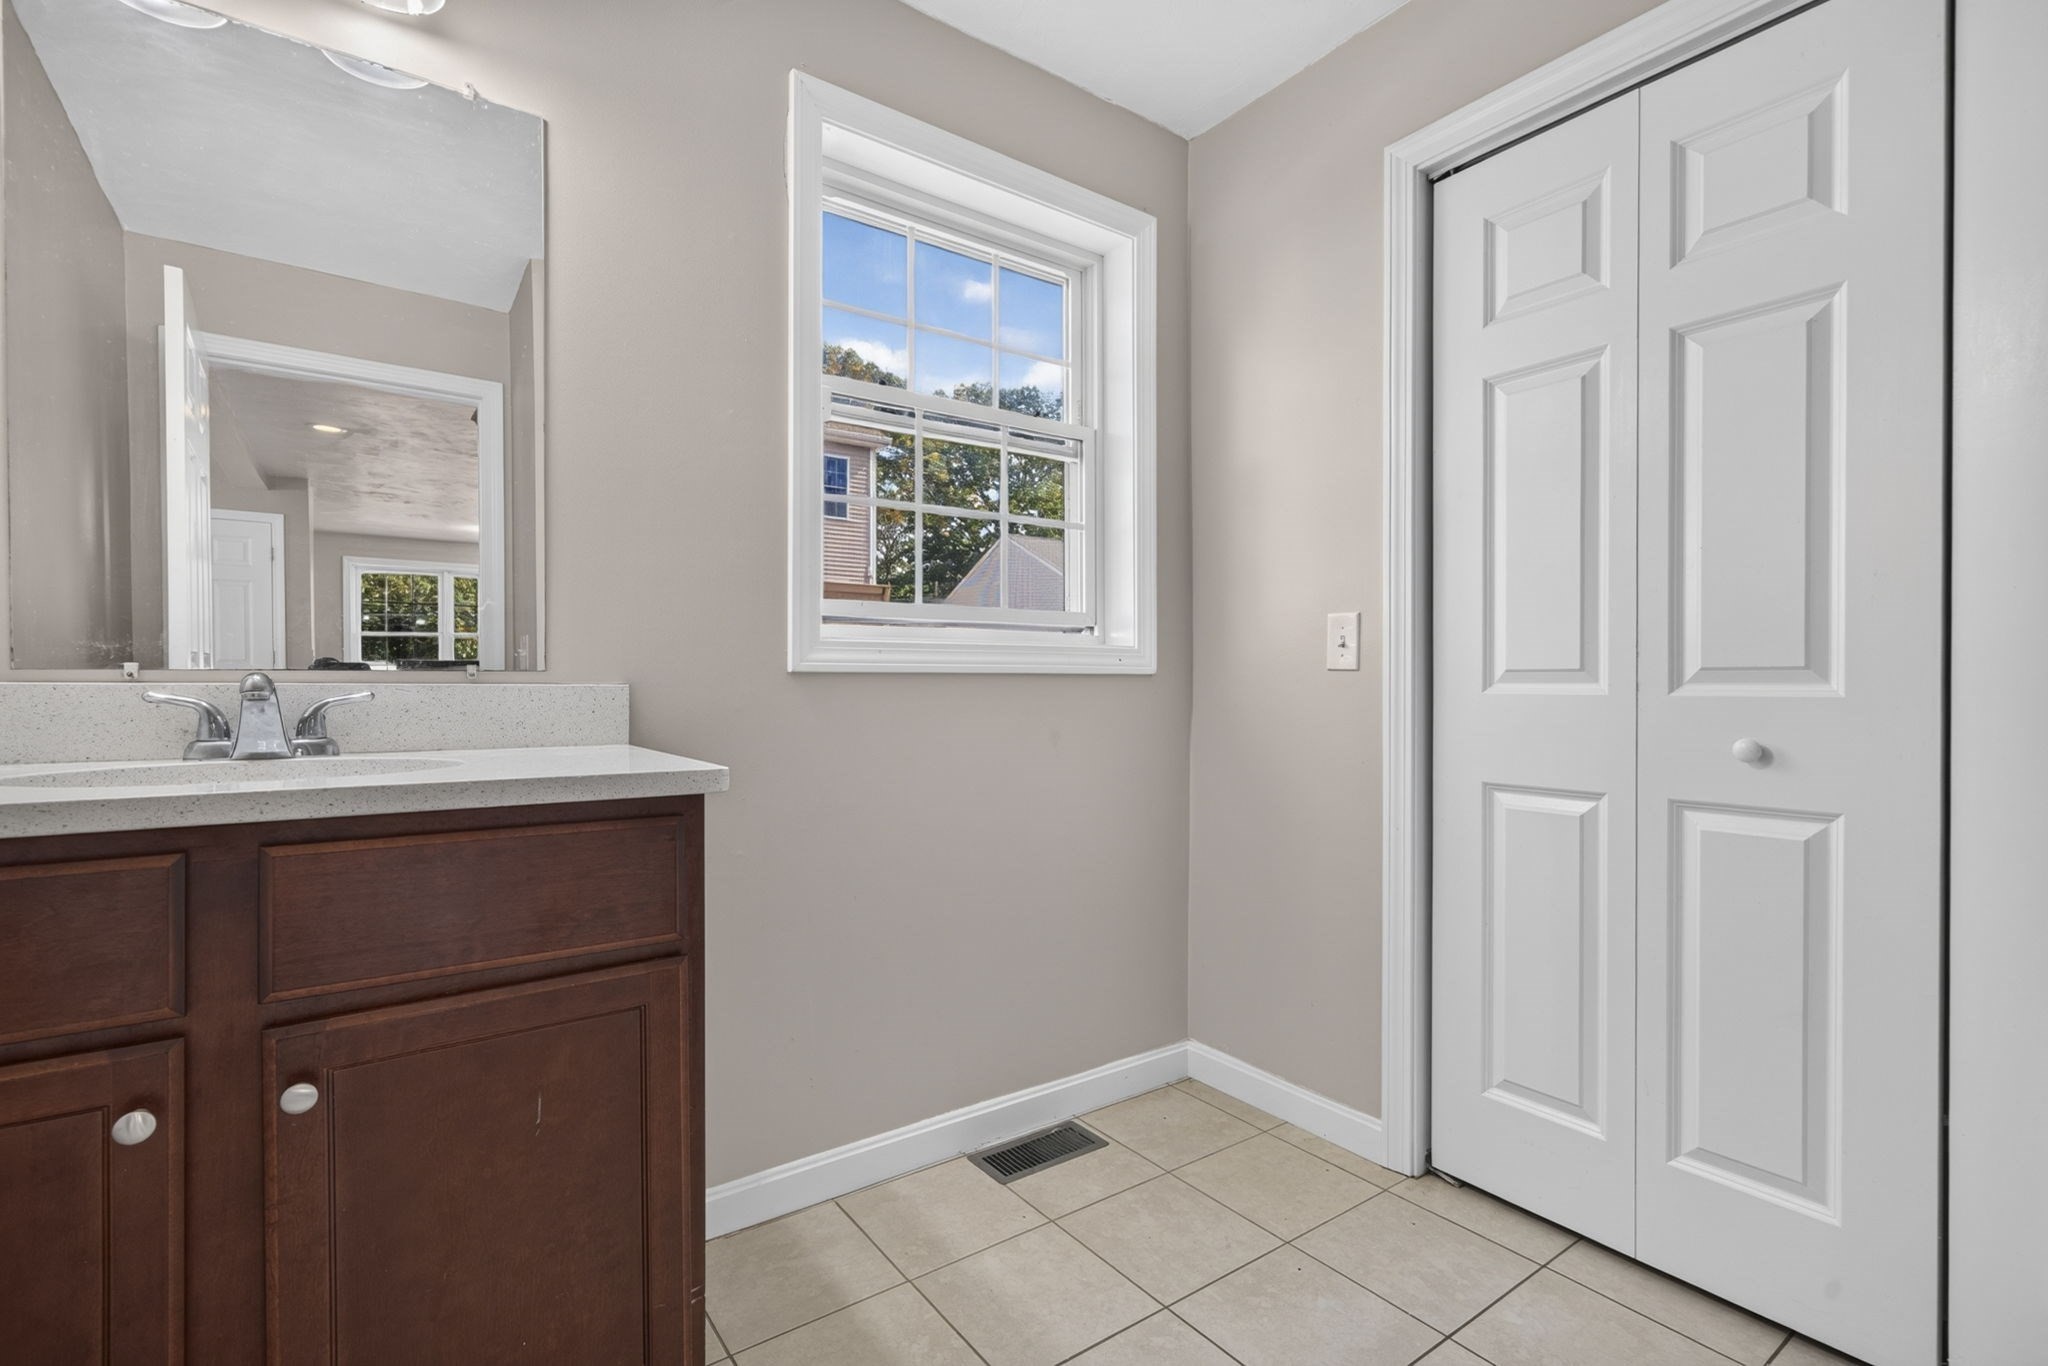
Bathroom with a dark wood vanity, tiled floor, window, and white double-door closet.
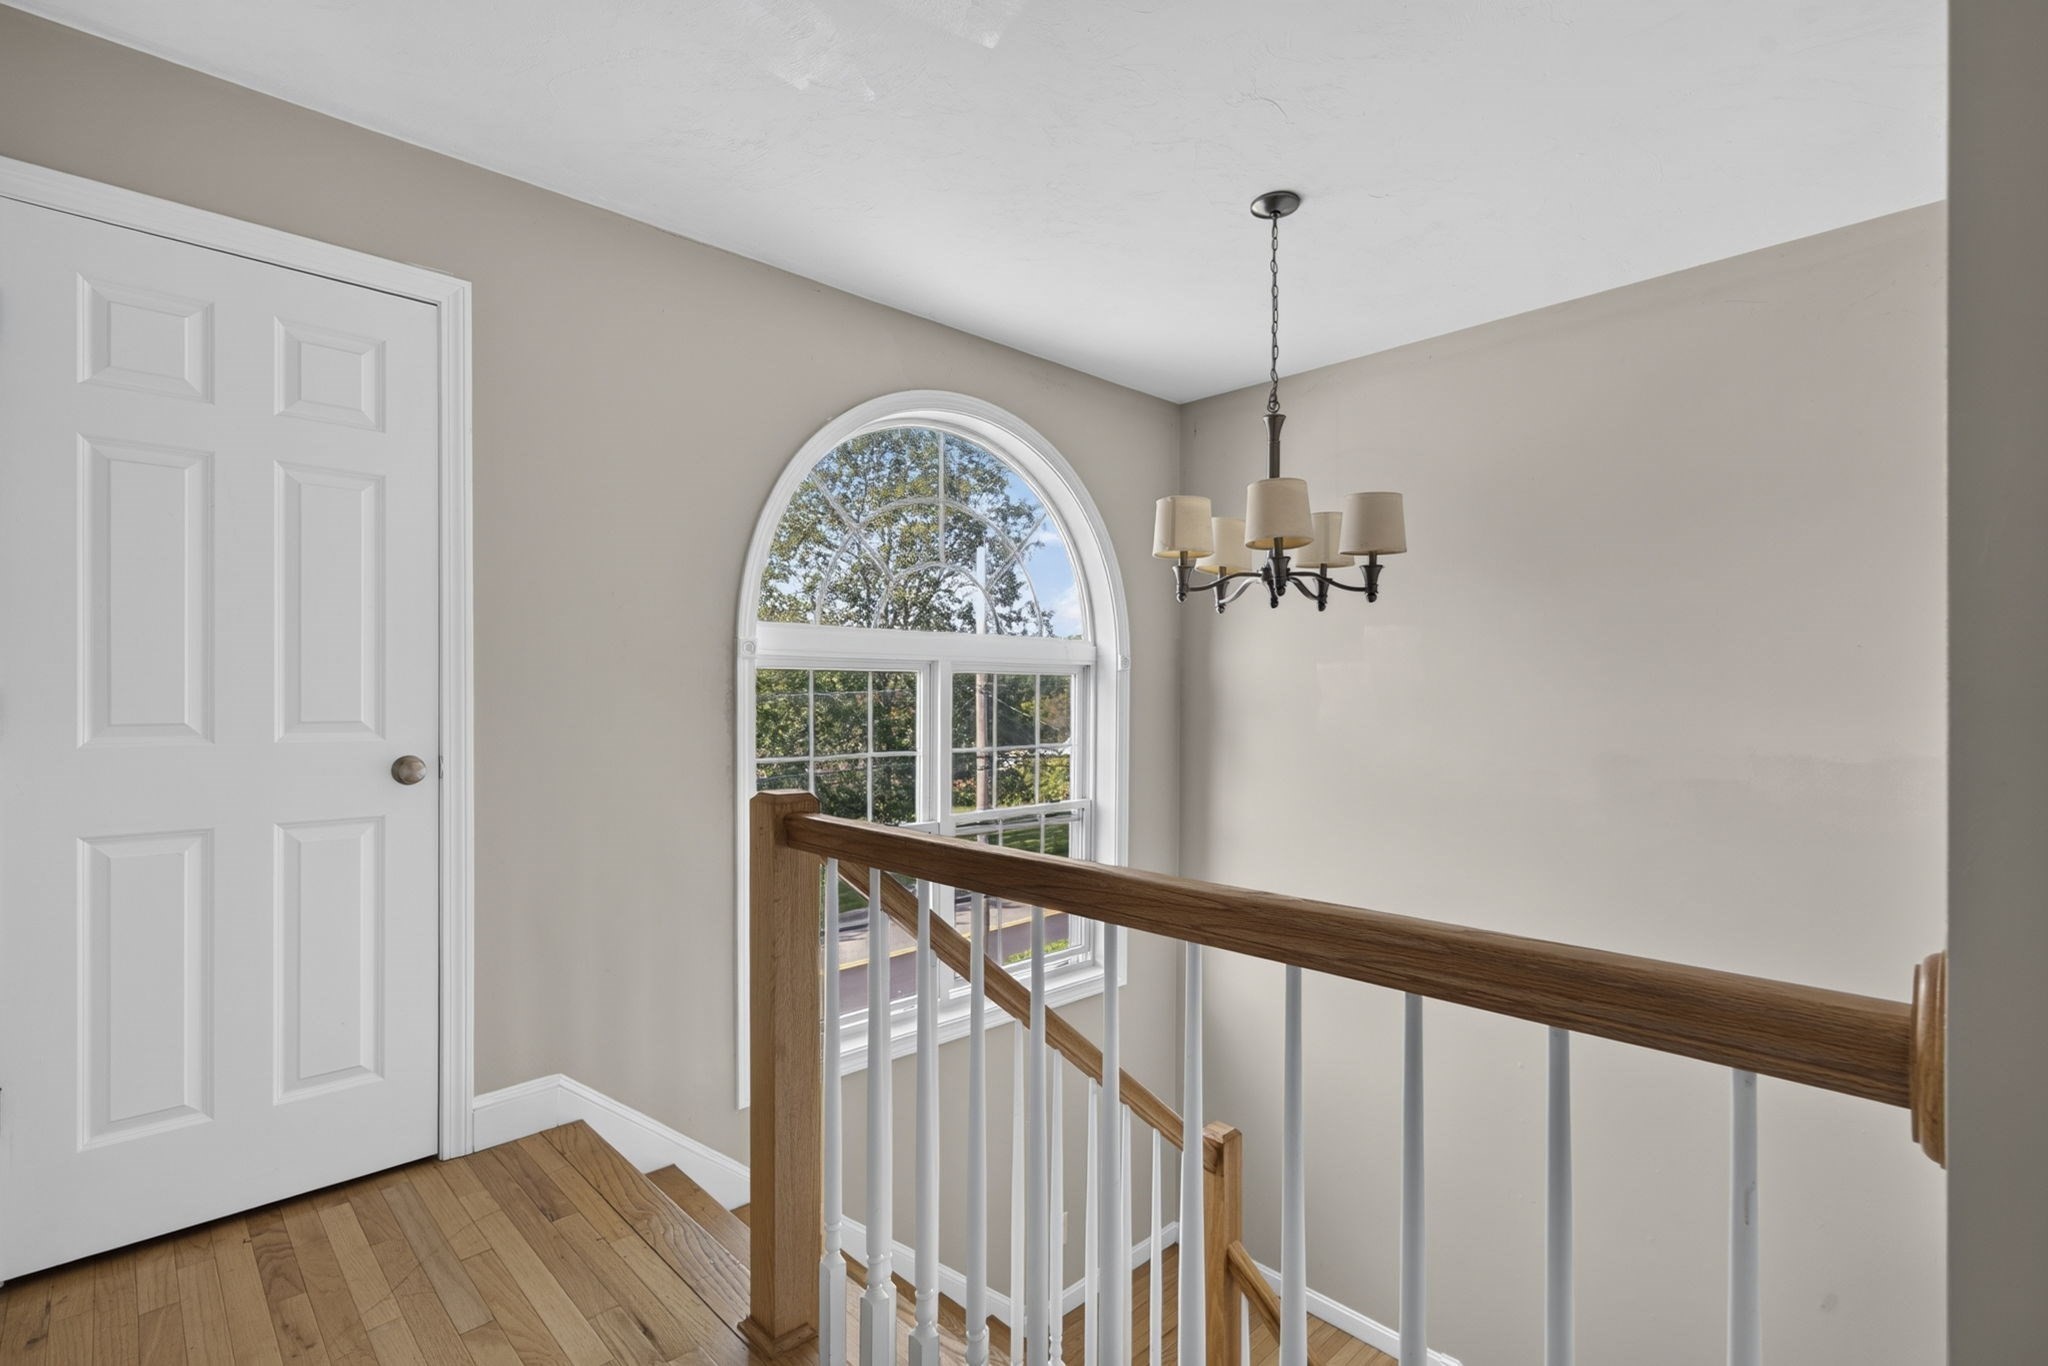
Staircase landing with hardwood floors, wooden handrail, and a large arched window.
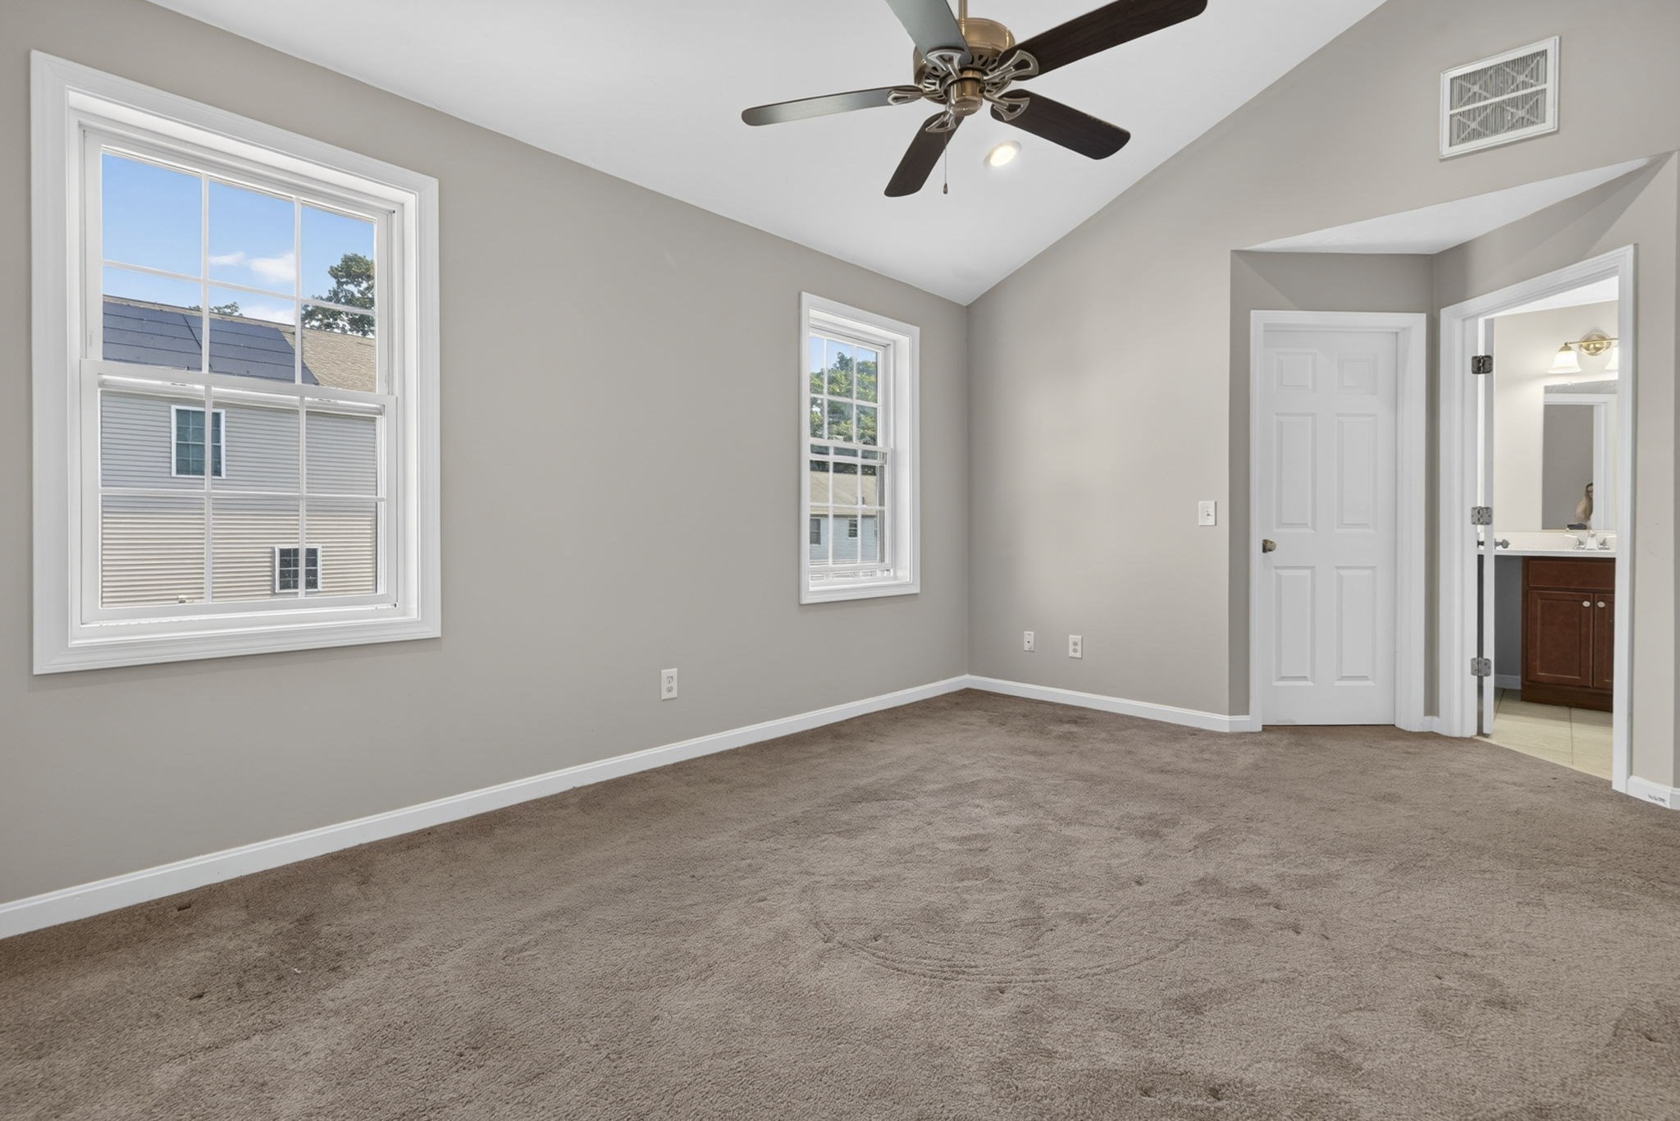
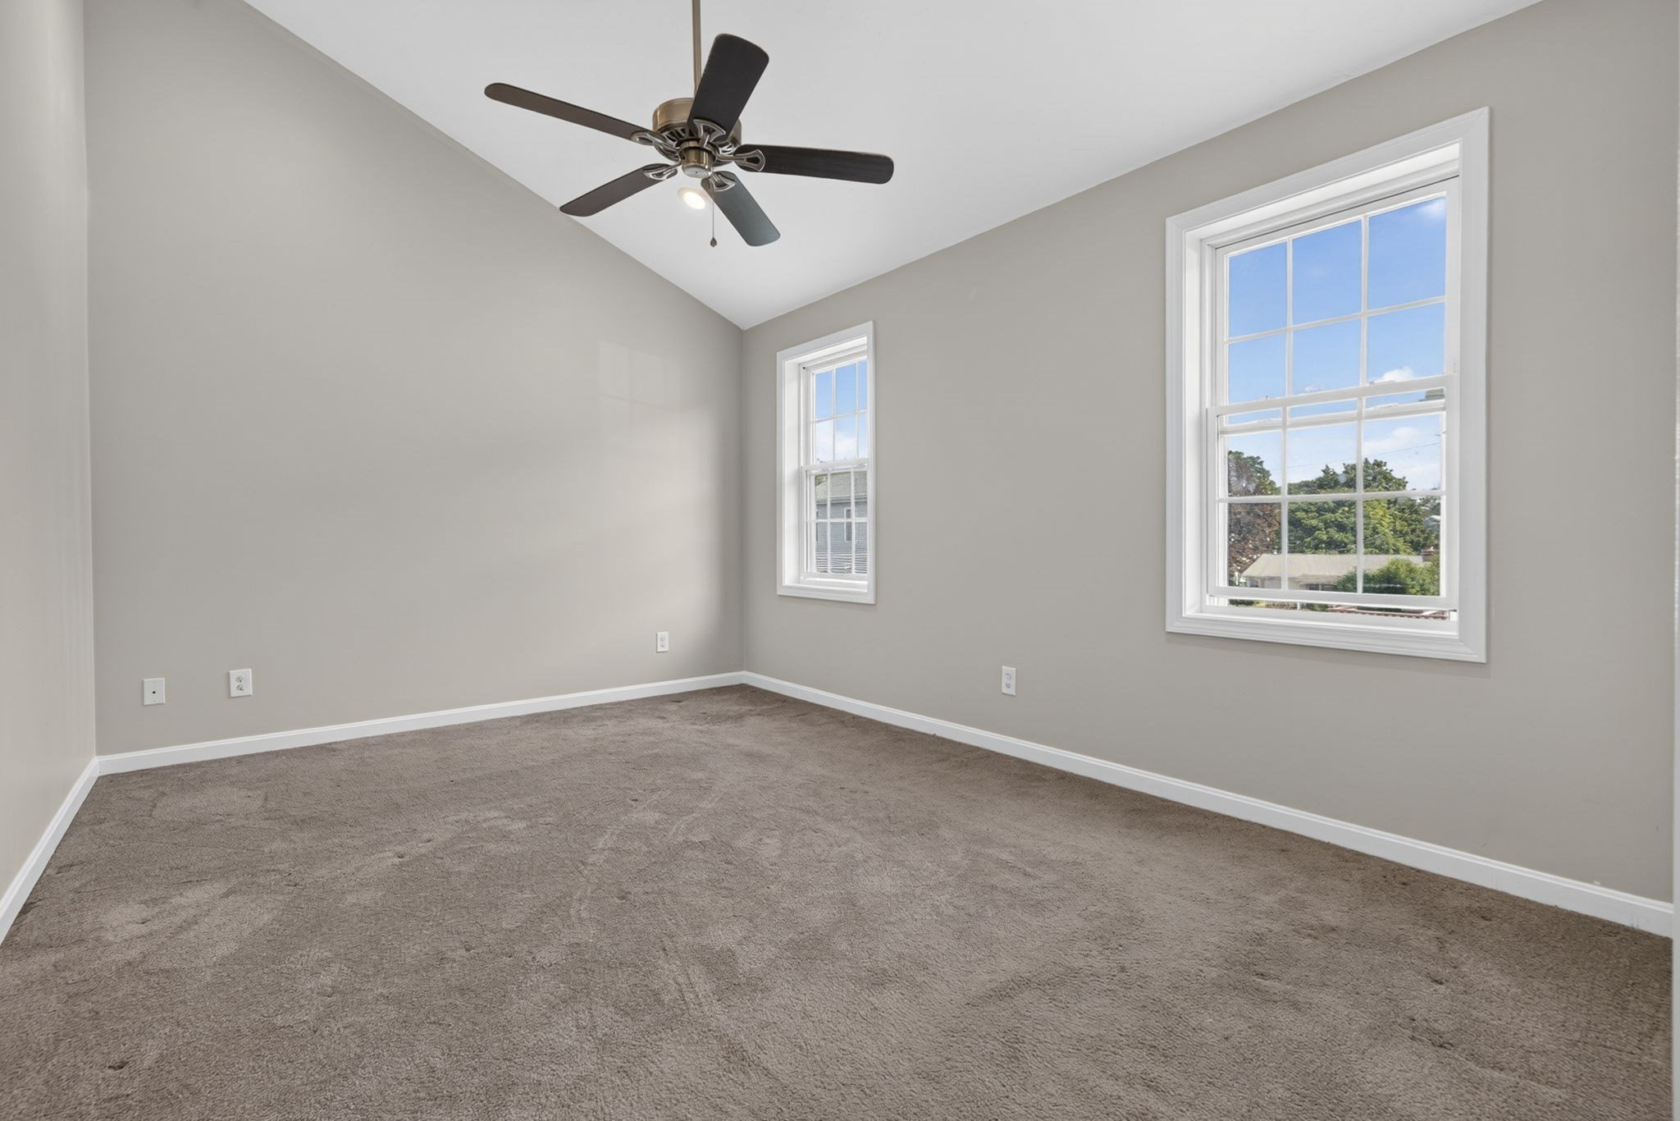
Empty bedroom with two windows, beige carpet, a ceiling fan, and an adjoining bathroom.
Empty carpeted bedroom with a ceiling fan and two bright windows.
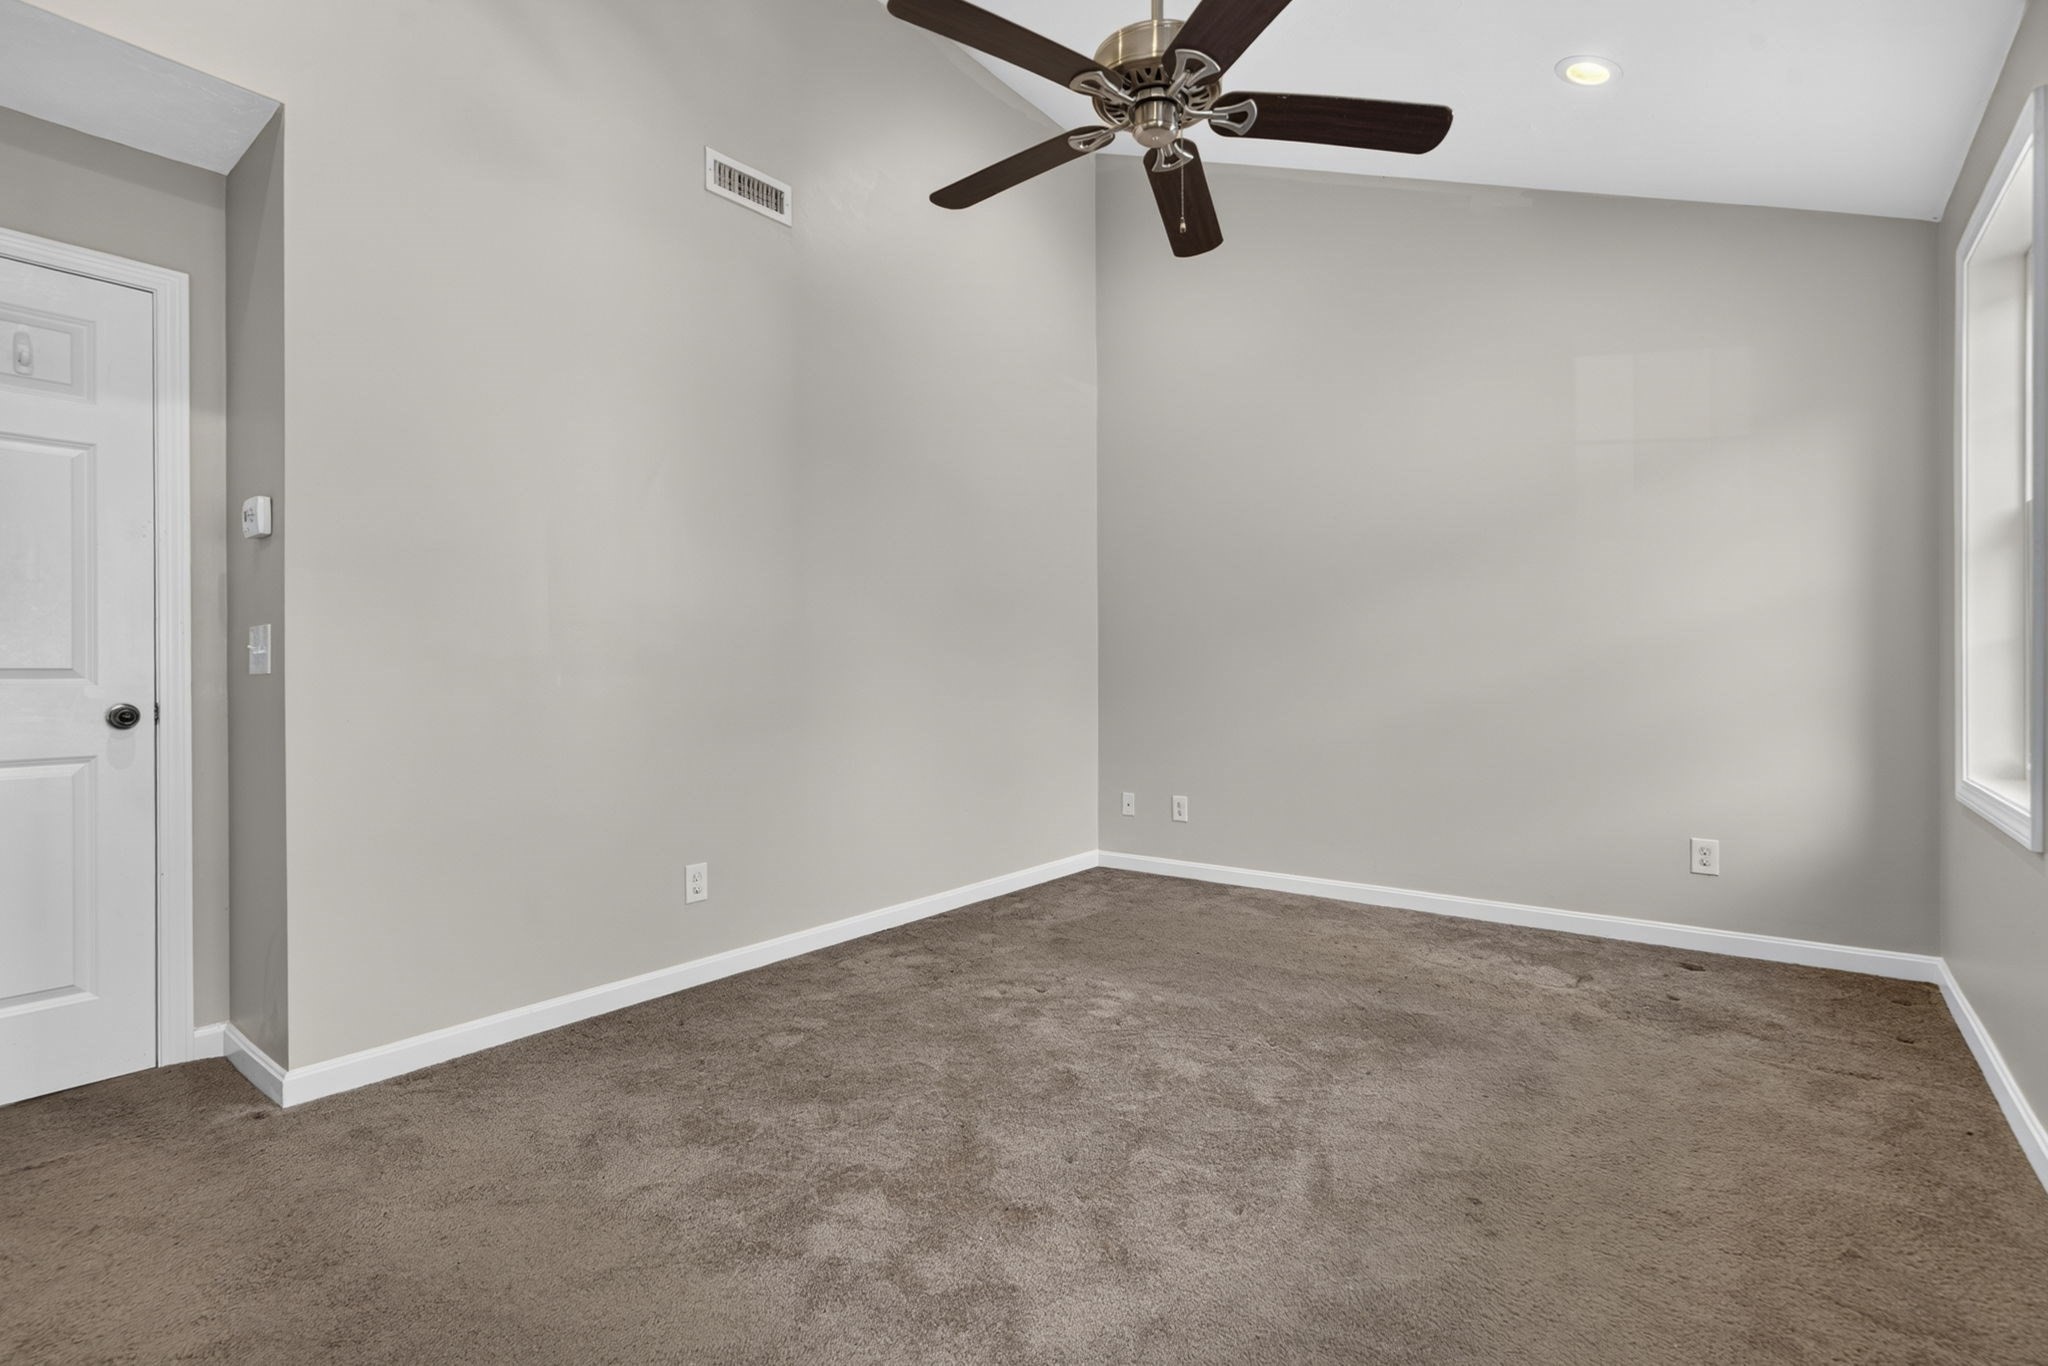
Empty carpeted room with a ceiling fan, white door, and window.
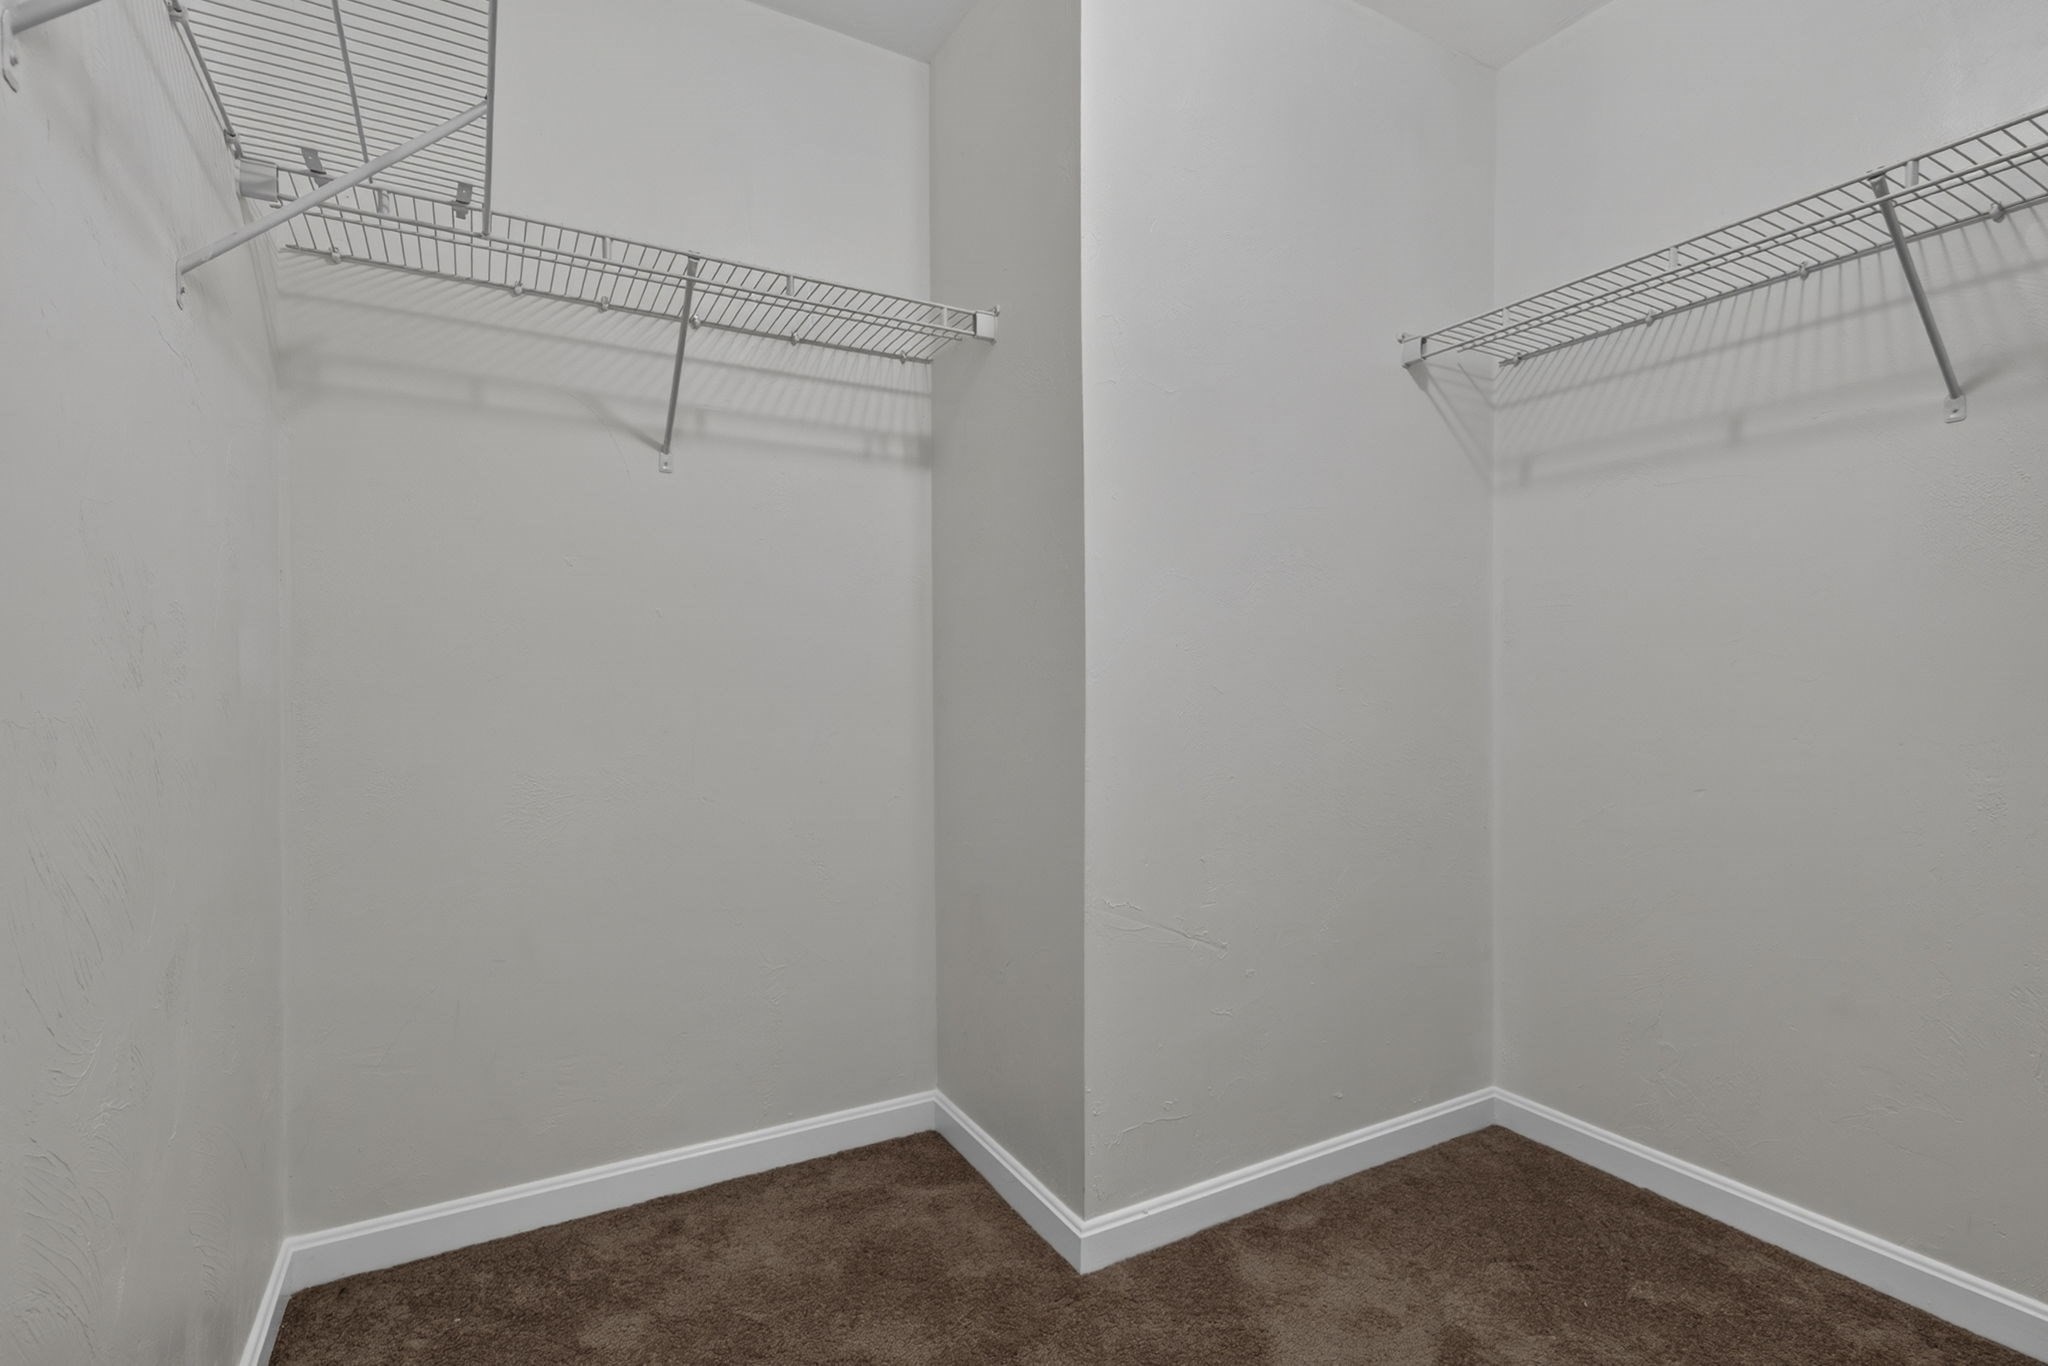
Empty walk-in closet with wire shelves along both sides and brown carpeting.
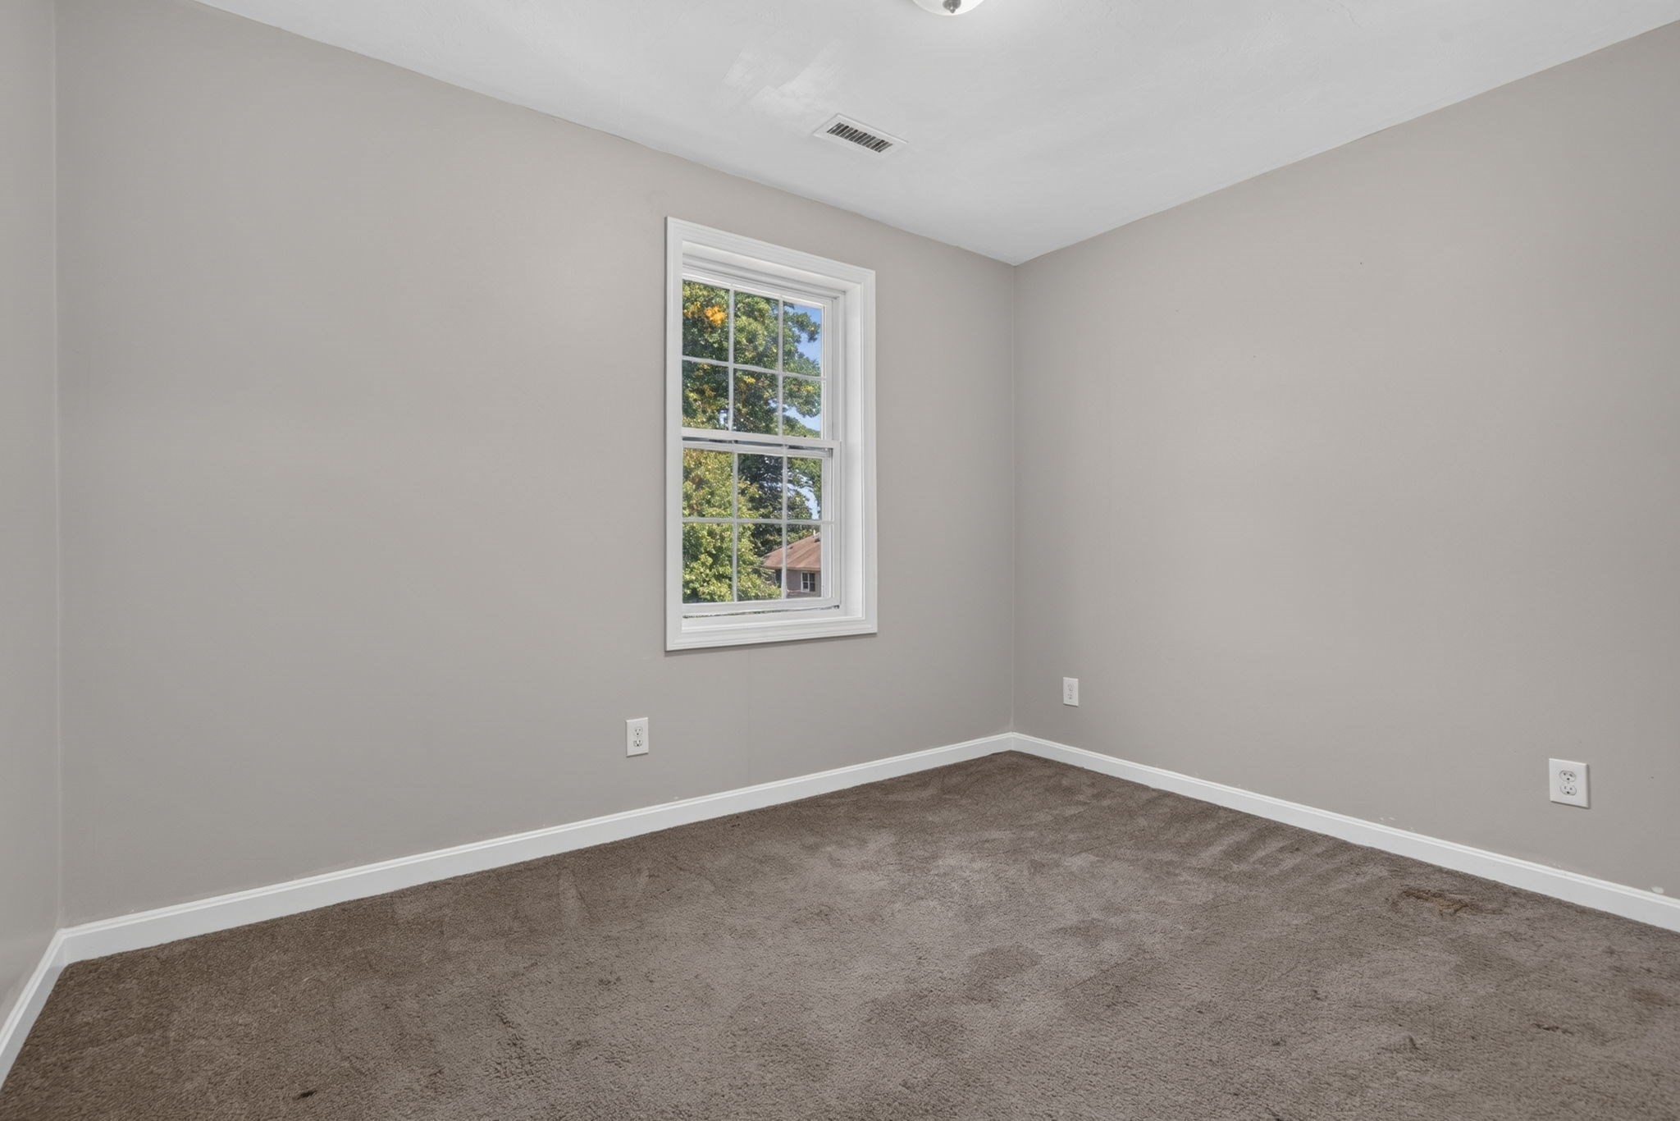
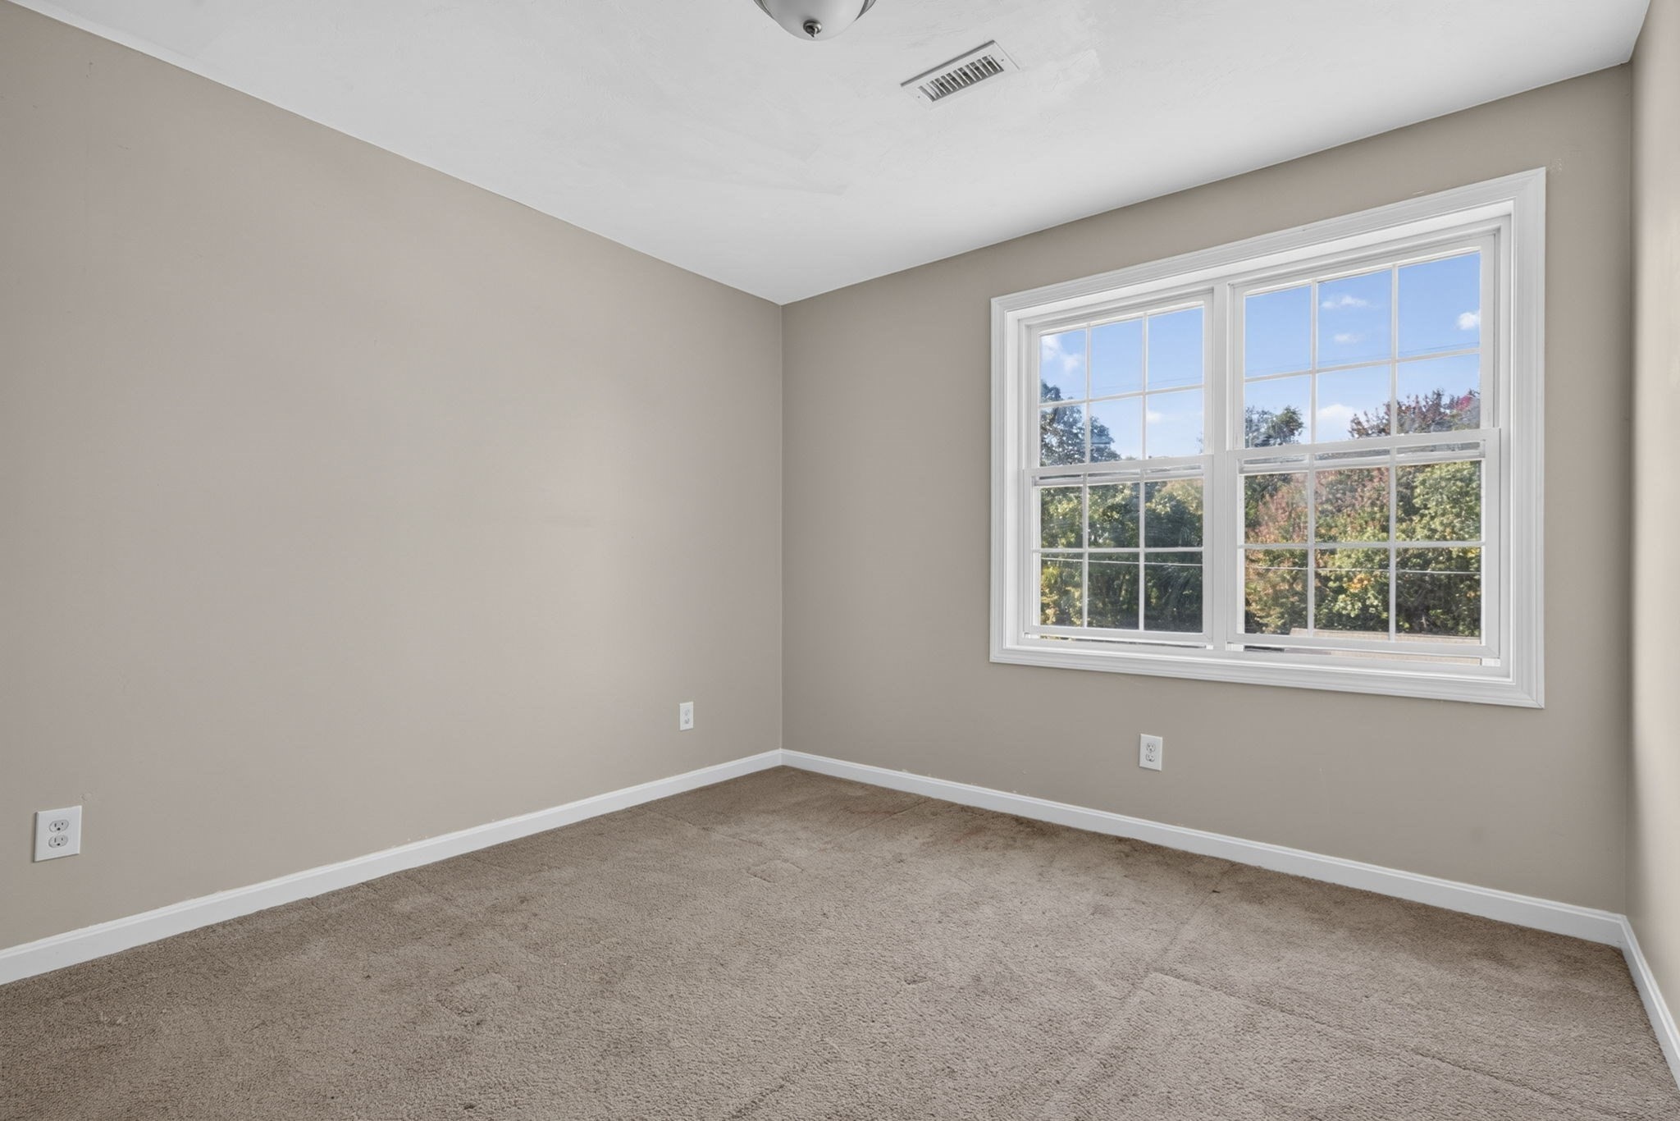
Empty bedroom with brown carpet and a white-trimmed window overlooking trees.
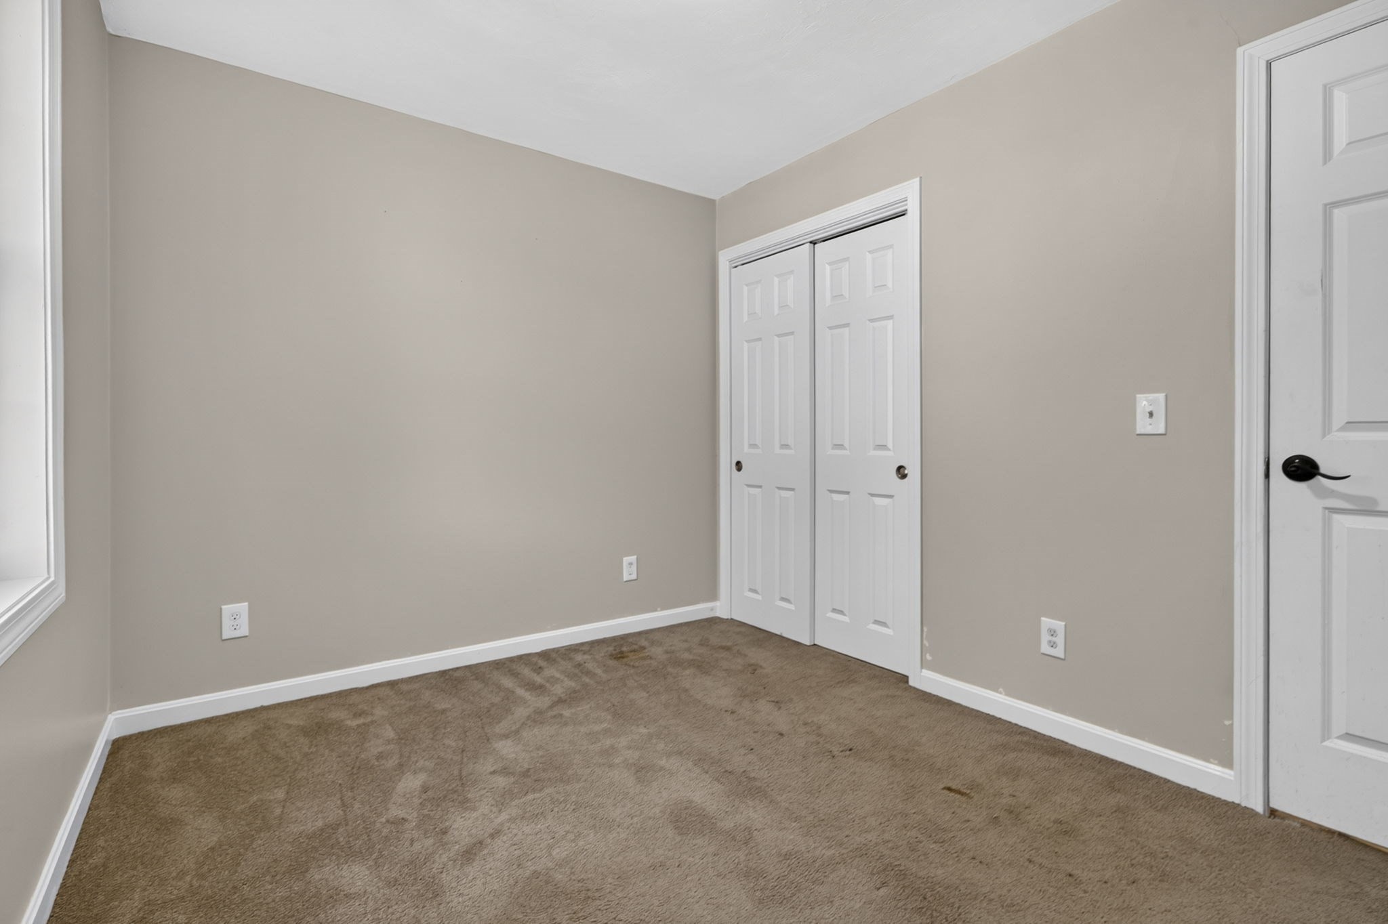
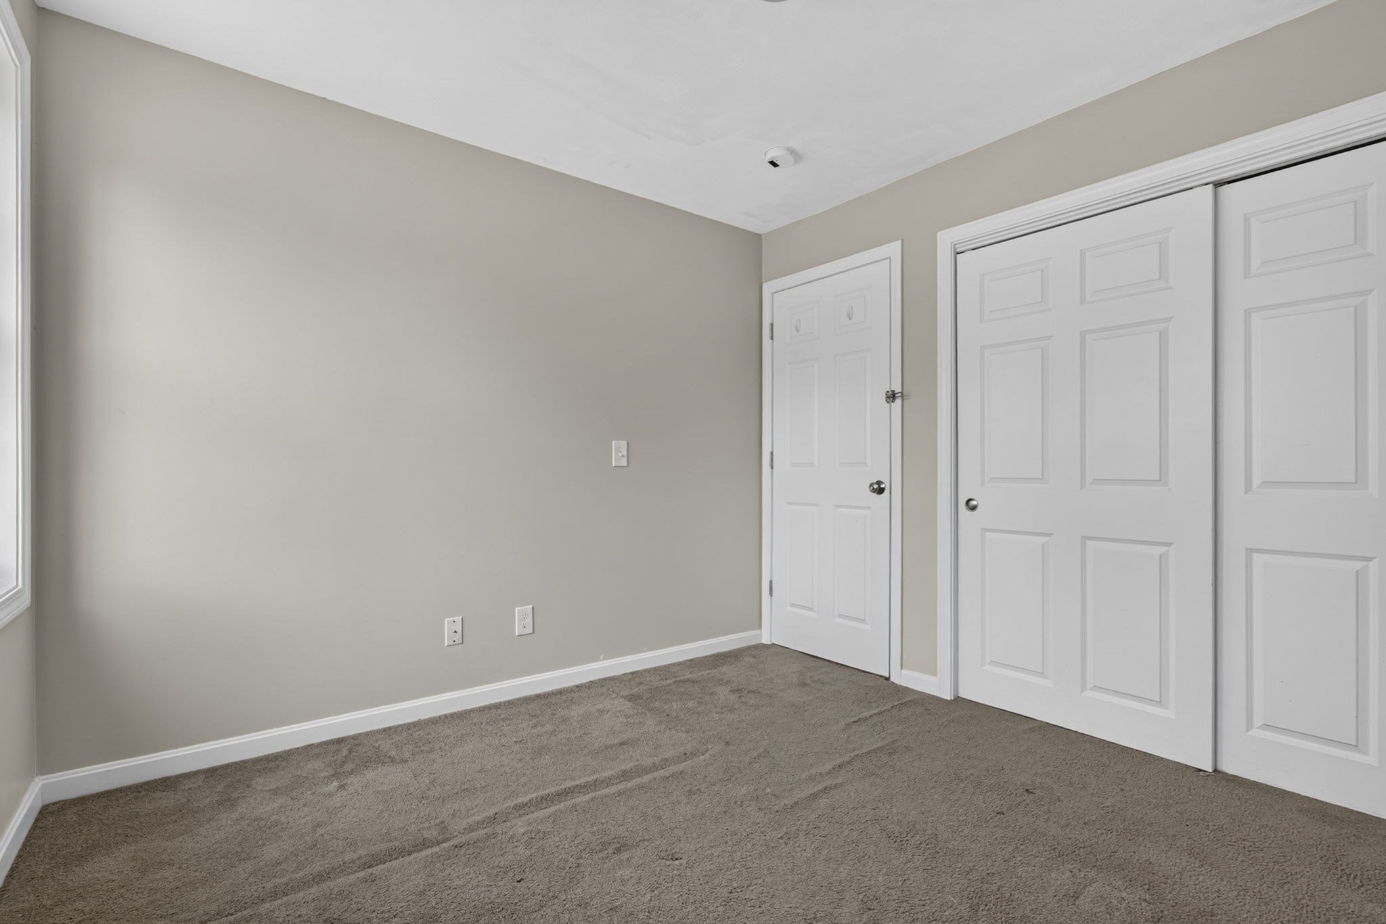
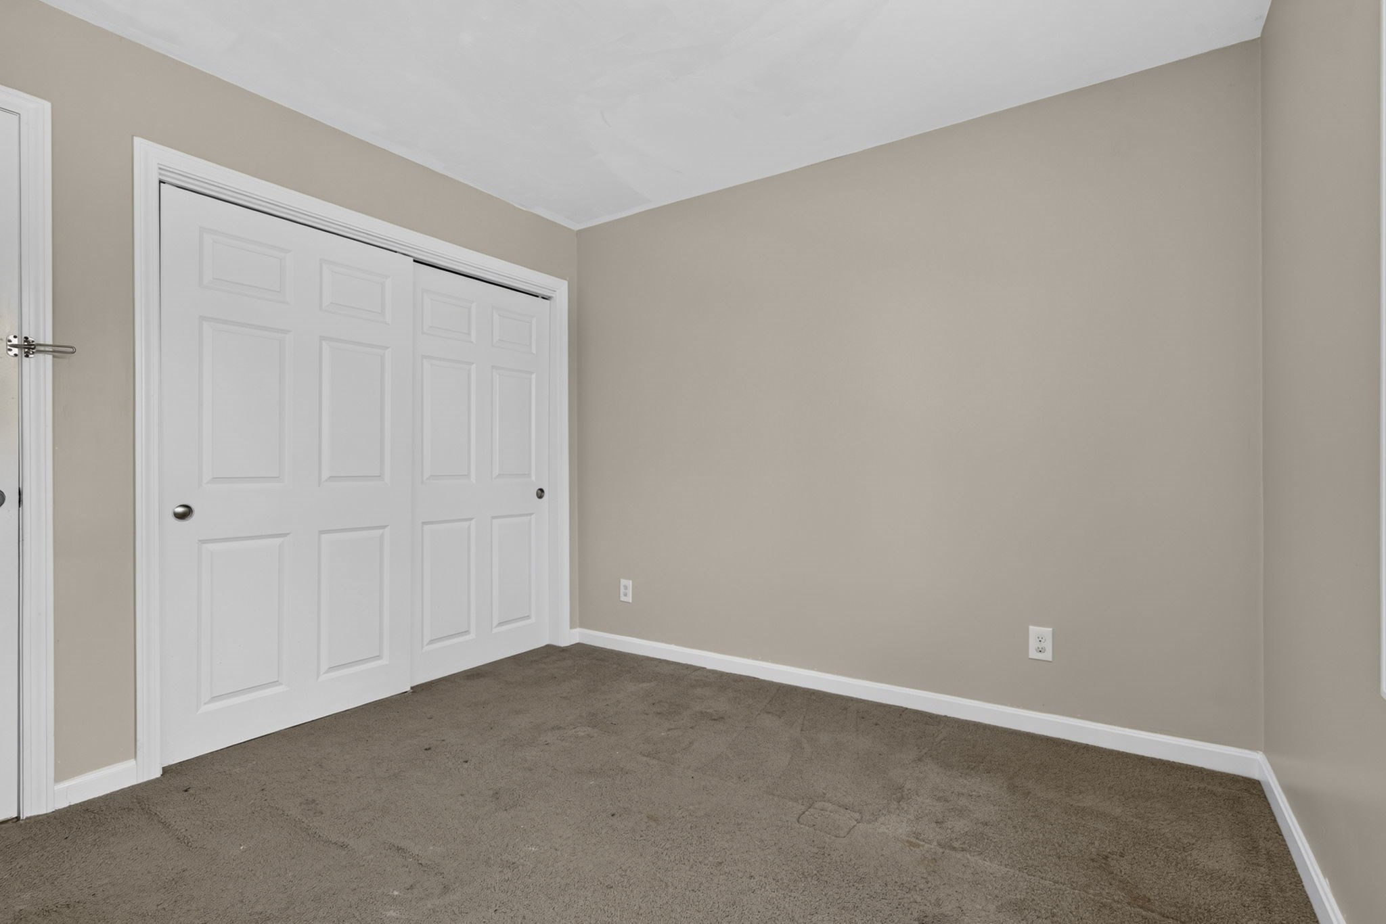
Empty bedroom with brown carpet, a window, and white double closet doors.
Empty carpeted room with beige walls and white closet doors.
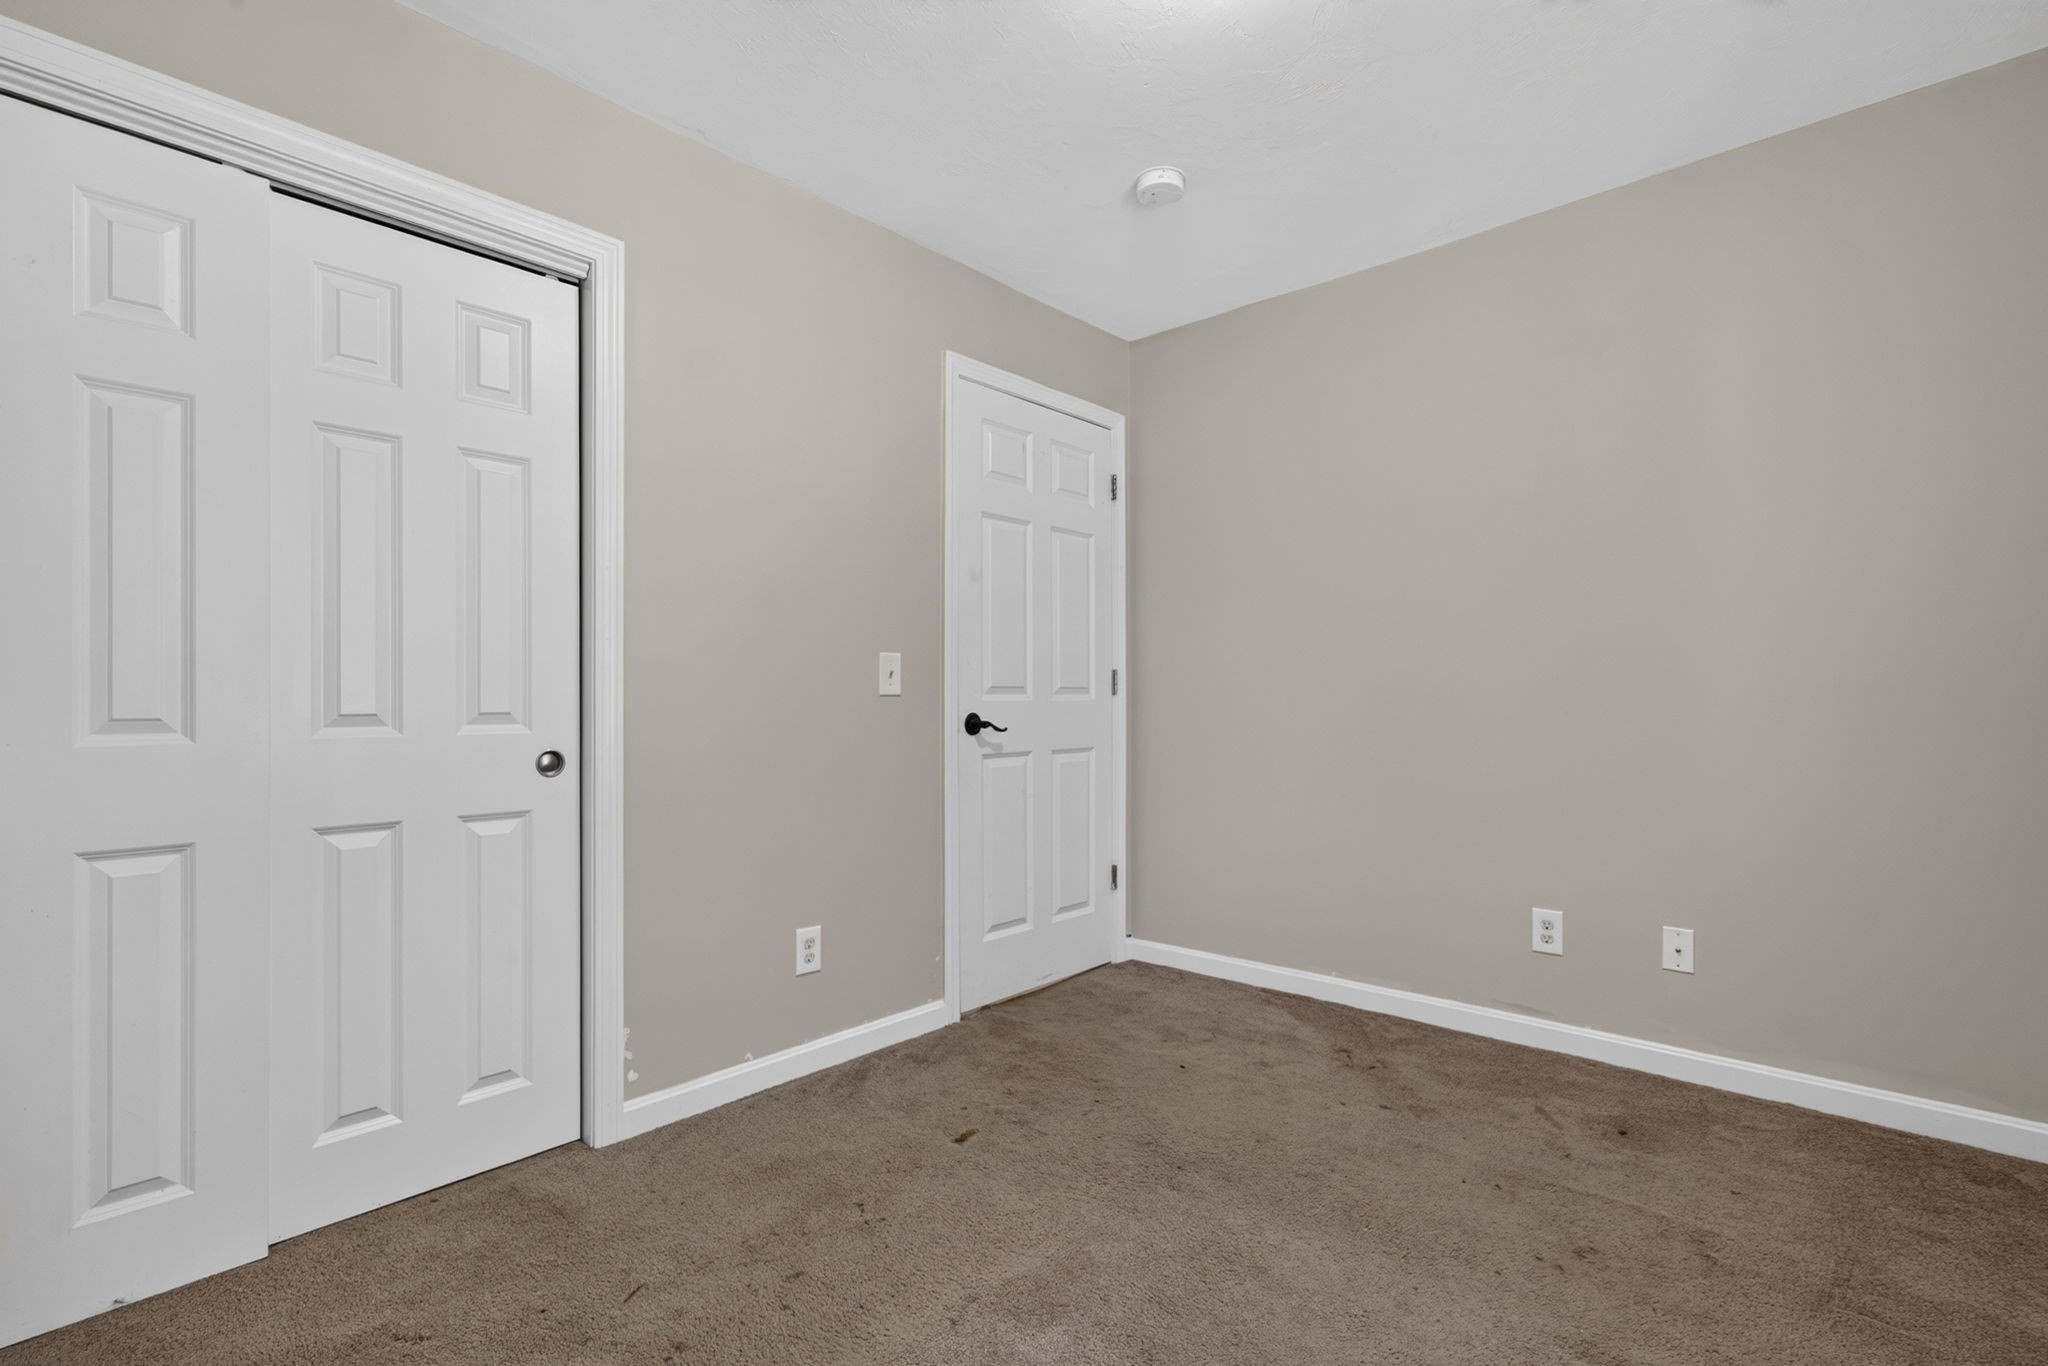
Empty bedroom with brown carpet and white sliding closet doors.
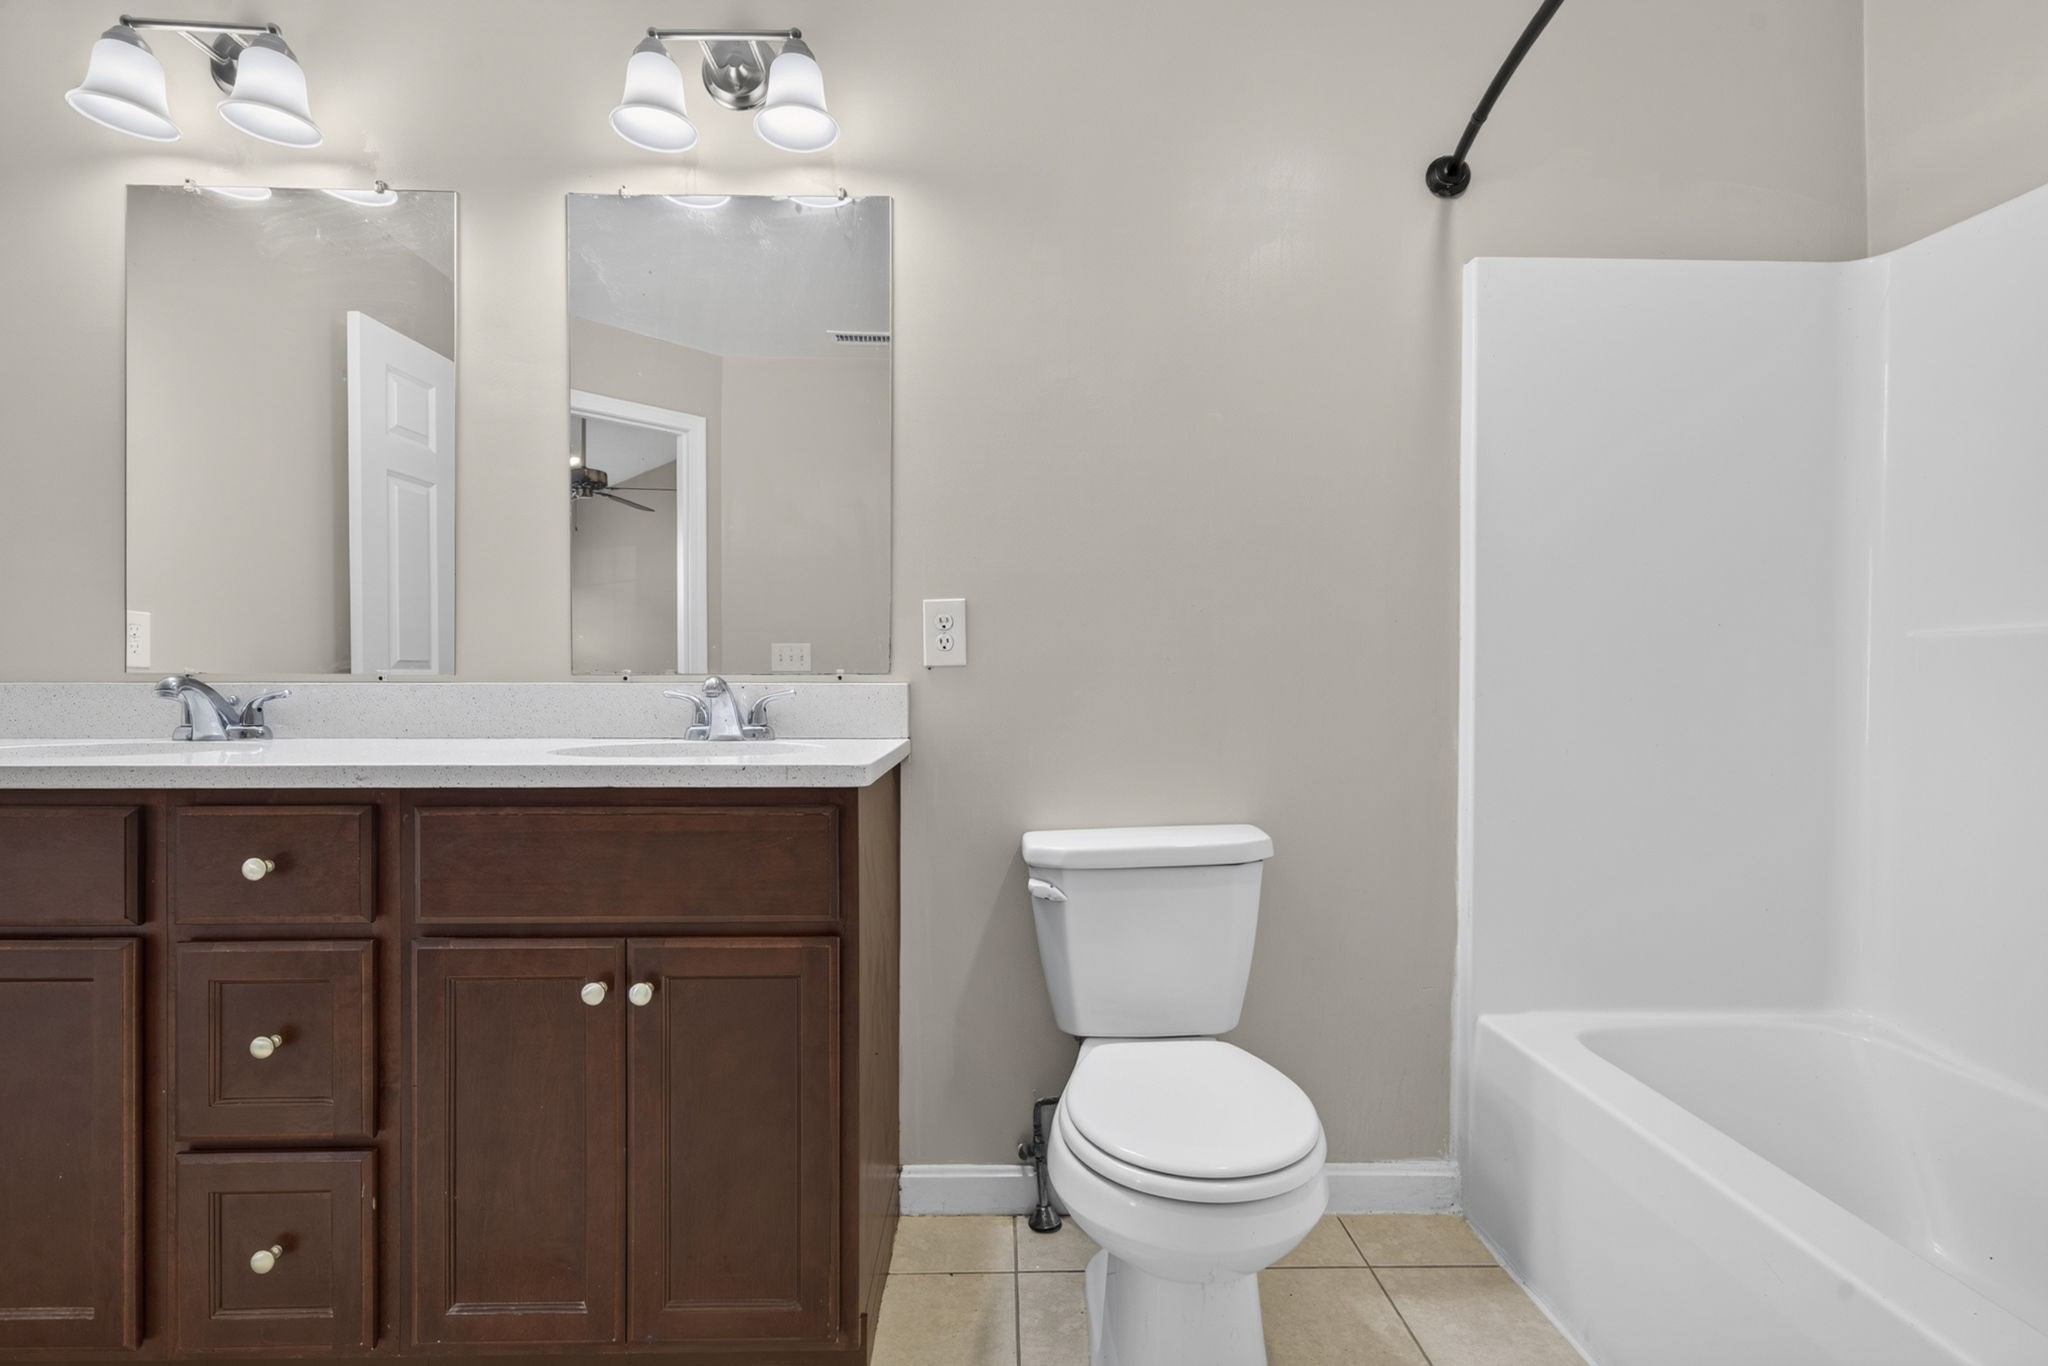
Bathroom with a double-sink dark wood vanity, toilet, and white bathtub with shower.
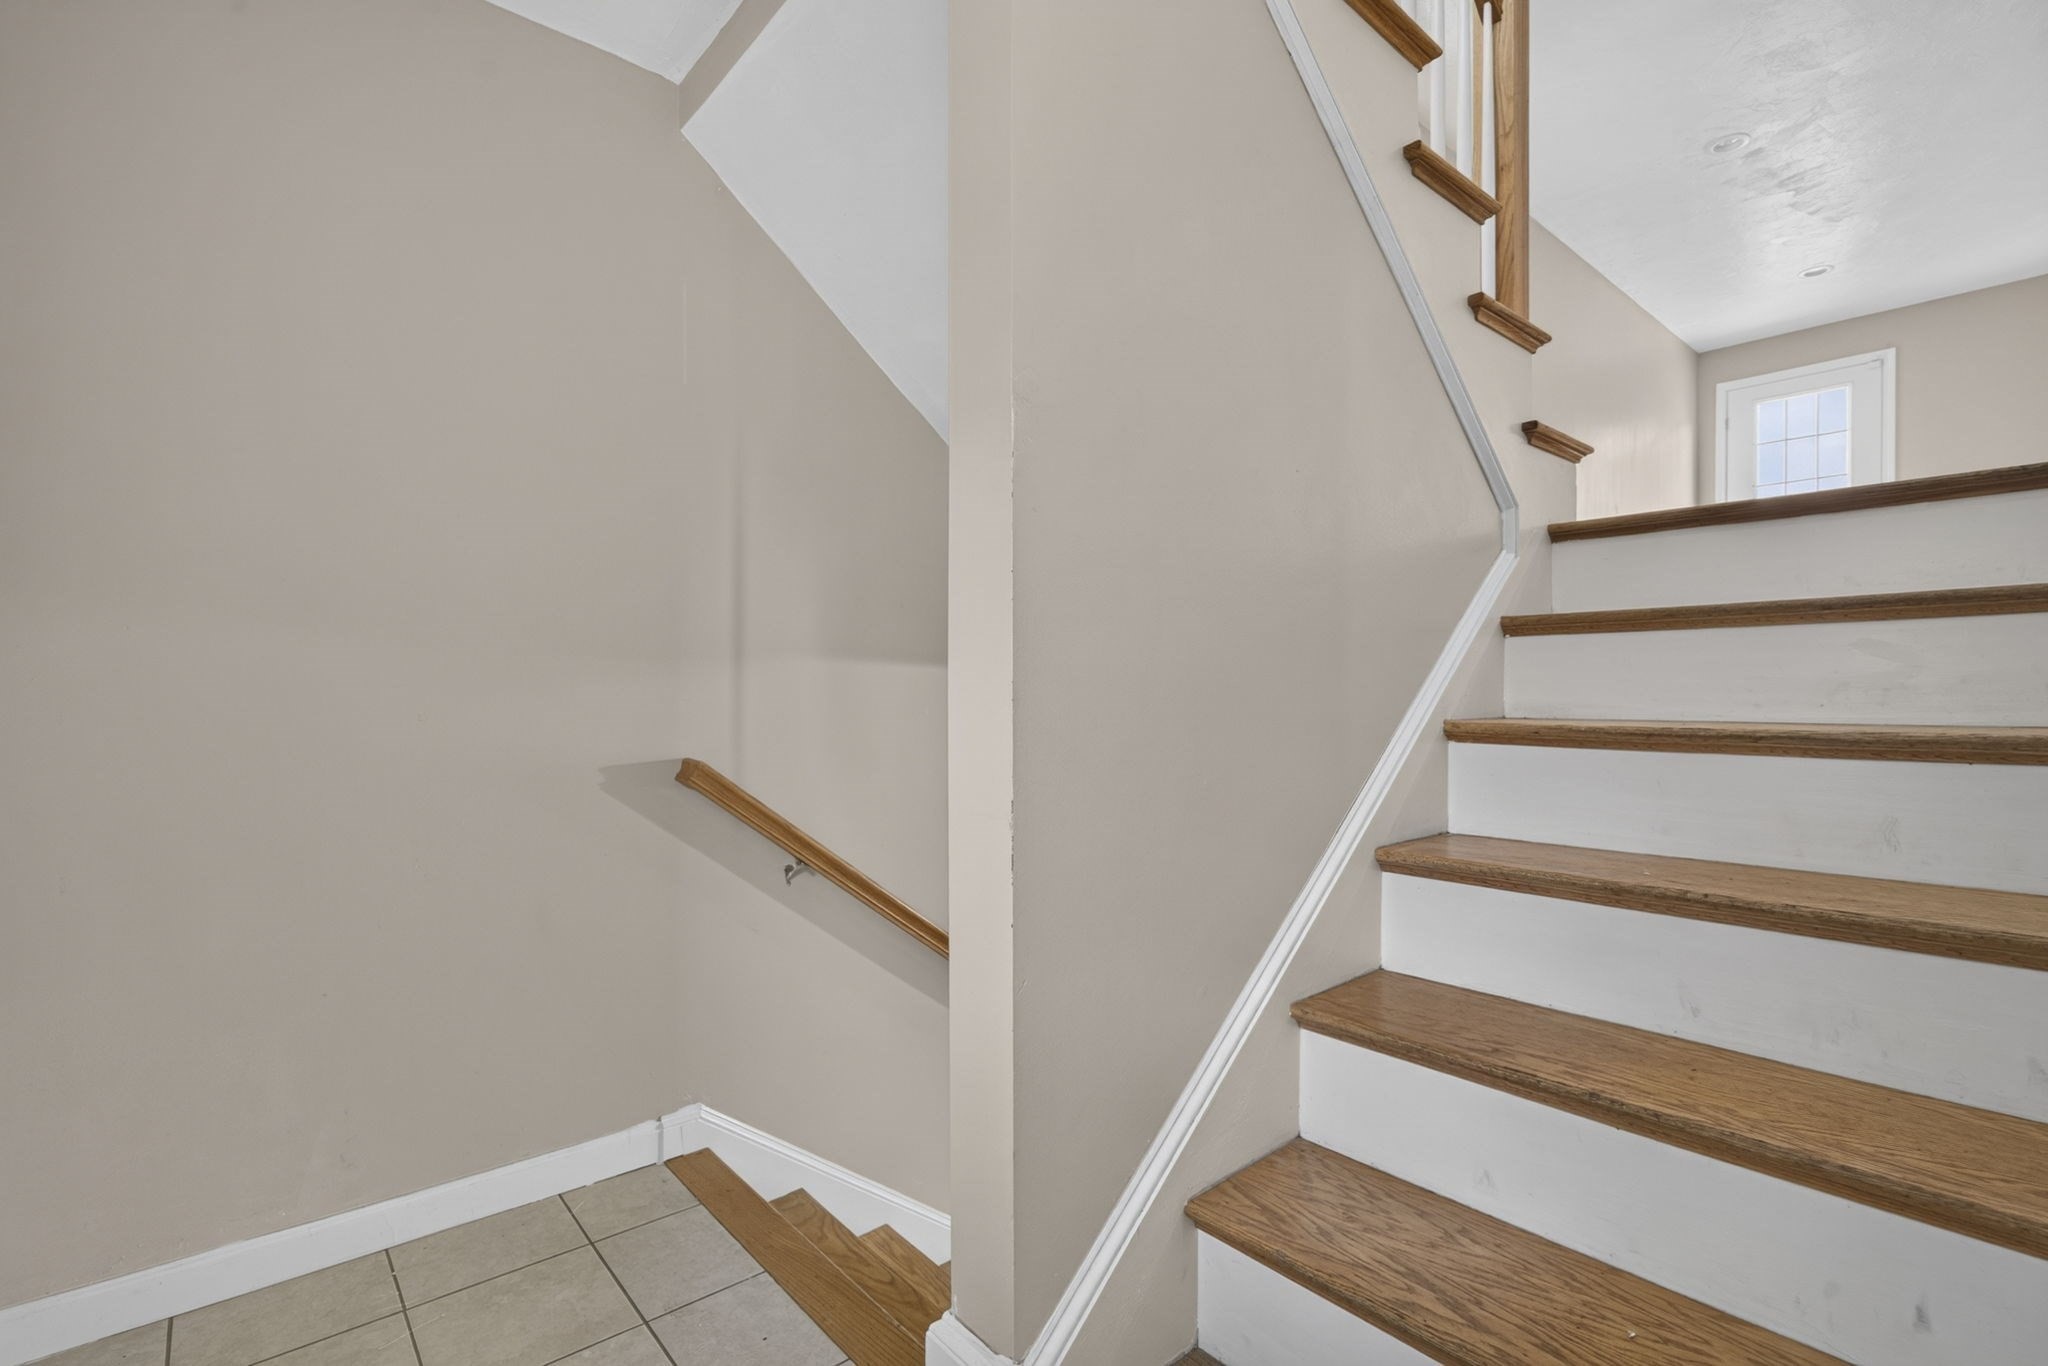
Split-level staircase with wood treads, white risers, and a tiled landing.
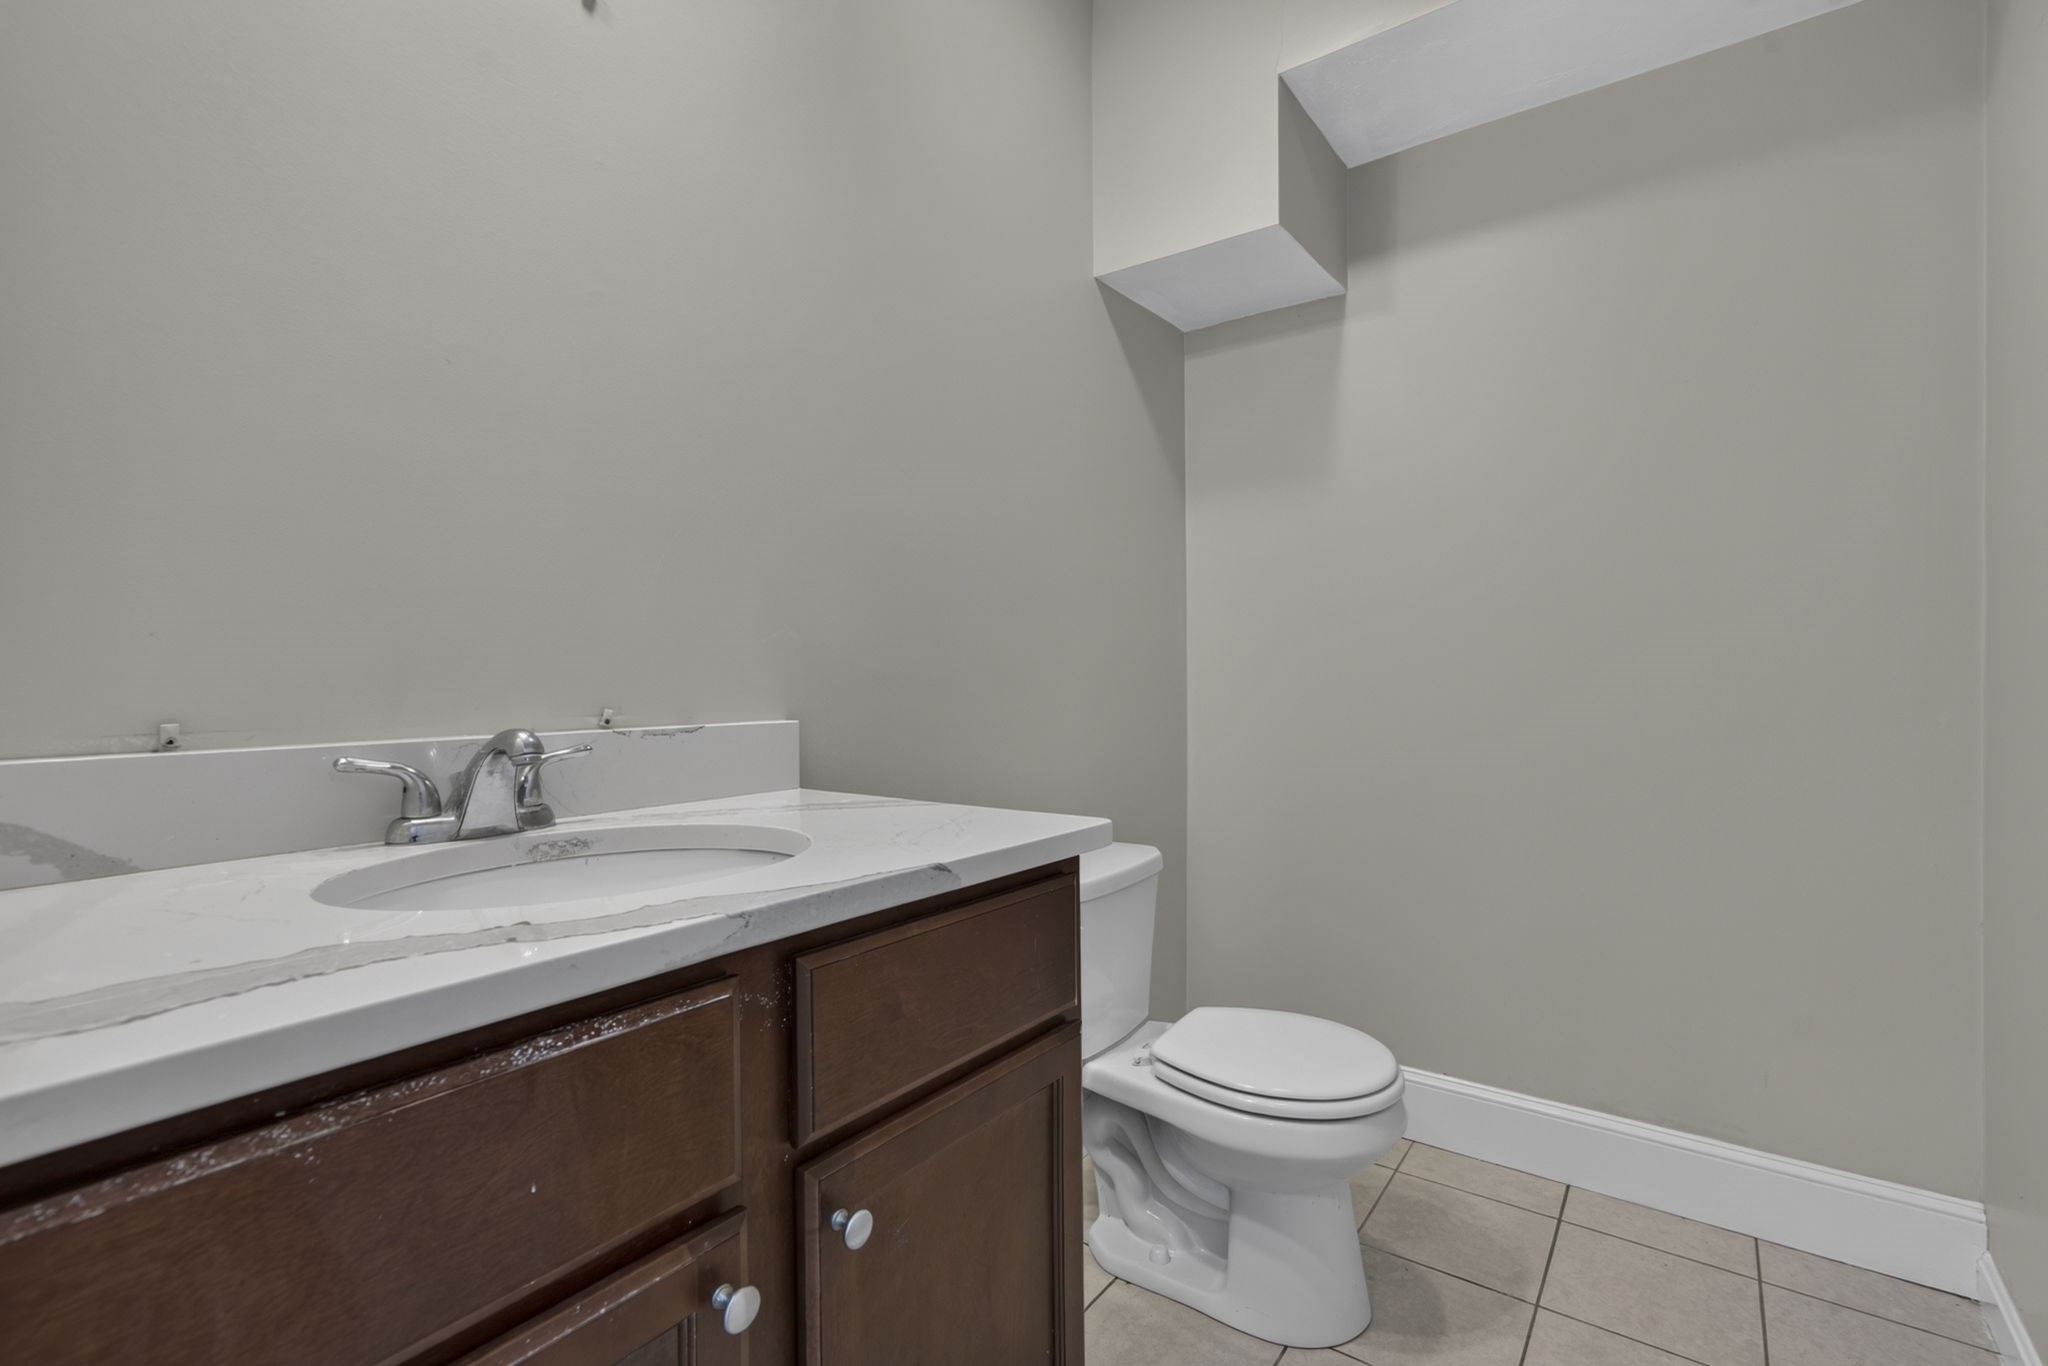
Bathroom with dark wood vanity, white sink, toilet, and beige tile floor.
Empty carpeted room with beige walls and large white sliding closet doors.
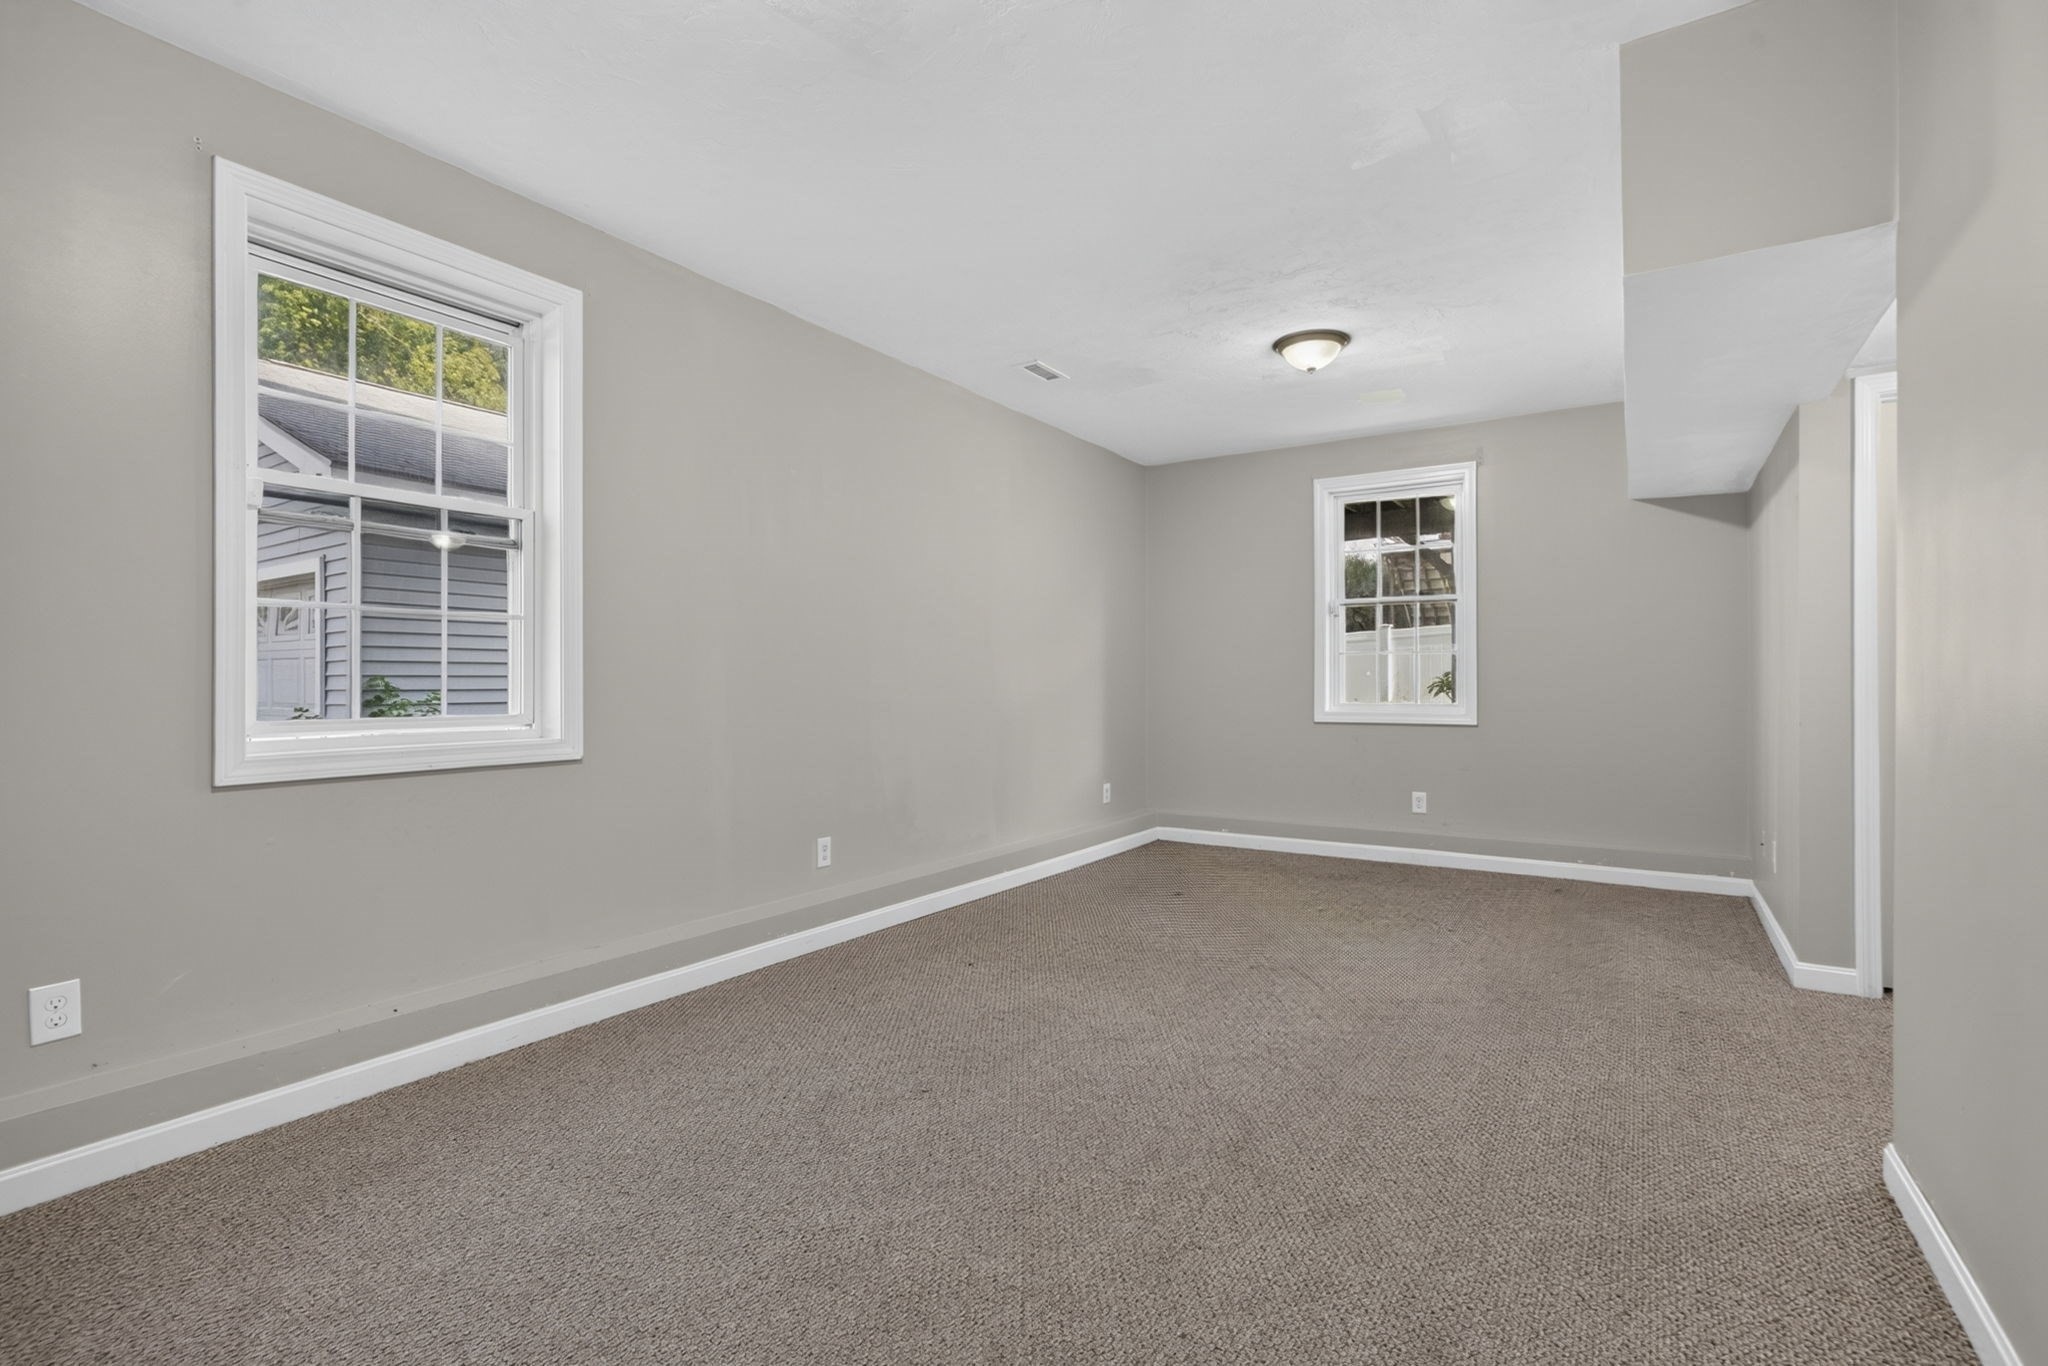
Empty carpeted room with gray walls, two windows, and a ceiling light.
Empty carpeted room with beige walls and a large double window overlooking trees.
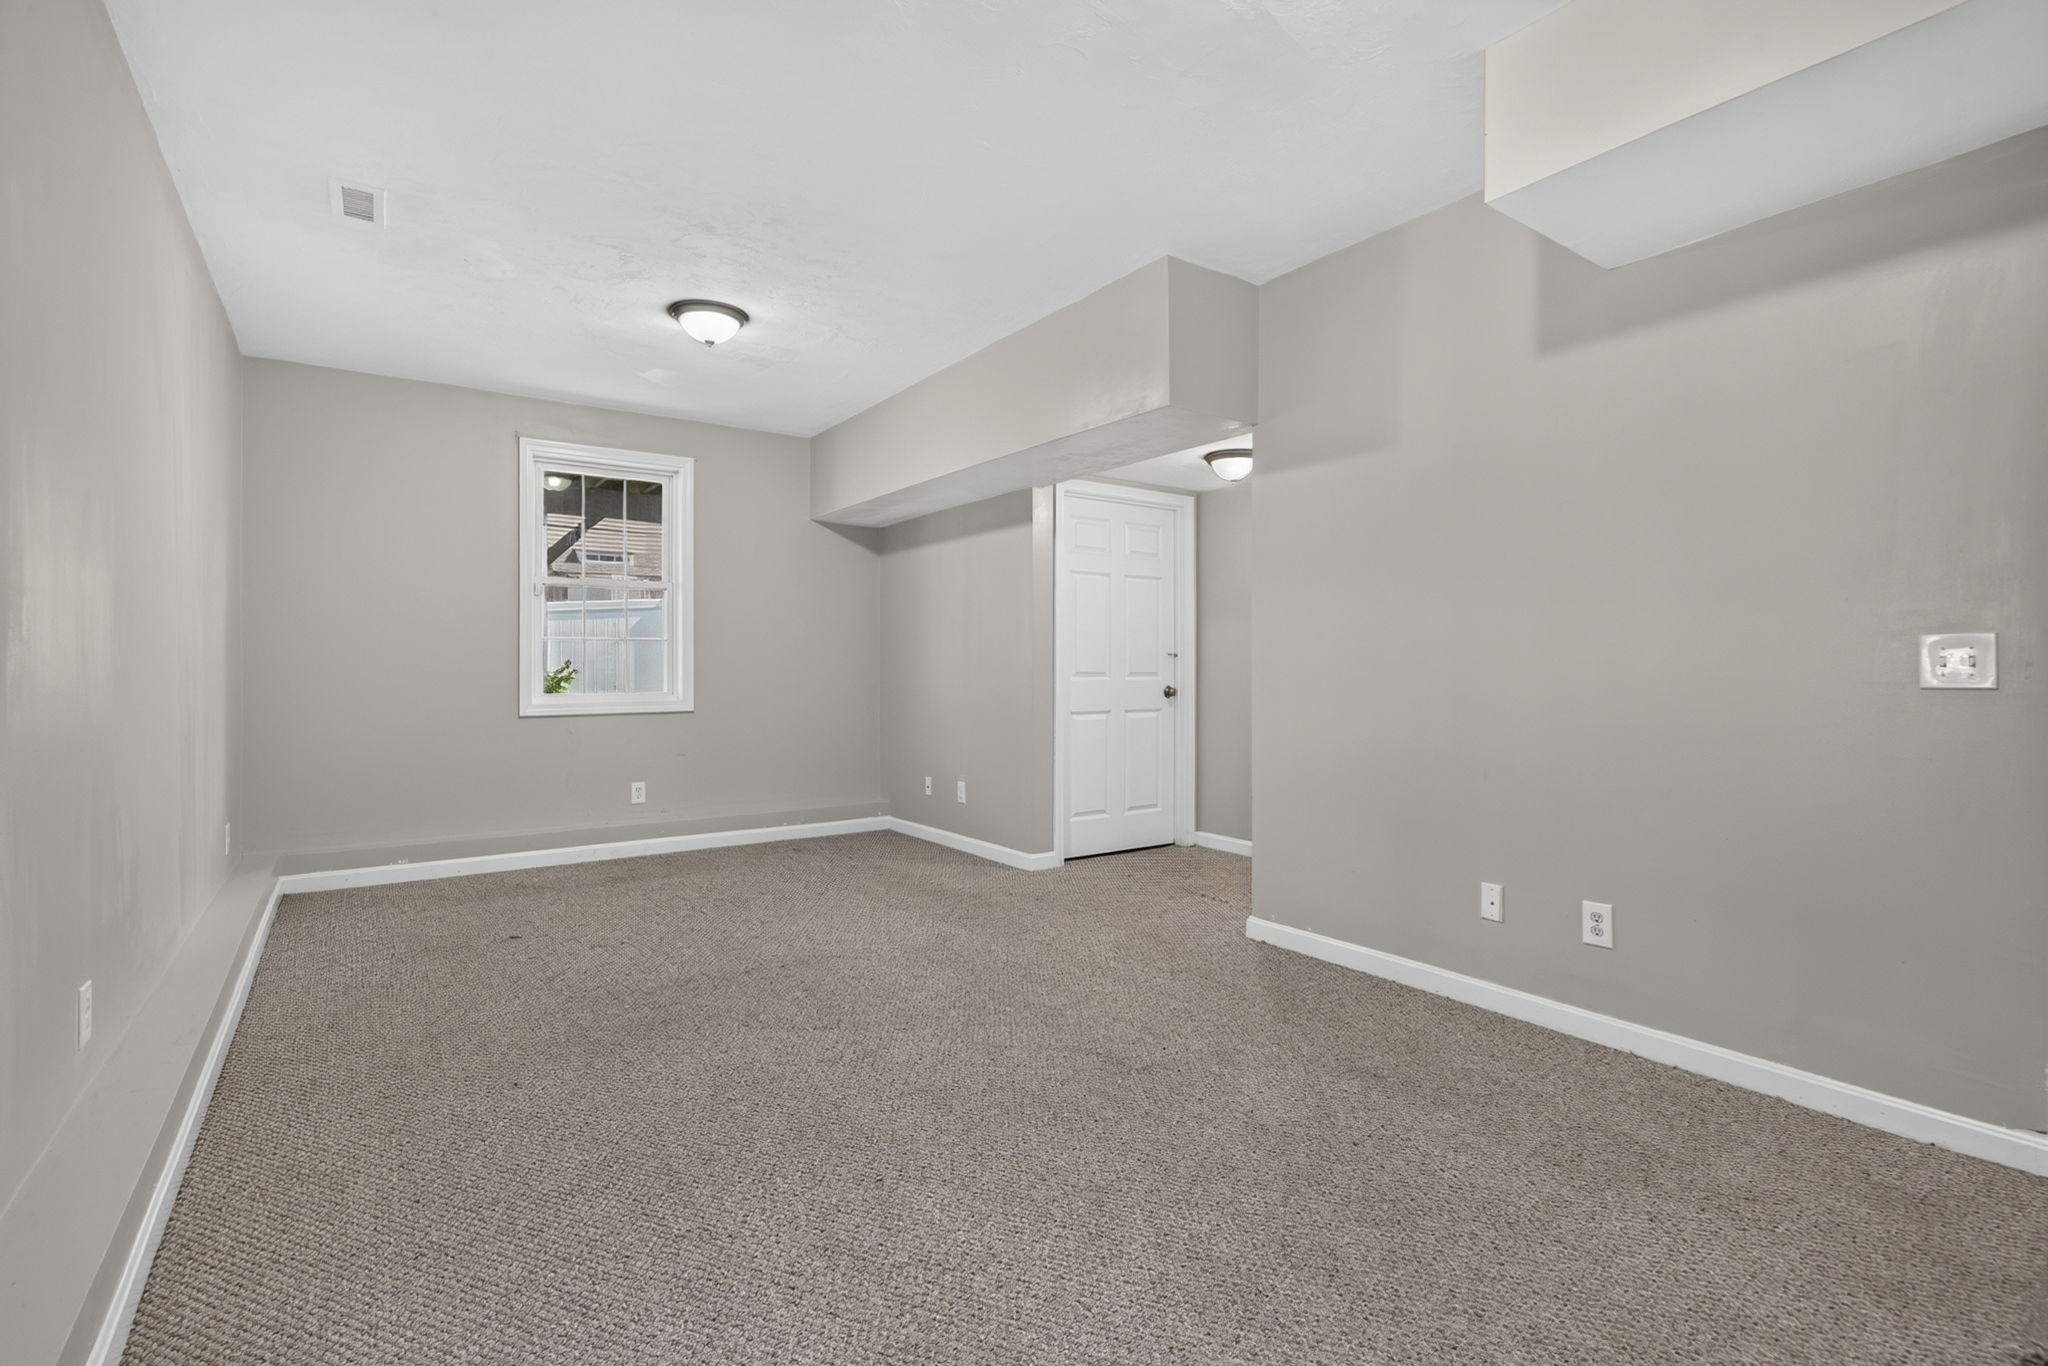
Empty carpeted room with gray walls, a window, and a white paneled door.
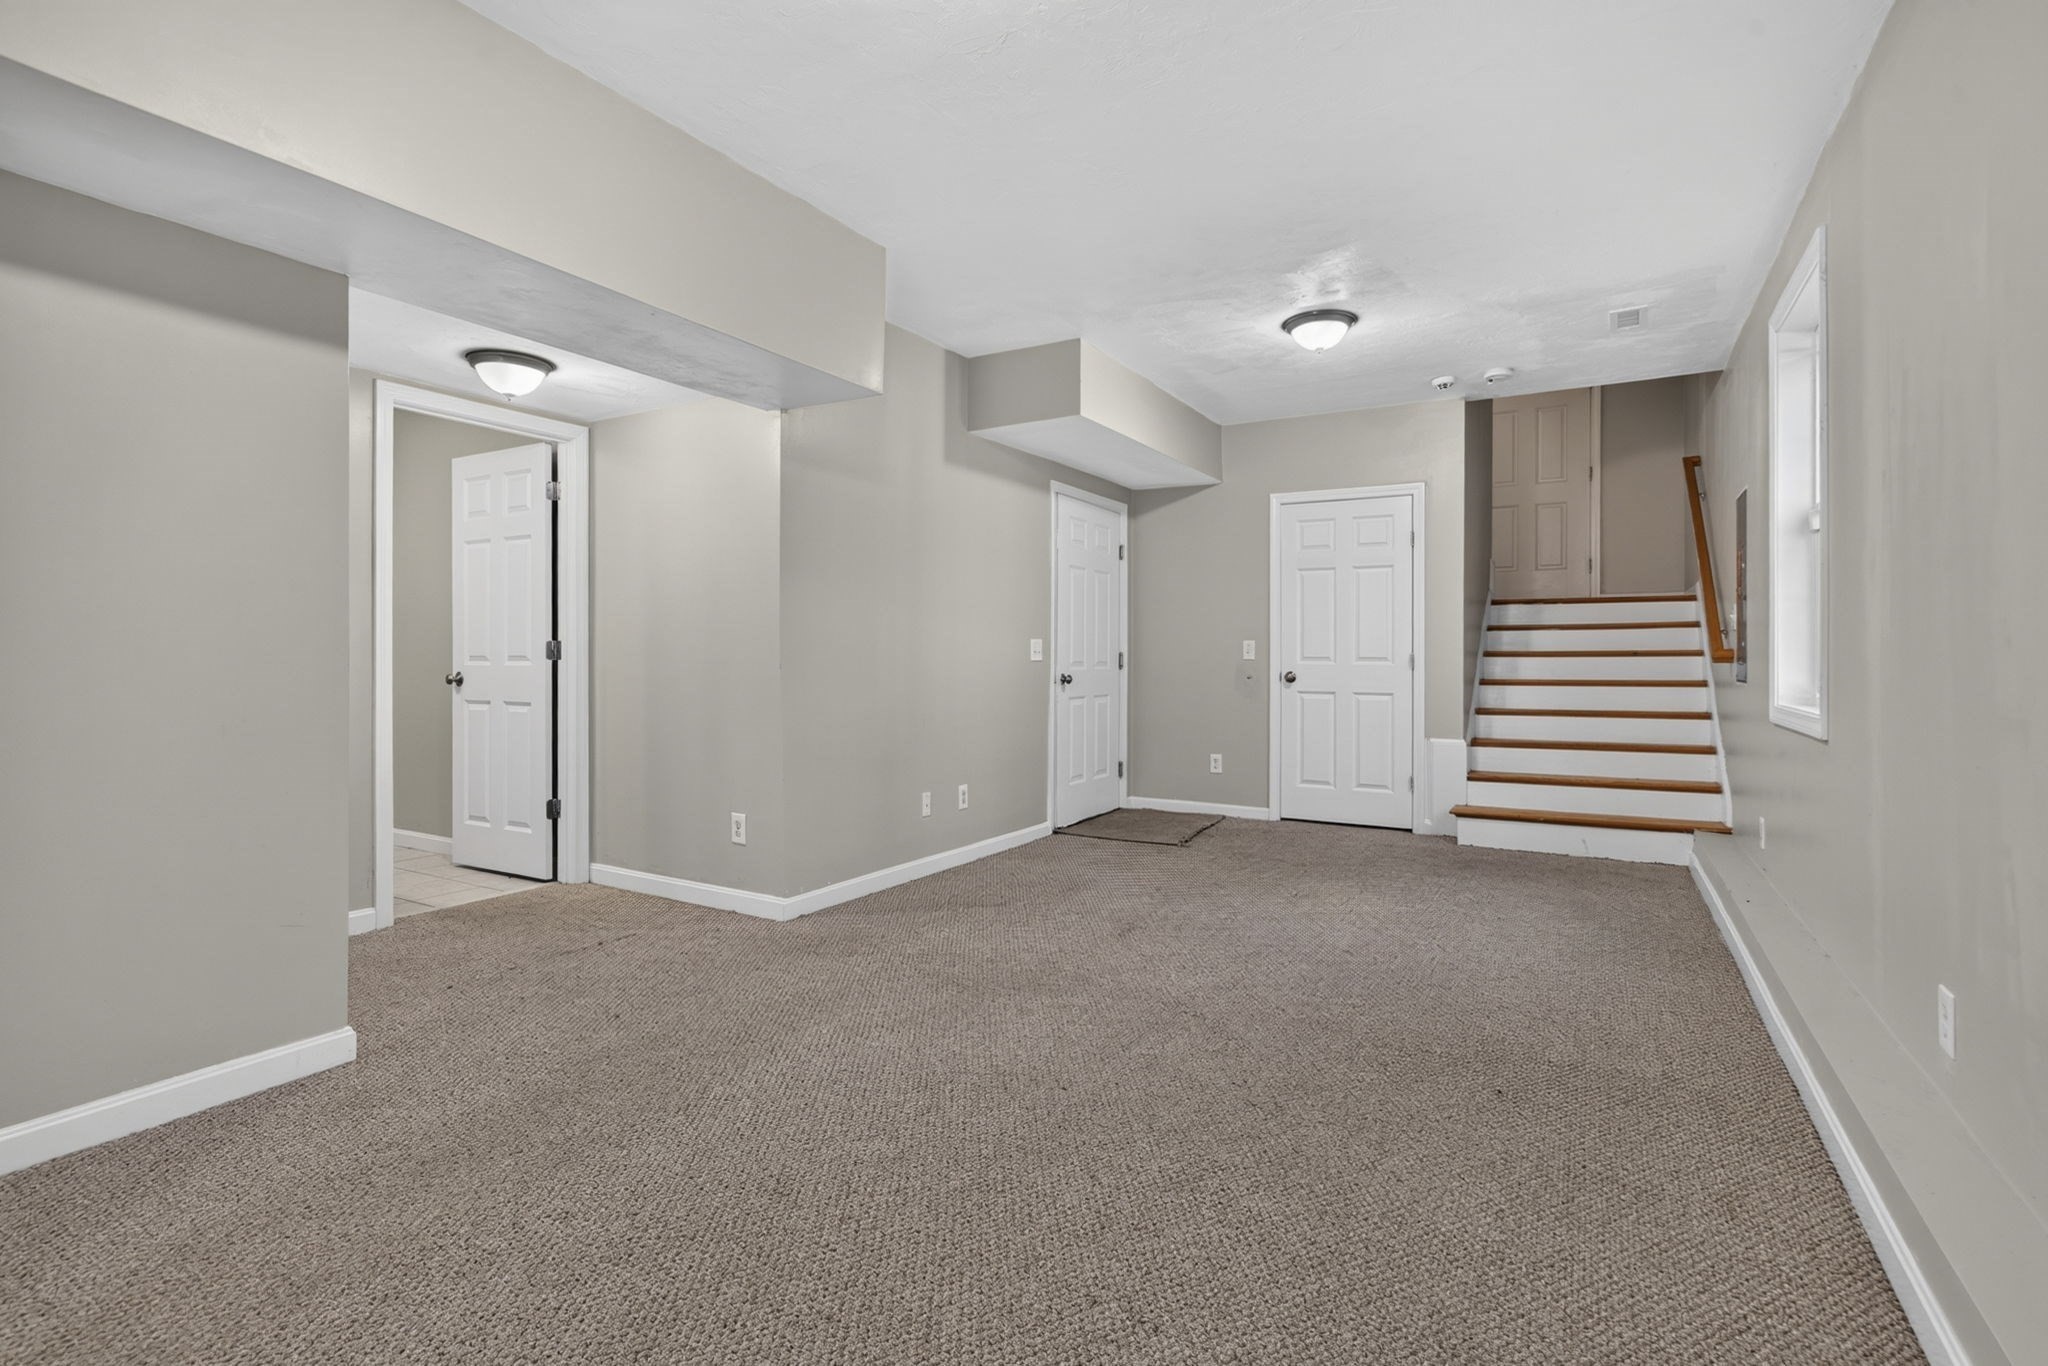
Empty carpeted room with several white doors and a staircase at the far end.
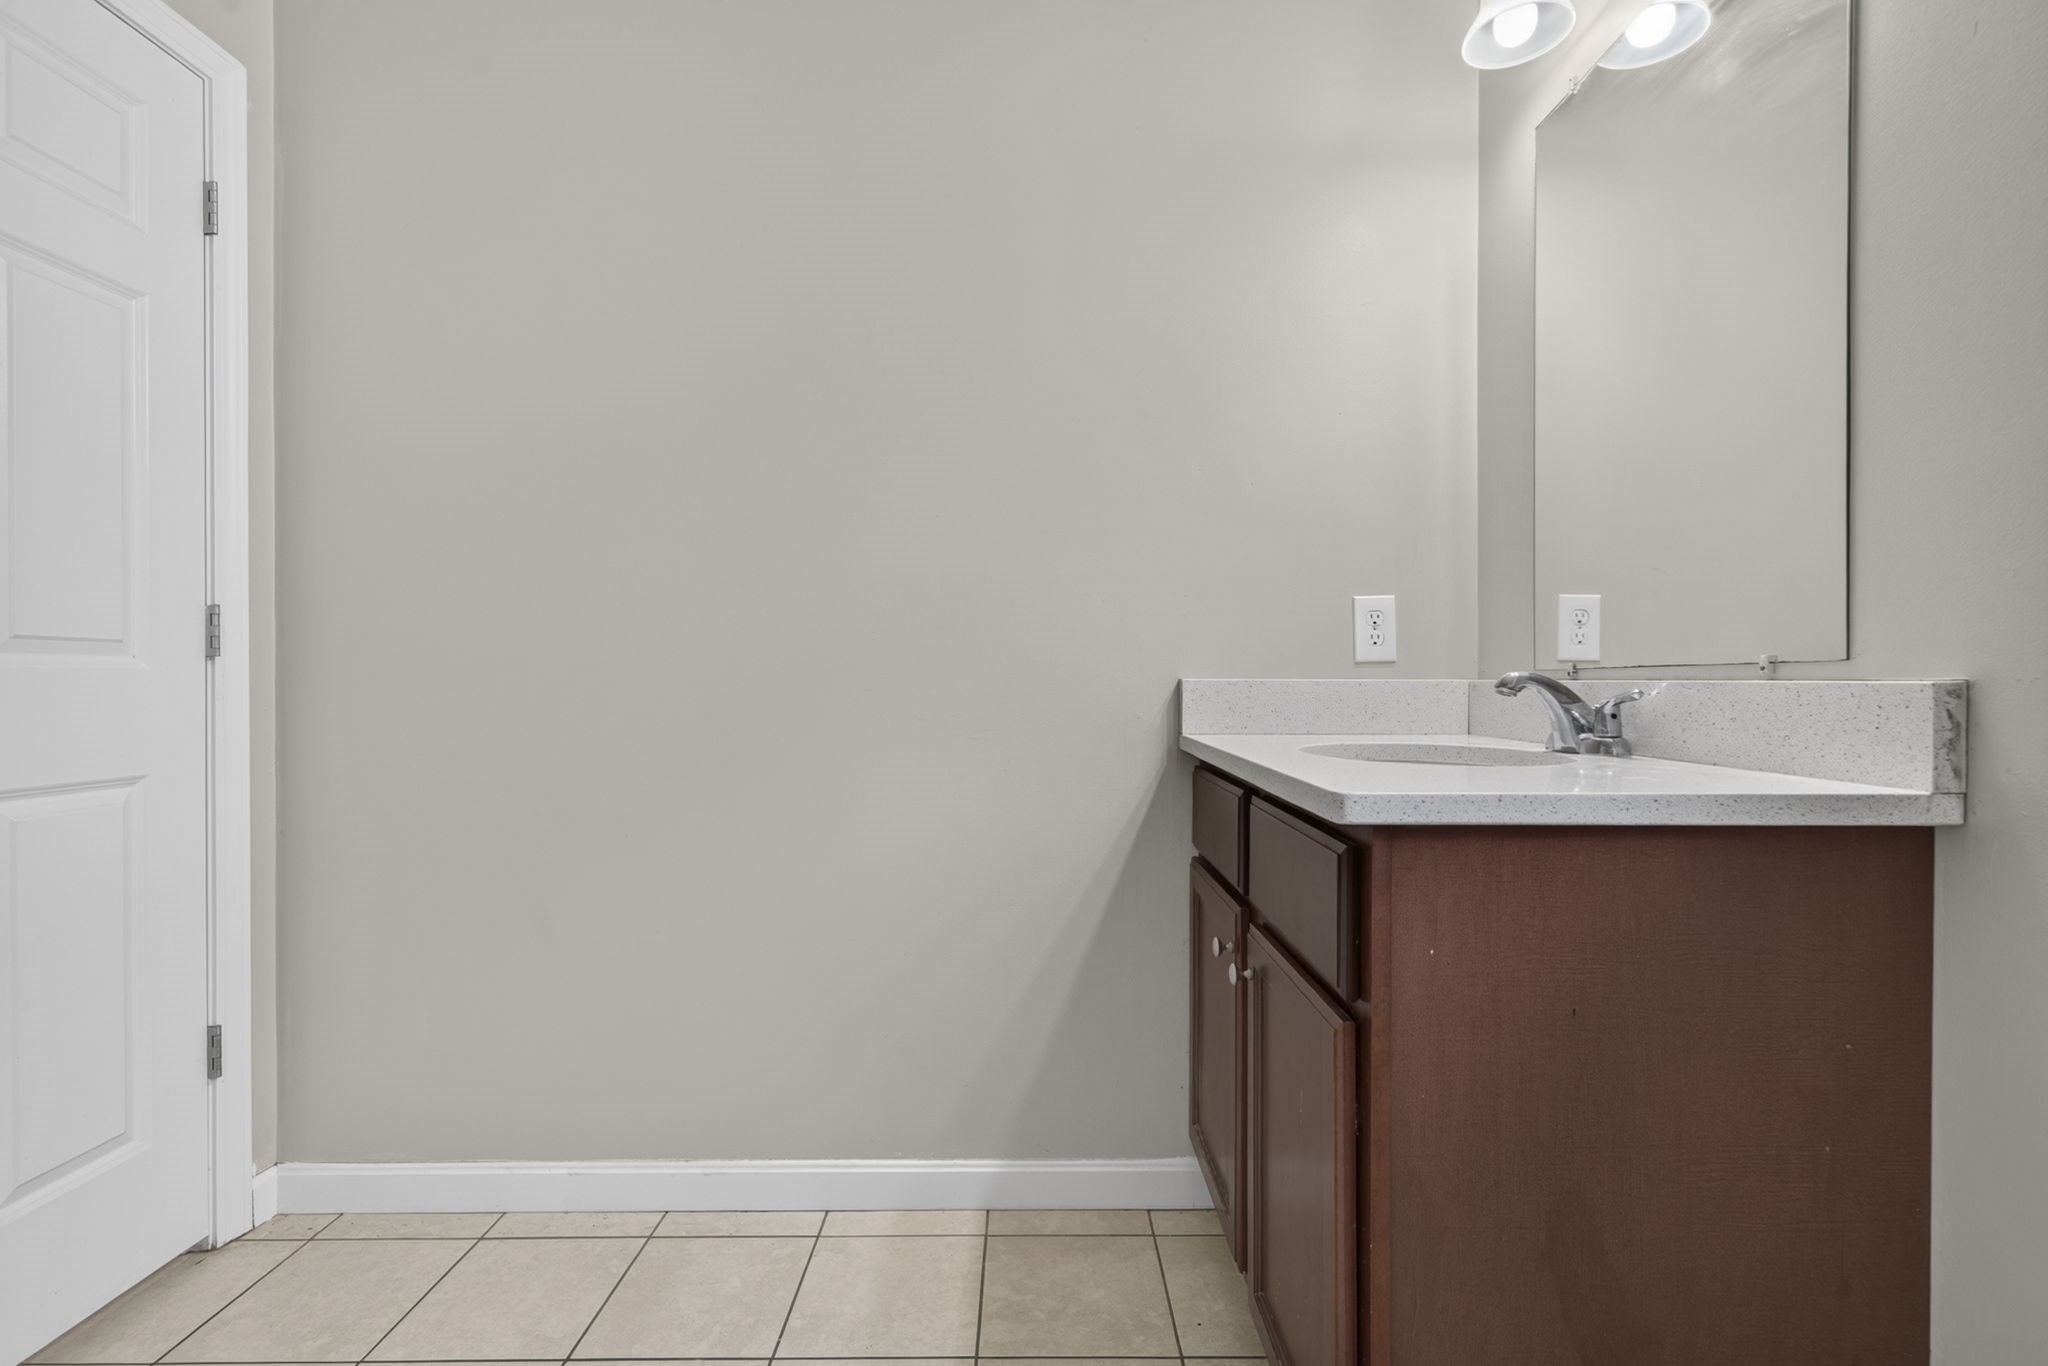
Bathroom vanity with a white countertop, sink, large mirror, and tiled floor.
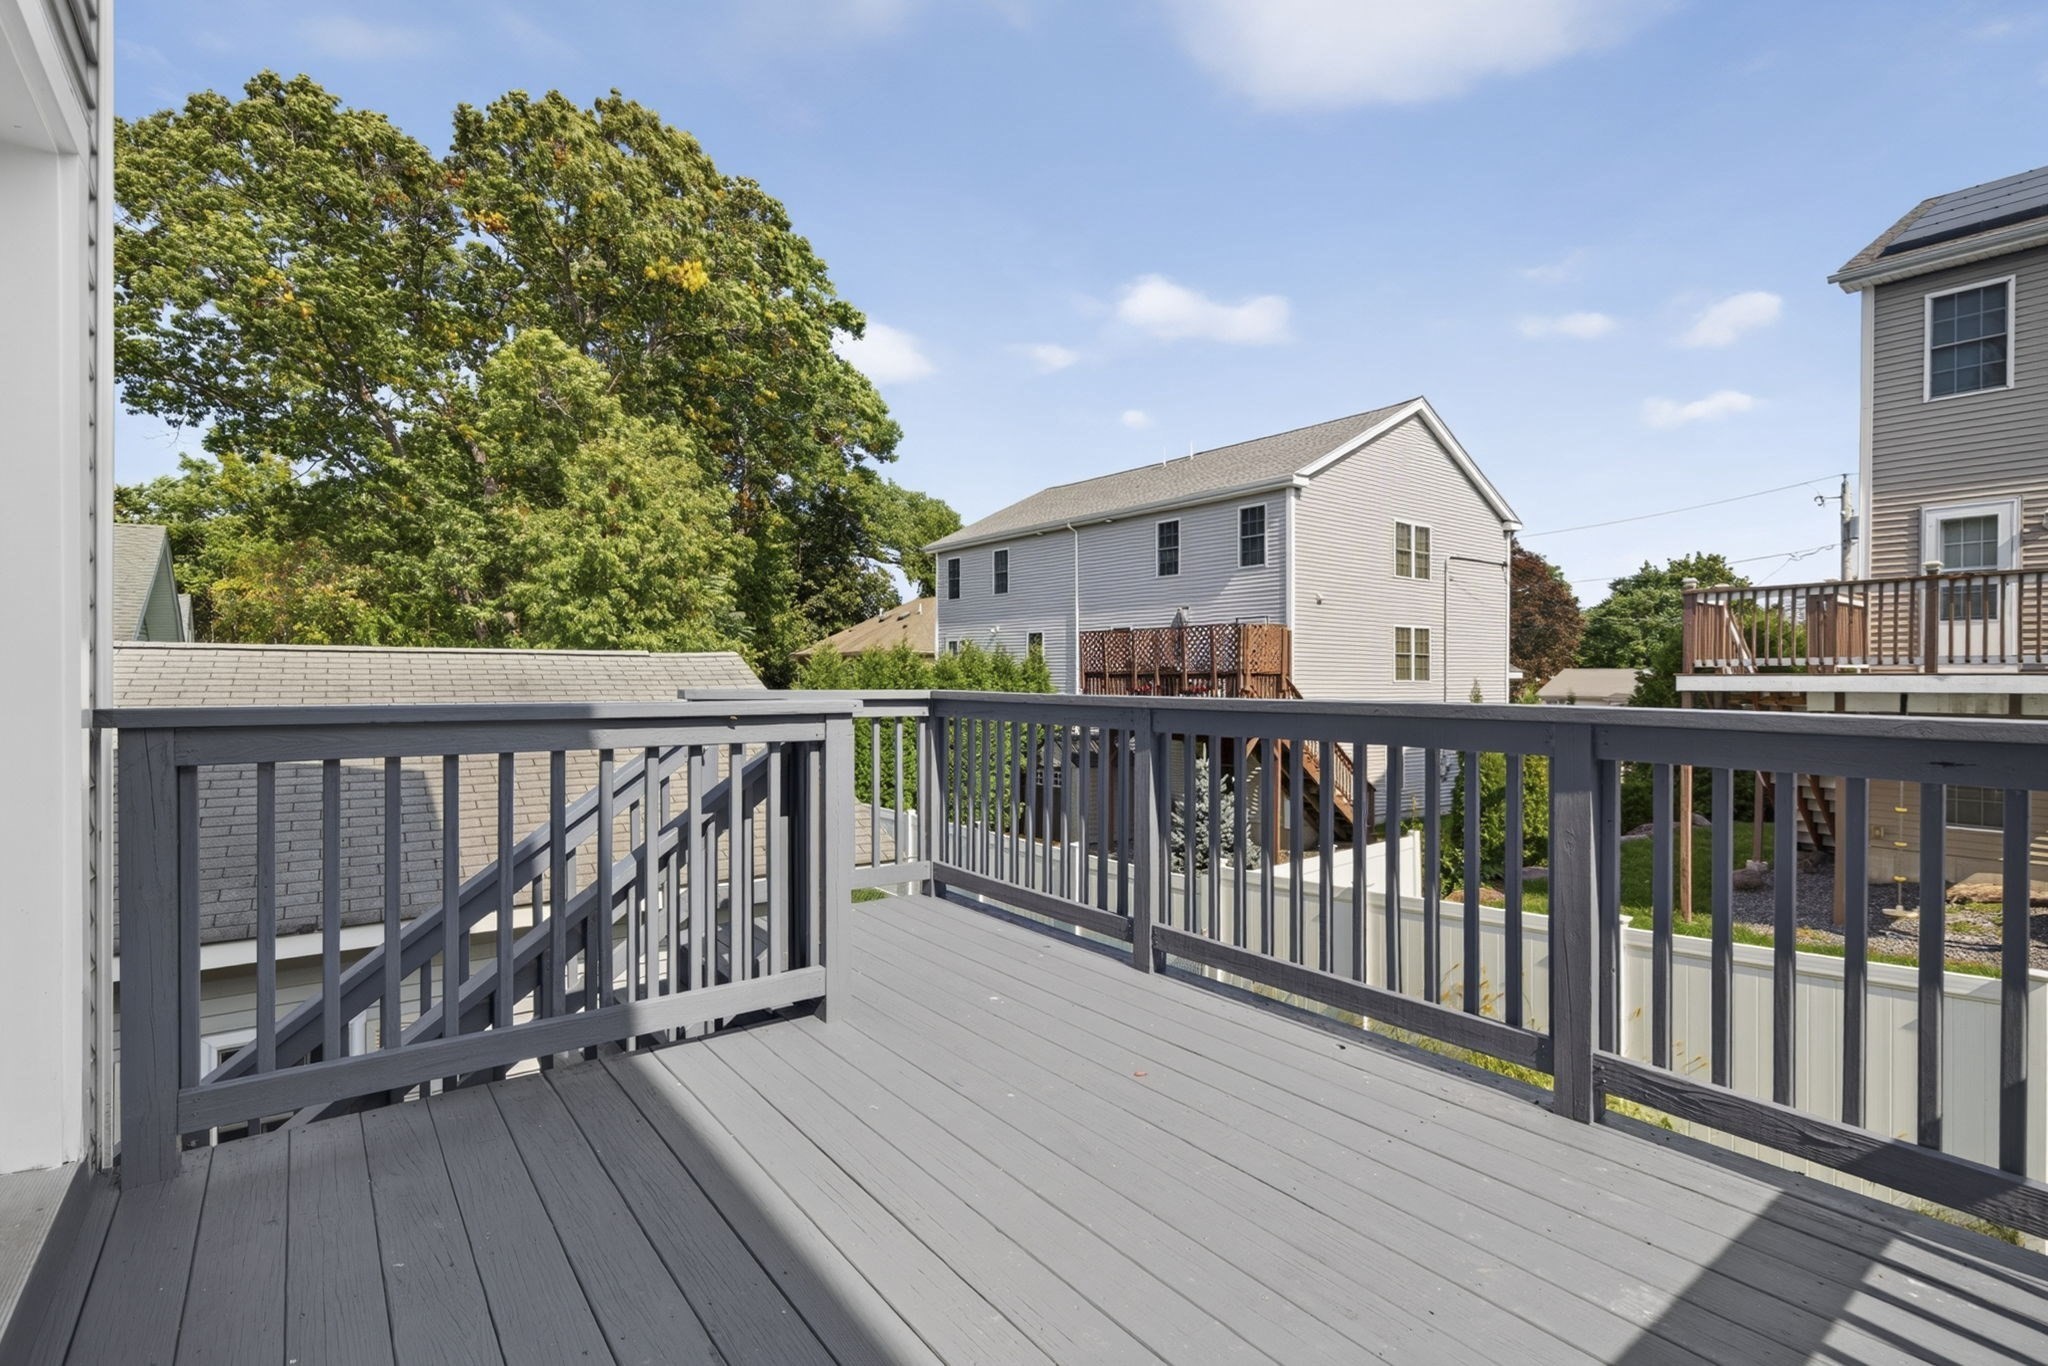
Gray deck with dark railings overlooking neighboring homes and leafy trees.
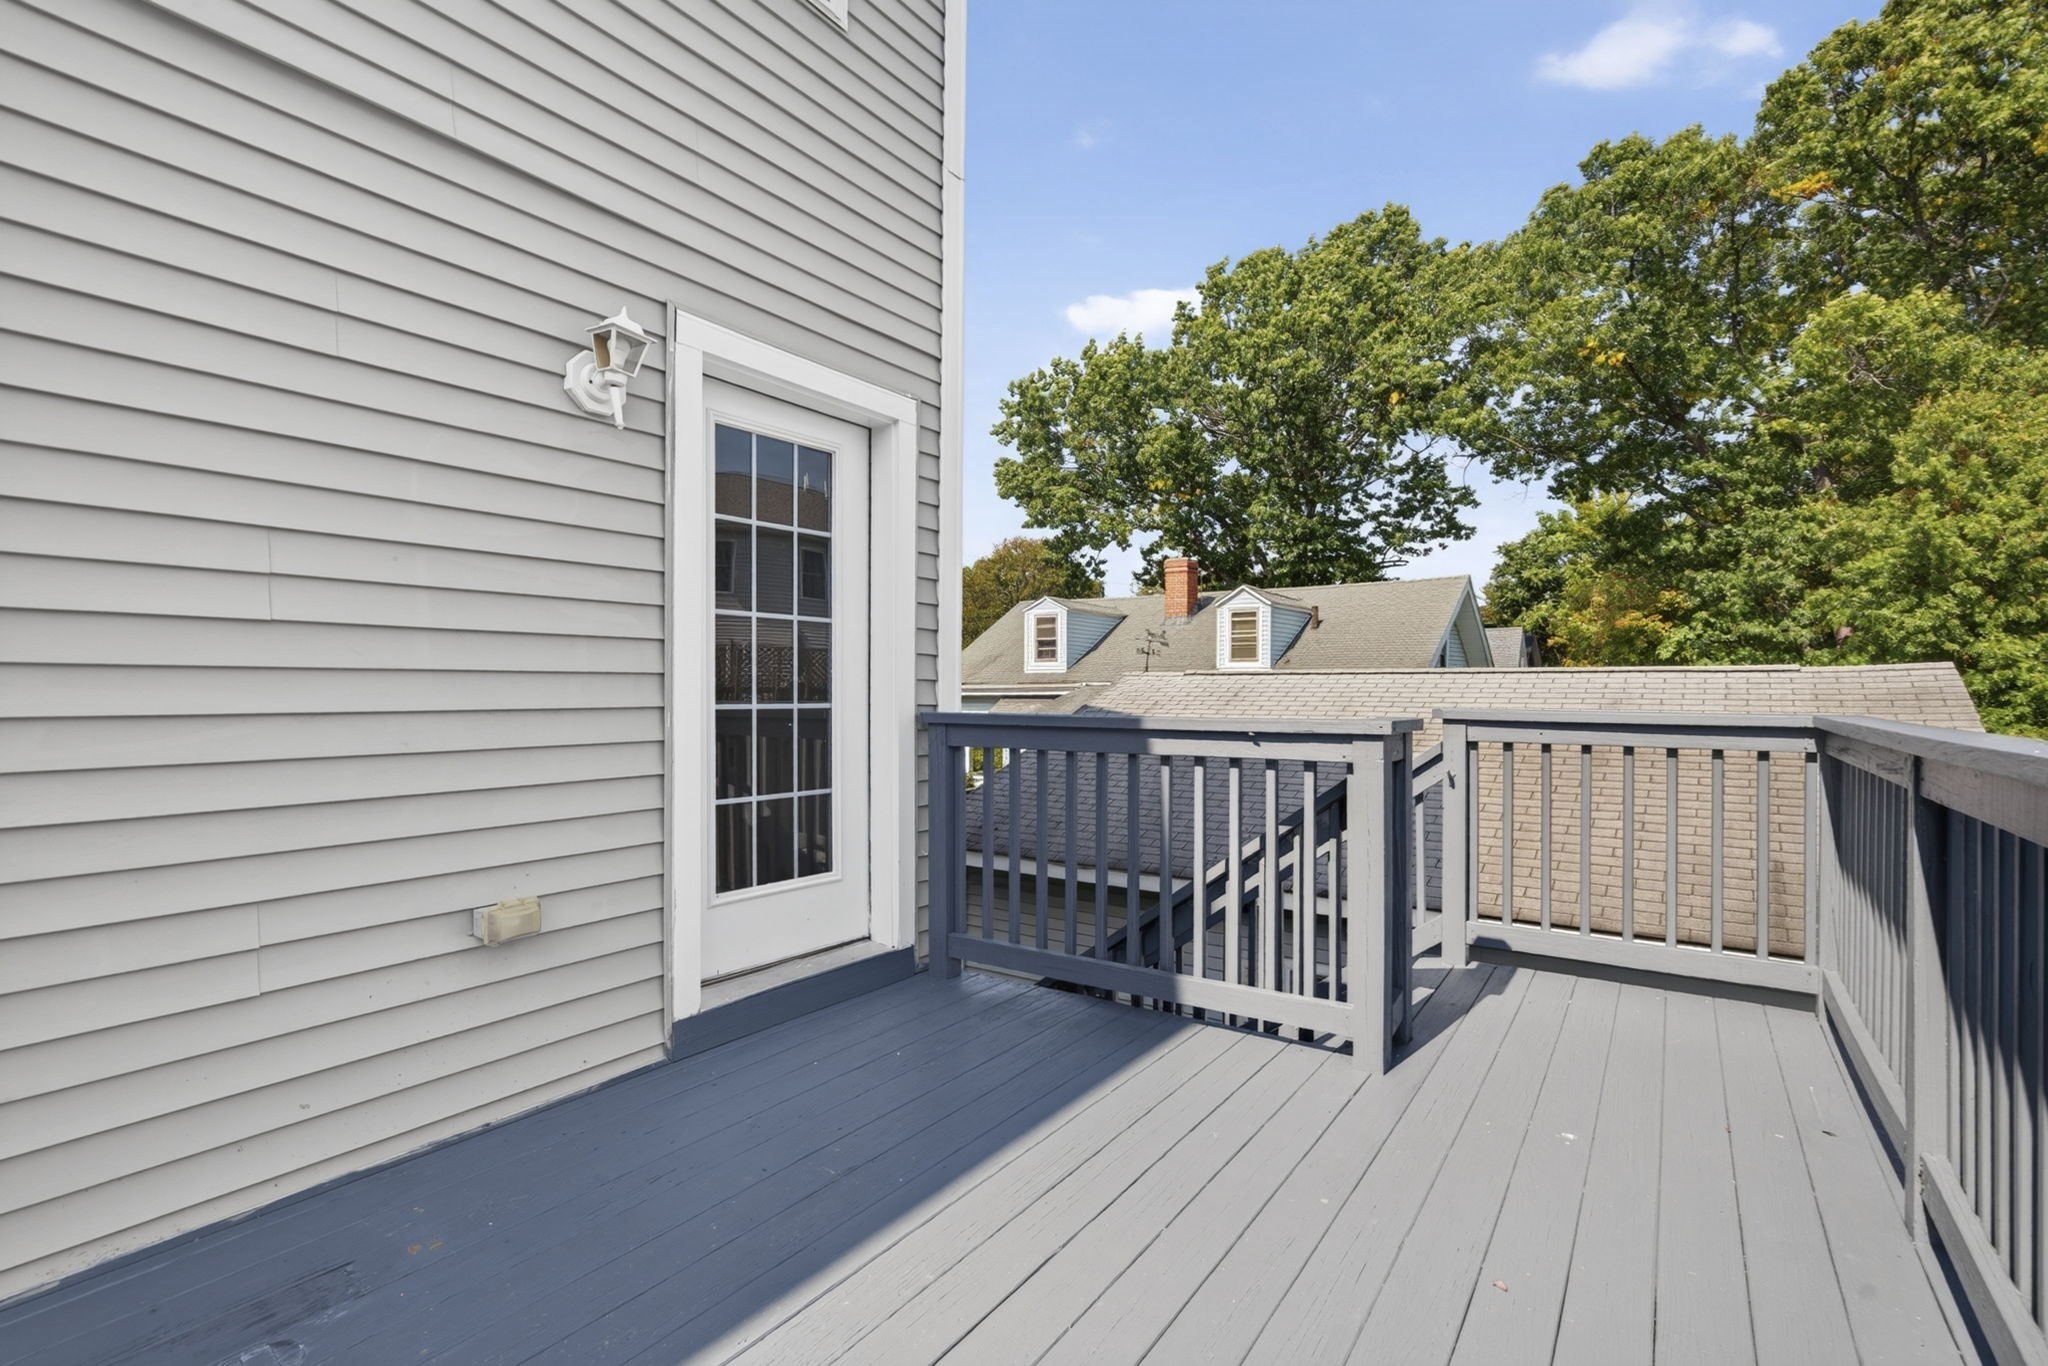
Gray deck with railings beside a light-sided house, overlooking leafy trees and neighboring rooftops.
SEE ALL PHOTOS
Gray three-story residence with two garages, arched windows, and evergreen landscaping.
Open kitchen and dining area with hardwood floors, wood cabinets, stainless appliances, and a breakfast peninsula.
Open-plan living area with hardwood floors, a compact kitchen, and a staircase.
Unfurnished living room with hardwood floors, a bright window, and a staircase.
Empty room with polished hardwood floors, a large window, and a glass-paneled door.
Empty room with hardwood floors, neutral walls, and a large divided-pane window.
Kitchen with warm wood cabinets, granite counters, stainless steel appliances, and a peninsula.
Kitchen with wood cabinets, granite counters, stainless steel appliances, and a central peninsula.
Kitchen with a granite island, warm wood cabinets, stainless steel refrigerator, and gas range.
Bathroom with a dark wood vanity, tiled floor, window, and white double-door closet.
Staircase landing with hardwood floors, wooden handrail, and a large arched window.
Empty bedroom with two windows, beige carpet, a ceiling fan, and an adjoining bathroom.
Empty carpeted bedroom with a ceiling fan and two bright windows.
Empty carpeted room with a ceiling fan, white door, and window.
Empty walk-in closet with wire shelves along both sides and brown carpeting.
Empty bedroom with brown carpet and a white-trimmed window overlooking trees.
Empty bedroom with brown carpet, a window, and white double closet doors.
Empty carpeted room with beige walls and white closet doors.
Empty bedroom with brown carpet and white sliding closet doors.
Bathroom with a double-sink dark wood vanity, toilet, and white bathtub with shower.
Split-level staircase with wood treads, white risers, and a tiled landing.
Bathroom with dark wood vanity, white sink, toilet, and beige tile floor.
Empty carpeted room with beige walls and large white sliding closet doors.
Empty carpeted room with gray walls, two windows, and a ceiling light.
Empty carpeted room with beige walls and a large double window overlooking trees.
Empty carpeted room with gray walls, a window, and a white paneled door.
Empty carpeted room with several white doors and a staircase at the far end.
Bathroom vanity with a white countertop, sink, large mirror, and tiled floor.
Gray deck with dark railings overlooking neighboring homes and leafy trees.
Gray deck with railings beside a light-sided house, overlooking leafy trees and neighboring rooftops.
For Sale

103 Commonwealth Ave

103 Commonwealth Ave, Worcester, MA 01604

$509,900
Welcome to 103 Commonwealth Ave! Built in 2015, this attached duplex-style home offers a modern, open layout with plenty of finished living space. The main level features hardwood floors throughout, an open-concept living and dining area, and a stylish kitchen with granite countertops, ideal for everyday living and entertaining.Upstairs, the spacious primary bedroom features a vaulted ceiling and walk-in close and three other spacious bedrooms. The finished basement adds valuable bonus space for a family room, home office, gym, or playroom and includes a convenient half bath. Enjoy outdoor living on the rear deck, plus the convenience of a one-car garage and economical gas heat and air conditioning. Ideally located near UMass, restaurants, shopping, and everyday amenities, with easy access to Route 9 and Route 20 for commuting and getting around the area. With newer construction, flexible living space, and a convenient Worcester location, this home is one you won't want to miss.

3
beds

2
baths

1,951 Sq.Ft. LIVING AREA

4,000 Sq.Ft. lot

Lisa Benway

Lisa Benway

Features & Amenities

Interior

  • total bedrooms3
  • Total bathrooms2
  • full bathroom1
  • half bathroom1
  • Laundry room Flooring - Stone/Ceramic Tile, Second Floor
  • Flooring Carpet, Hardwood
  • APPLIANCES Range, Dishwasher, Microwave, Refrigerator

Area & Lot

  • Status For Sale
  • Living Area1,951 Sq.Ft.
  • Total Area1,951 Sq.Ft.
  • Lot Area4,000 Sq.Ft.
  • MLS® ID73586996
  • TypeResidential
  • YEAR BUILT2015
  • NeighborhoodWorcester
  • Architecture StylesColonial

Exterior

  • Garage Space1.0
  • water SourcePublic
  • roofShingle
  • parkingAttached, Paved Drive, Off Street
  • HEAT TYPEForced Air, Natural Gas
  • AIR CONDITIONINGCentral Air
  • sewerPublic Sewer
  • SubstructureConcrete Perimeter
  • other exterior FeaturesDeck

Financial

  • Sales Price$509,900
  • Real Estate Tax $6,430/yr
  • Zoning RL-7
Open kitchen and dining area with hardwood floors, wood cabinets, stainless appliances, and a breakfast peninsula.

Schedule a Showing

I would love to show you this beautiful property. Please select your preferred date and time below. I will be in touch shortly to confirm your appointment.

Schedule a Showing

I would love to show you this beautiful property. Please select your preferred date and time below. I will be in touch shortly to confirm your appointment.

Thank you for your interest in 103 Commonwealth Ave, Worcester, MA 01604. We are reviewing your request and will be in touch shortly!

Mortgage Calculator

Estimate your monthly mortgage payment, including the principal and interest, property taxes, and HOA. Adjust the values to generate a more accurate rate.

All estimates are provided for informational purposes only. Actual amounts may vary.
$0,000 Your Payment 20 15 65
$0,000 Your Payment

Worcester

Explore

Work With Lisa

With access to top listings, a worldwide network, exceptional marketing strategies and cutting-edge technology, I work hard to make your real estate experience memorable and enjoyable.

Follow Me on Instagram