114 Barre Paxton Rd
114 Barre Paxton Rd
114 Barre Paxton Rd
114 Barre Paxton Rd
114 Barre Paxton Rd
114 Barre Paxton Rd
114 Barre Paxton Rd
114 Barre Paxton Rd
114 Barre Paxton Rd
114 Barre Paxton Rd
114 Barre Paxton Rd
114 Barre Paxton Rd
114 Barre Paxton Rd
114 Barre Paxton Rd
114 Barre Paxton Rd
114 Barre Paxton Rd
114 Barre Paxton Rd
114 Barre Paxton Rd
114 Barre Paxton Rd
114 Barre Paxton Rd
114 Barre Paxton Rd
114 Barre Paxton Rd
114 Barre Paxton Rd
114 Barre Paxton Rd
114 Barre Paxton Rd
114 Barre Paxton Rd
114 Barre Paxton Rd
114 Barre Paxton Rd
114 Barre Paxton Rd
114 Barre Paxton Rd
114 Barre Paxton Rd
114 Barre Paxton Rd
114 Barre Paxton Rd
114 Barre Paxton Rd
114 Barre Paxton Rd
114 Barre Paxton Rd
114 Barre Paxton Rd
SEE ALL PHOTOS
114 Barre Paxton Rd
114 Barre Paxton Rd
114 Barre Paxton Rd
114 Barre Paxton Rd
114 Barre Paxton Rd
114 Barre Paxton Rd
114 Barre Paxton Rd
114 Barre Paxton Rd
114 Barre Paxton Rd
114 Barre Paxton Rd
114 Barre Paxton Rd
114 Barre Paxton Rd
114 Barre Paxton Rd
114 Barre Paxton Rd
114 Barre Paxton Rd
114 Barre Paxton Rd
114 Barre Paxton Rd
114 Barre Paxton Rd
114 Barre Paxton Rd
114 Barre Paxton Rd
114 Barre Paxton Rd
114 Barre Paxton Rd
114 Barre Paxton Rd
114 Barre Paxton Rd
114 Barre Paxton Rd
114 Barre Paxton Rd
114 Barre Paxton Rd
114 Barre Paxton Rd
114 Barre Paxton Rd
114 Barre Paxton Rd
114 Barre Paxton Rd
114 Barre Paxton Rd
114 Barre Paxton Rd
114 Barre Paxton Rd
114 Barre Paxton Rd
114 Barre Paxton Rd
114 Barre Paxton Rd
For Sale

114 Barre Paxton Rd

114 Barre Paxton Rd, Rutland, MA 01543

$619,900
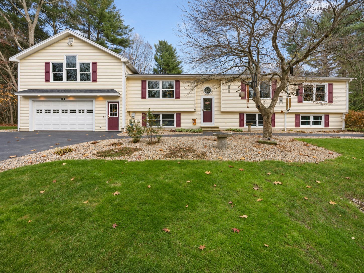
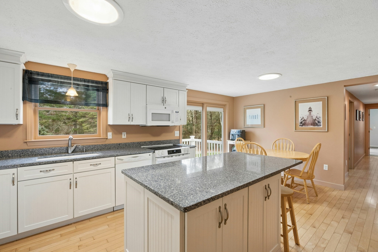
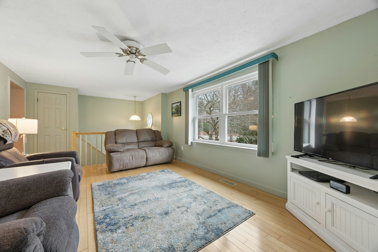
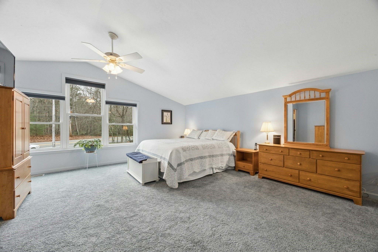
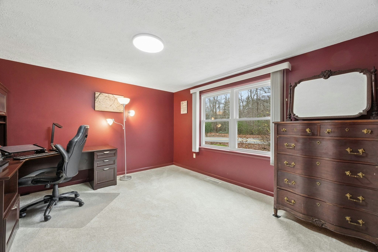
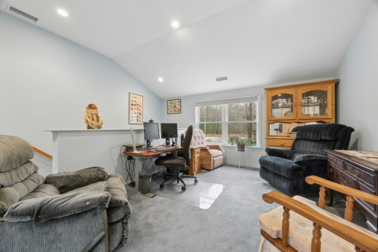
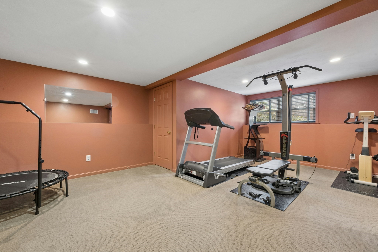
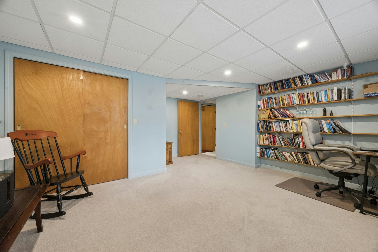
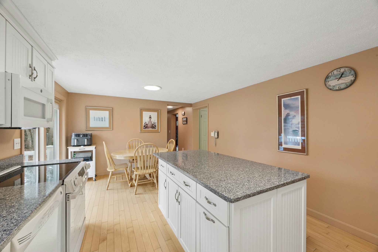
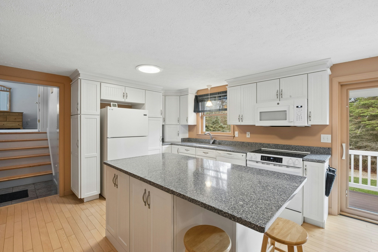
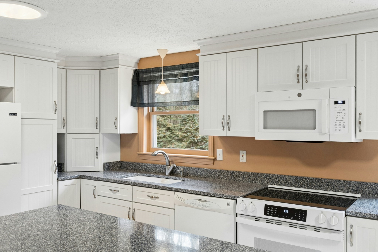
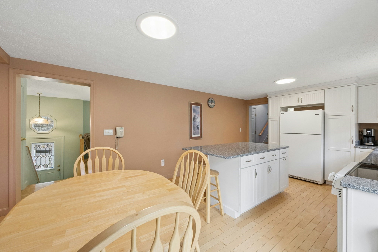
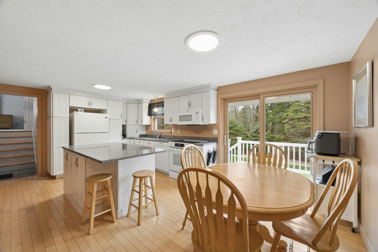
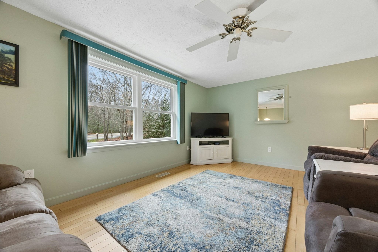
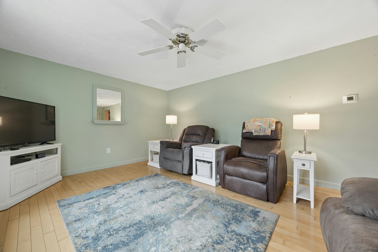
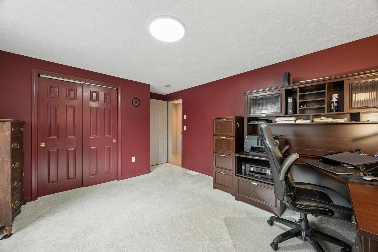
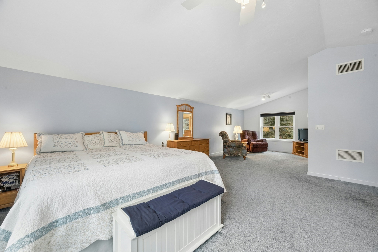
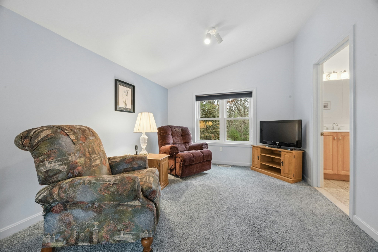
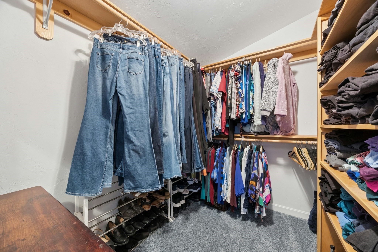
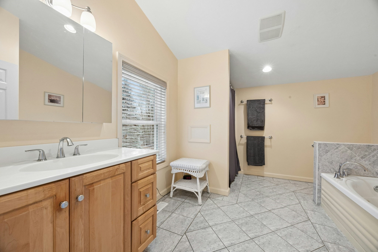
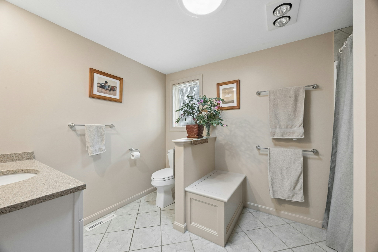
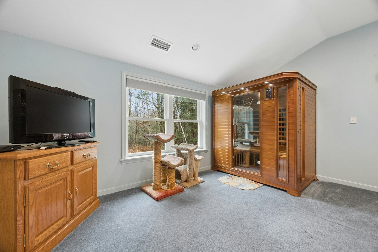
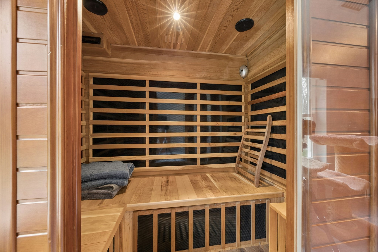
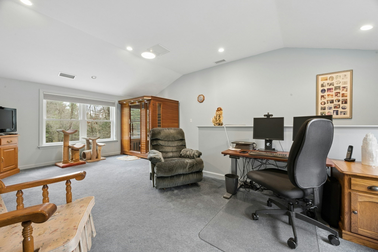
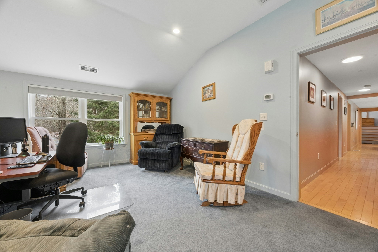
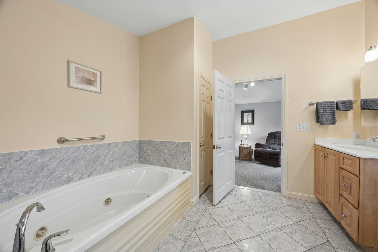
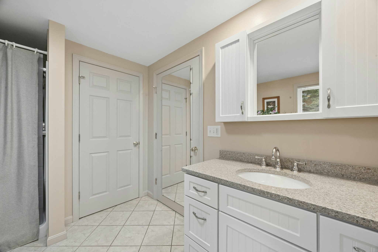
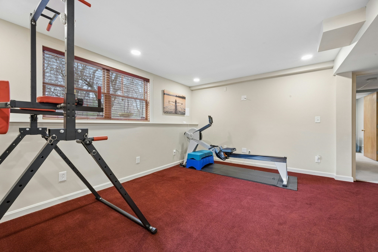
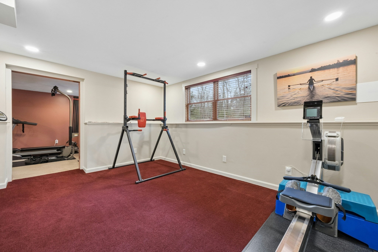
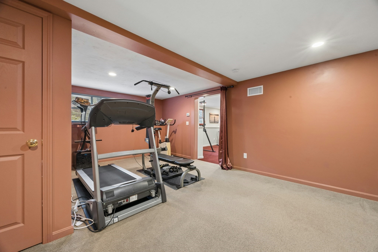
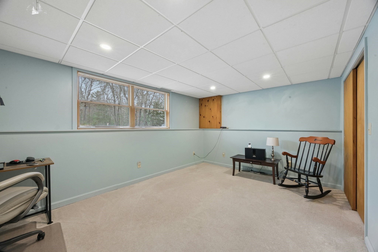
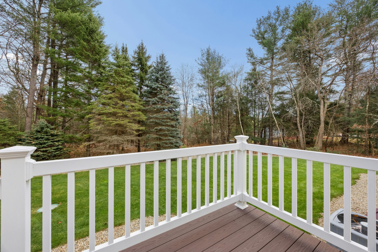
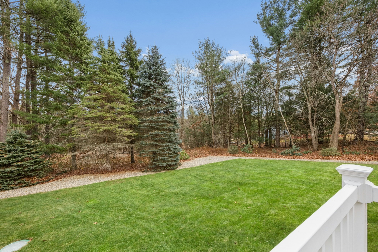
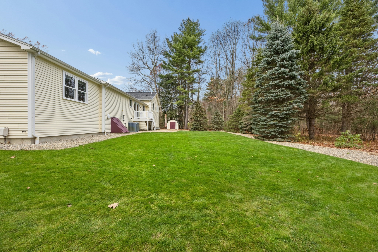
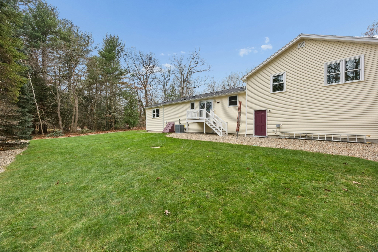
Spacious, meticulously maintained split-level home offering 2,864 sq. ft. of living space, 3 bedrooms, including 2 generously oversized bedrooms, and 2 spacious full bathrooms! Set back from the road on a beautifully landscaped lot near the Paxton line and less than 10 minutes from Worcester, this home offers an exceptionally flexible floor plan. The expansive primary suite features a walk-in closet and private full bath, while an oversized addition with separate exterior access provides excellent versatility for multigenerational living, a home office, or potential home business use. The finished lower level offers additional living and entertaining space. Hardwood floors enhance the kitchen, dining room, living room, and hallway, while 6 sun tubes bring abundant natural light into the home. Many of the kitchen appliances are less than 4 years old. Major improvements include a high-efficiency Lennox furnace (2025) and central A/C (2026). Additional features include a whole-house water filtration system, tankless propane water heater, and roof approximately 11 years old. A two-car garage, manicured lawn with irrigation system, and convenient location complete this well-cared-for home offering exceptional space, flexibility, and thoughtful updates. Don't miss this opportunity!

3
beds

2
baths

2,864 Sq.Ft. LIVING AREA

1.56 Acres lot

Lisa Benway

Lisa Benway

Features & Amenities

Interior

  • total bedrooms3
  • Total bathrooms2
  • full bathrooms2
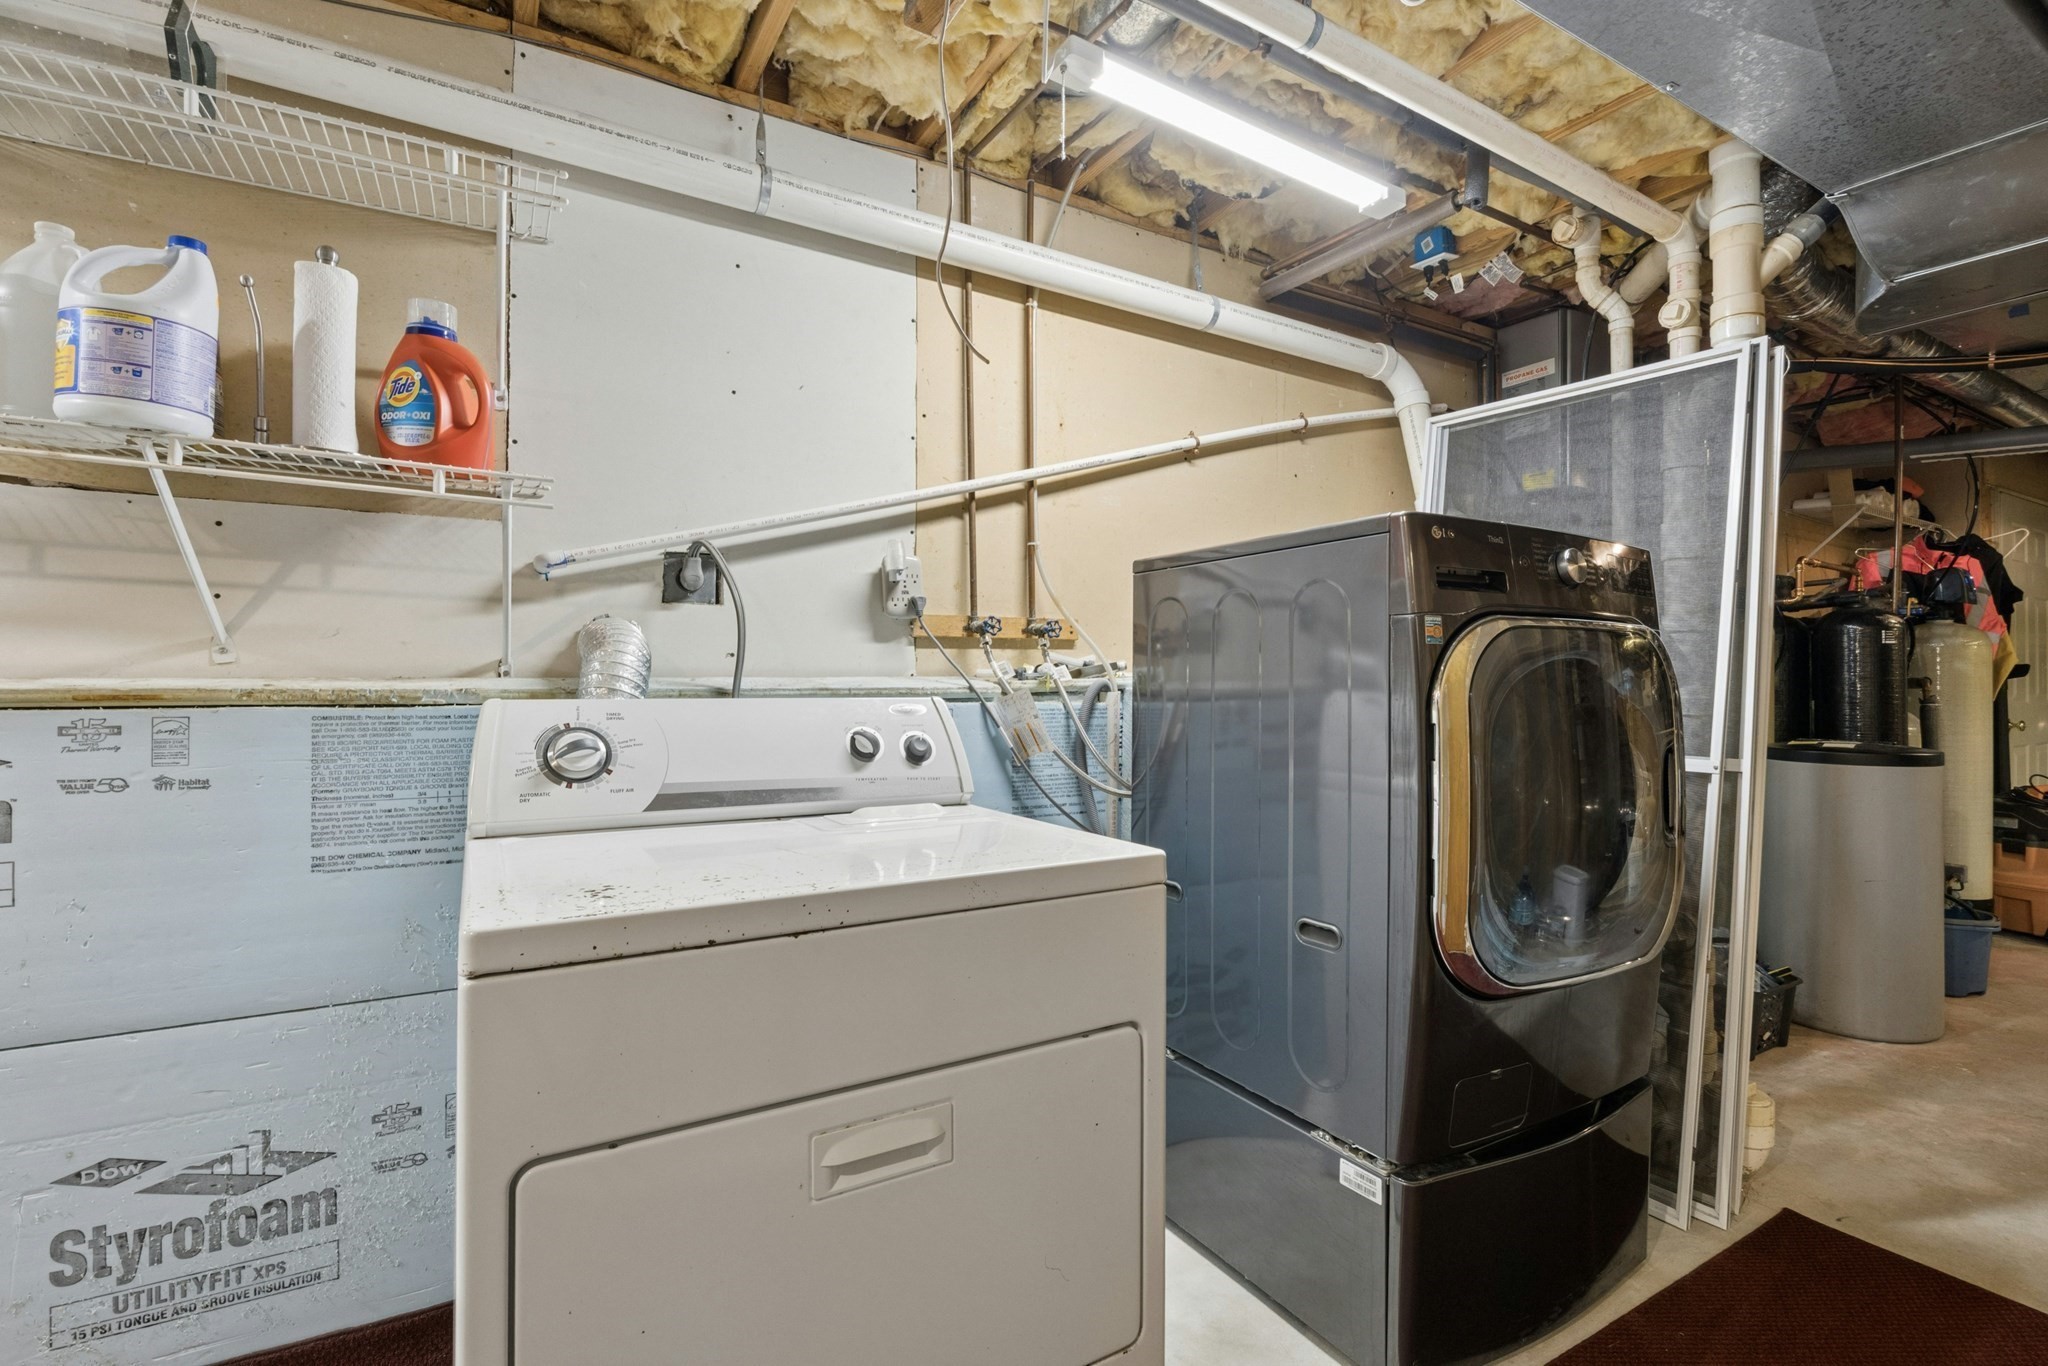
  • Laundry room In Basement, Gas Dryer Hookup
  • Flooring Vinyl, Carpet, Hardwood, Flooring - Wall to Wall Carpet
  • APPLIANCES Water Heater, Tankless Water Heater, Dishwasher, Microwave, Refrigerator, Dryer
  • other interior Features Bonus Room, Exercise Room, Office

Area & Lot

  • Status For Sale
  • Living Area2,864 Sq.Ft.
  • Total Area2,864 Sq.Ft.
  • Lot Area1.56 Acres
  • MLS® ID73601955
  • TypeResidential
  • YEAR BUILT1991
  • Architecture StylesRaised Ranch

Exterior

  • Garage Space2.0
  • water SourcePrivate
  • utilitiesfor Electric Range, for Gas Dryer
  • roofShingle
  • lot featuresWooded, Level
  • parkingAttached, Garage Door Opener, Paved Drive, Off Street
  • HEAT TYPEPropane
  • AIR CONDITIONINGCentral Air
  • sewerPrivate Sewer
  • SubstructureConcrete Perimeter
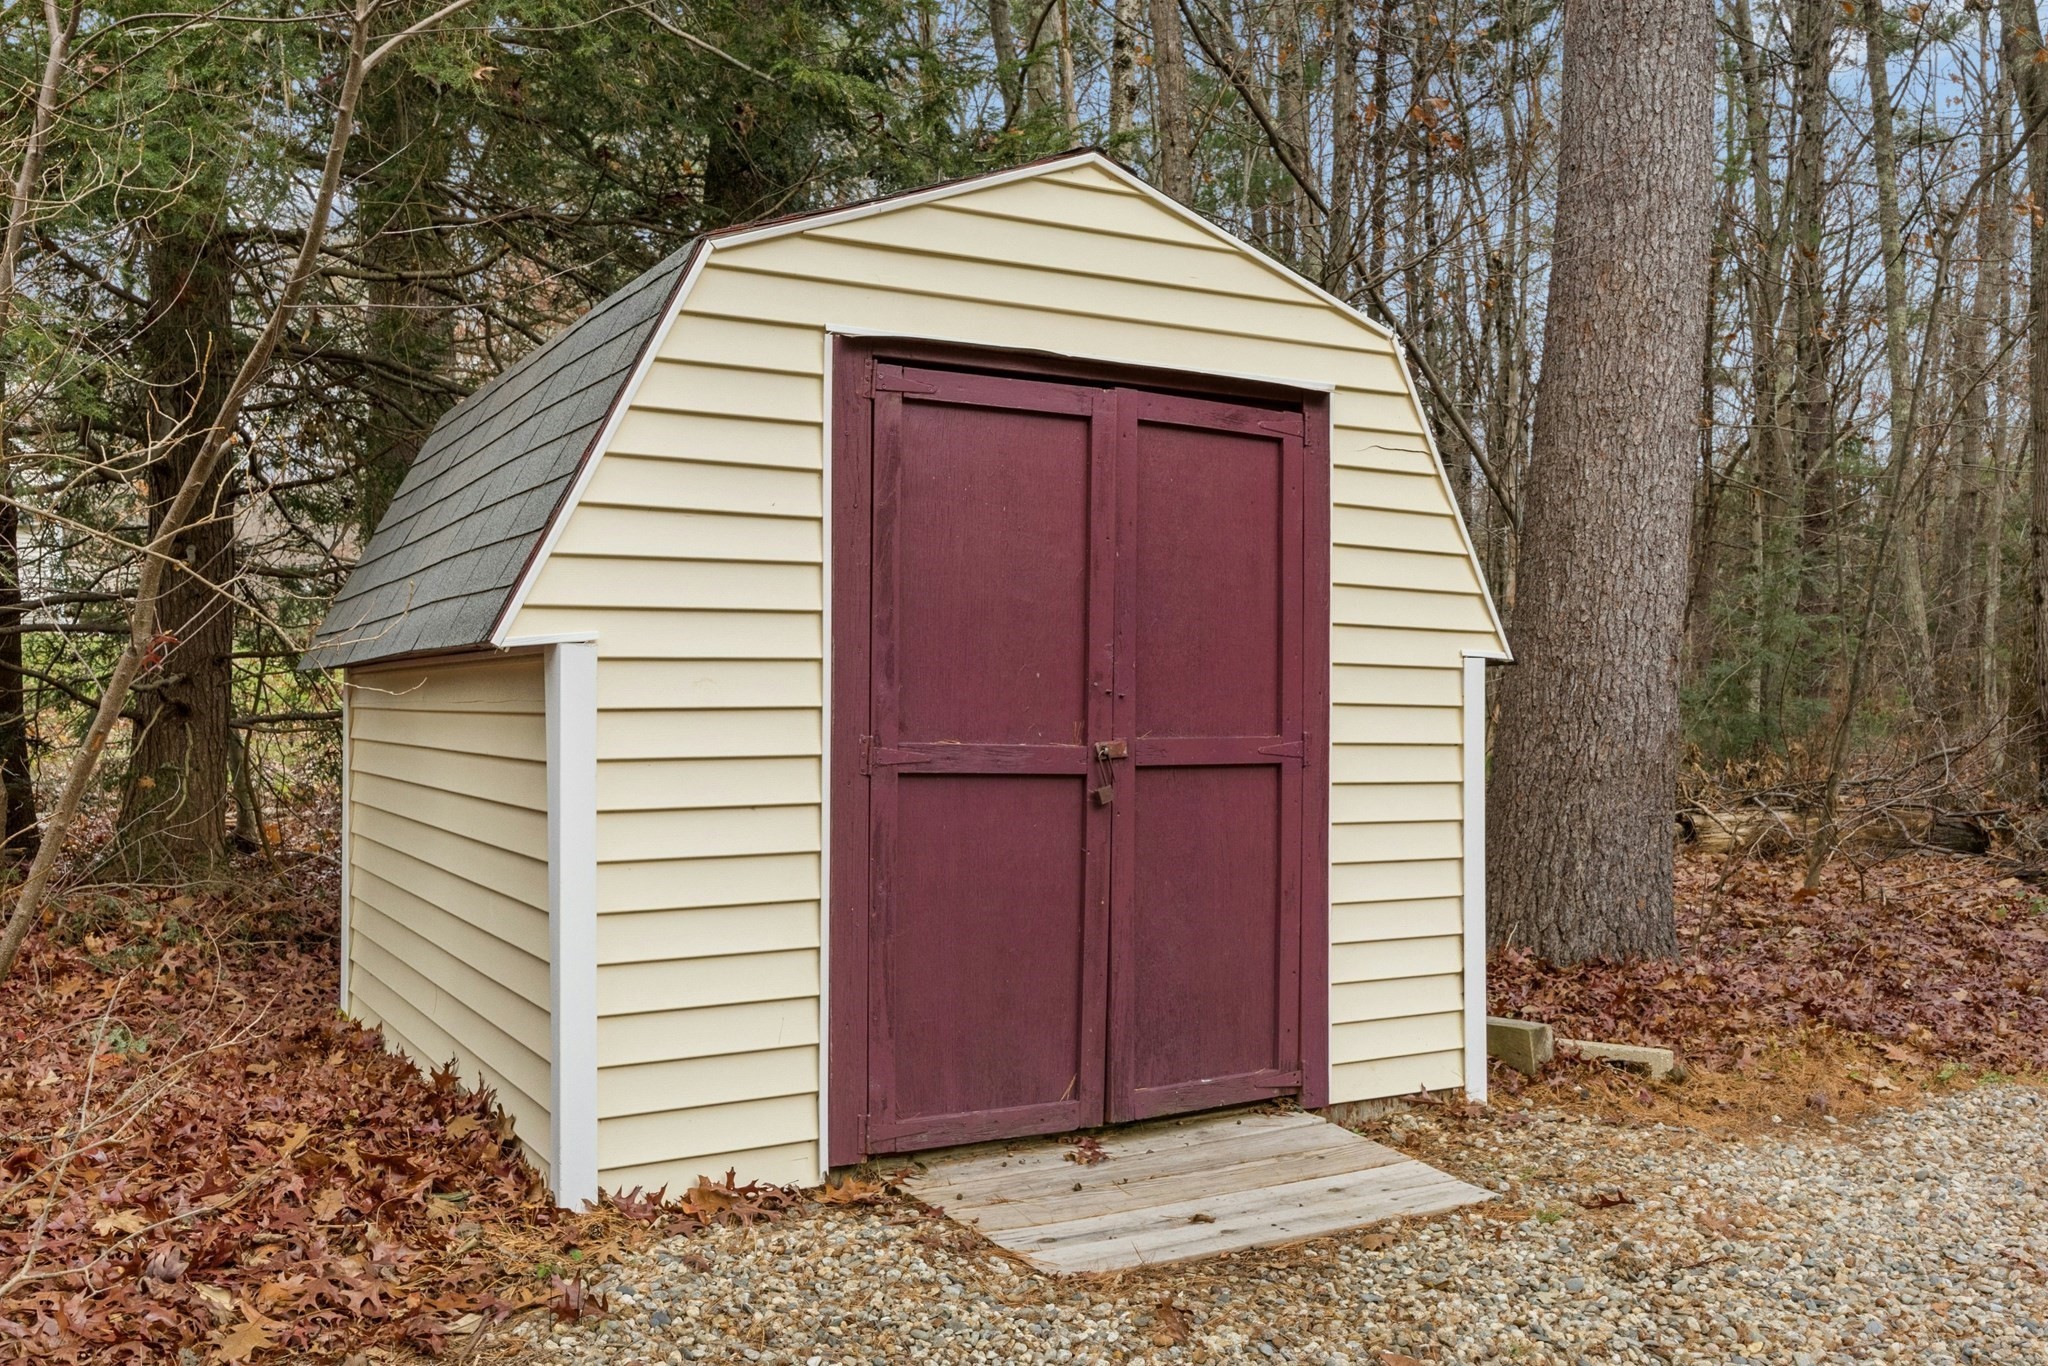
  • other exterior FeaturesDeck, Rain Gutters, Storage, Sprinkler System

Financial

  • Sales Price$619,900
  • Real Estate Tax $6,529/yr
  • Zoning res
image

Schedule a Showing

I would love to show you this beautiful property. Please select your preferred date and time below. I will be in touch shortly to confirm your appointment.

Schedule a Showing

I would love to show you this beautiful property. Please select your preferred date and time below. I will be in touch shortly to confirm your appointment.

Thank you for your interest in 114 Barre Paxton Rd, Rutland, MA 01543. We are reviewing your request and will be in touch shortly!

Mortgage Calculator

Estimate your monthly mortgage payment, including the principal and interest, property taxes, and HOA. Adjust the values to generate a more accurate rate.

All estimates are provided for informational purposes only. Actual amounts may vary.
$0,000 Your Payment 20 15 65
$0,000 Your Payment

Work With Lisa

With access to top listings, a worldwide network, exceptional marketing strategies and cutting-edge technology, I work hard to make your real estate experience memorable and enjoyable.

Follow Me on Instagram