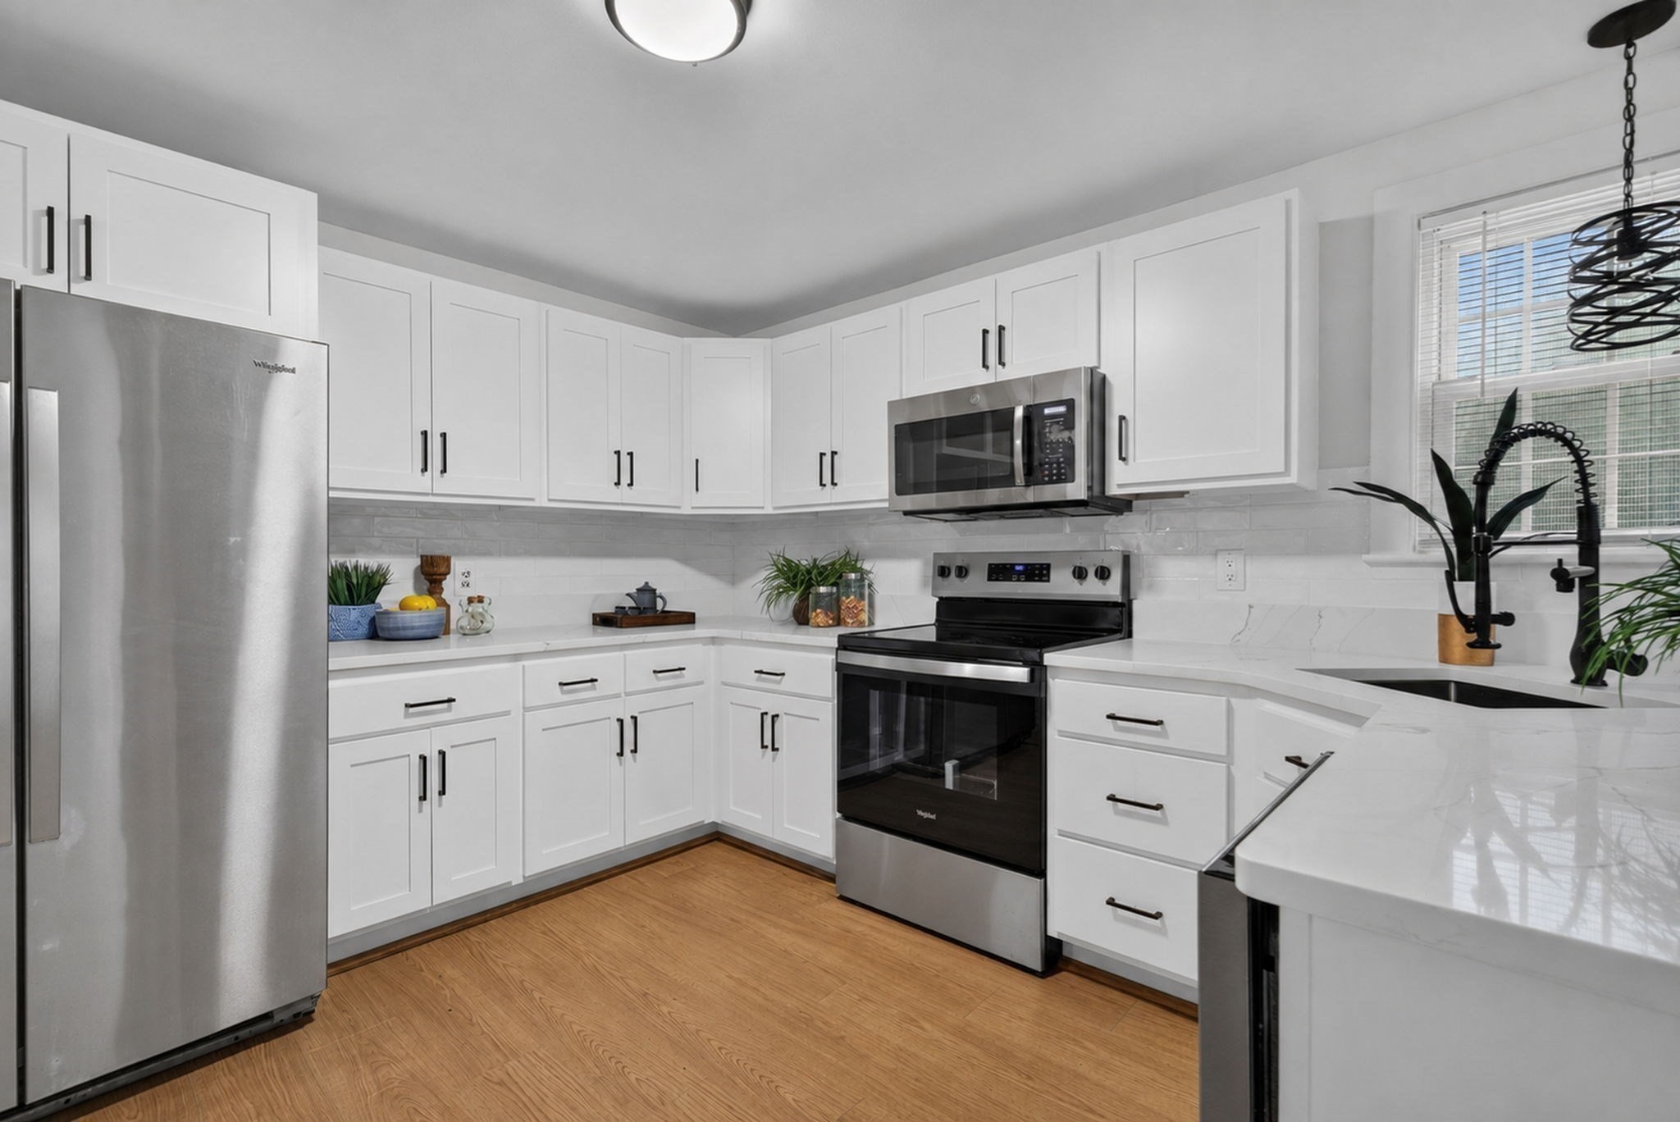
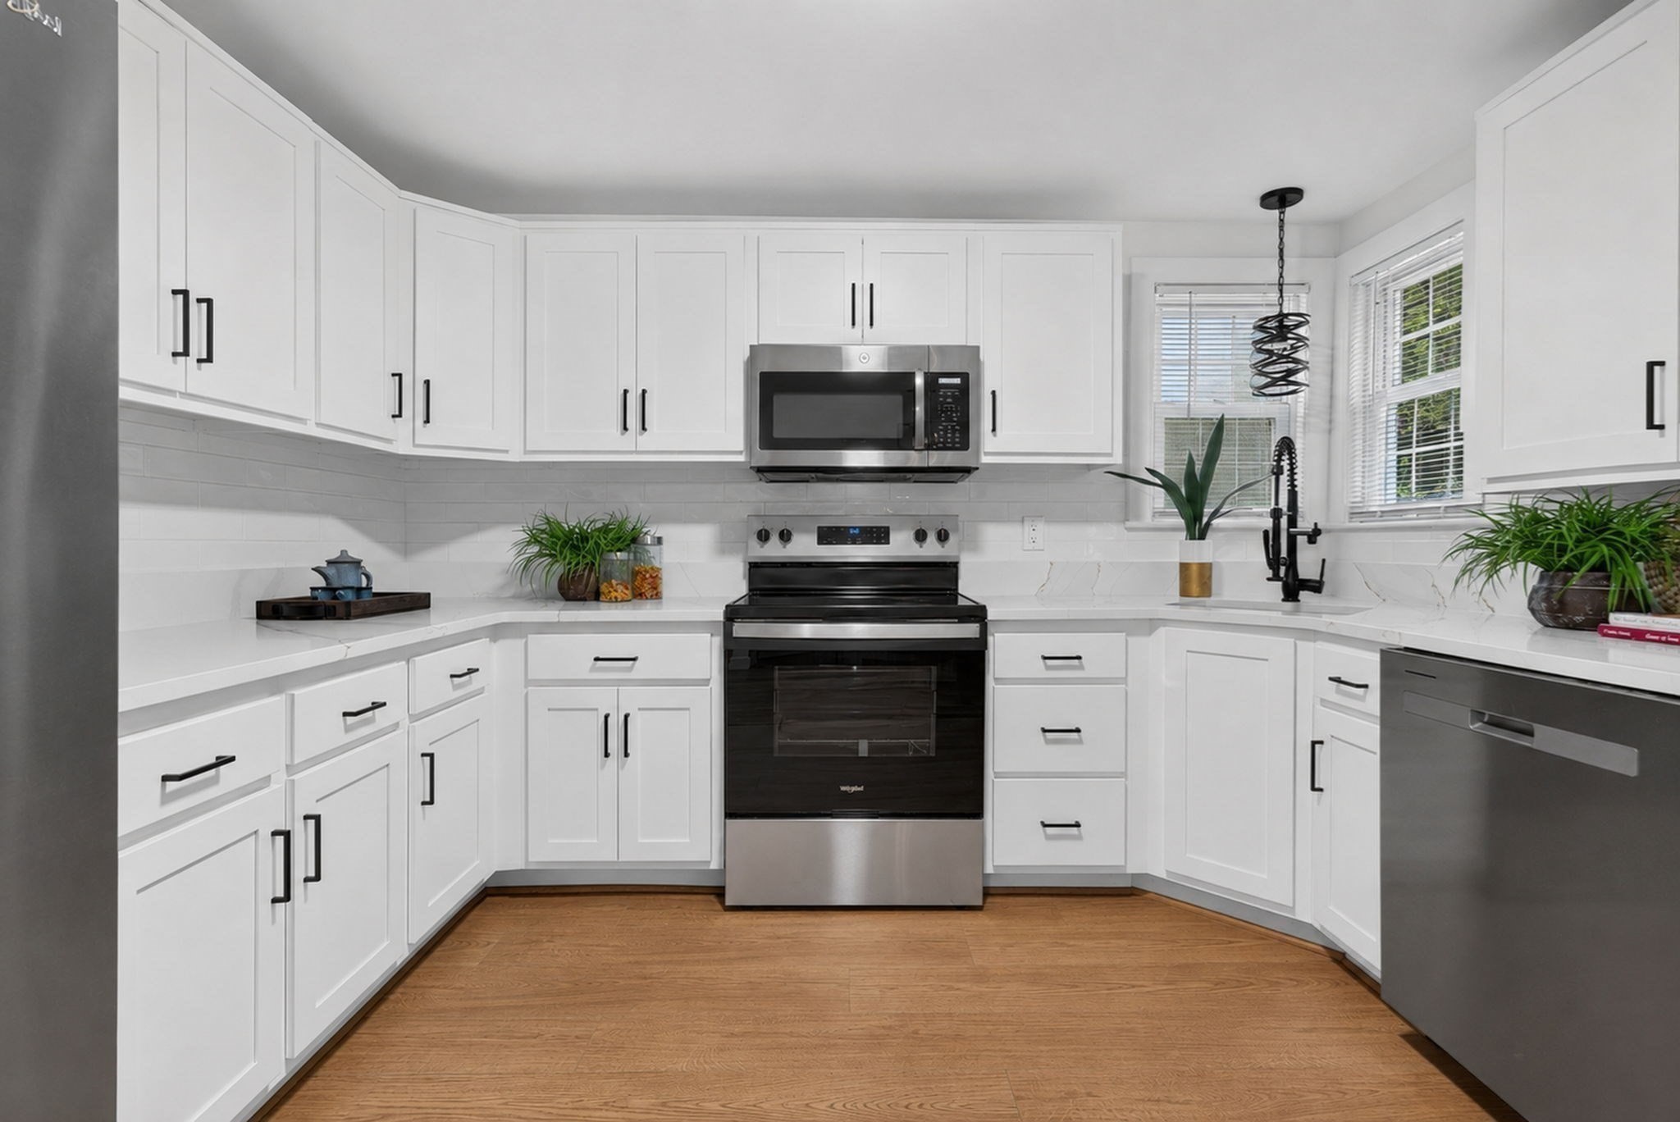
Bright white kitchen with stainless steel appliances, subway tile backsplash, and a peninsula counter.
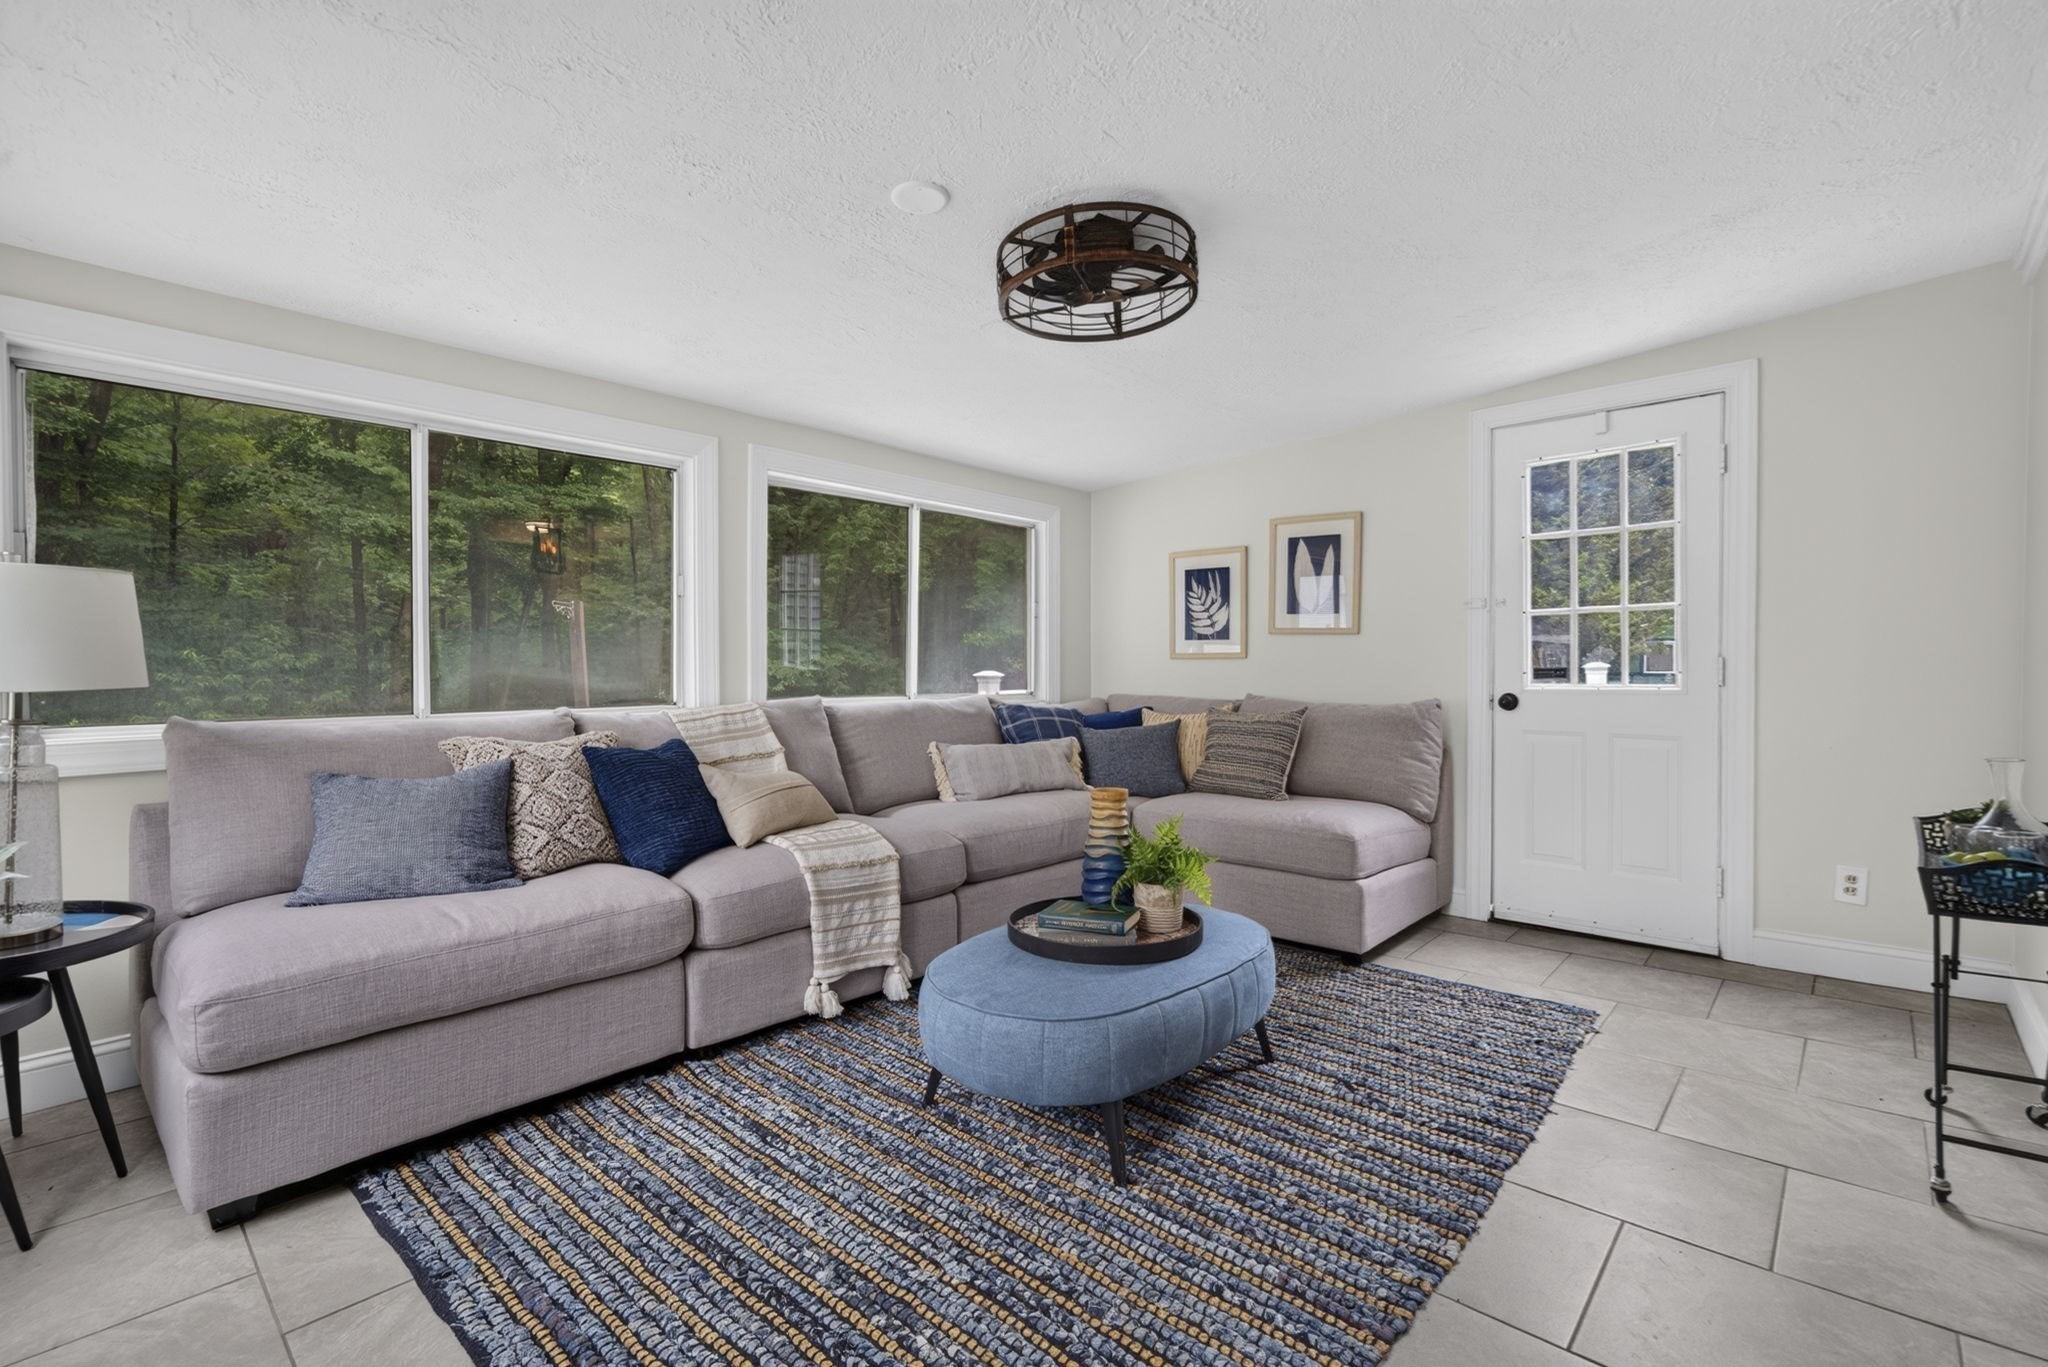
Living room with a gray sectional, blue ottoman, patterned rug, and windows overlooking trees.
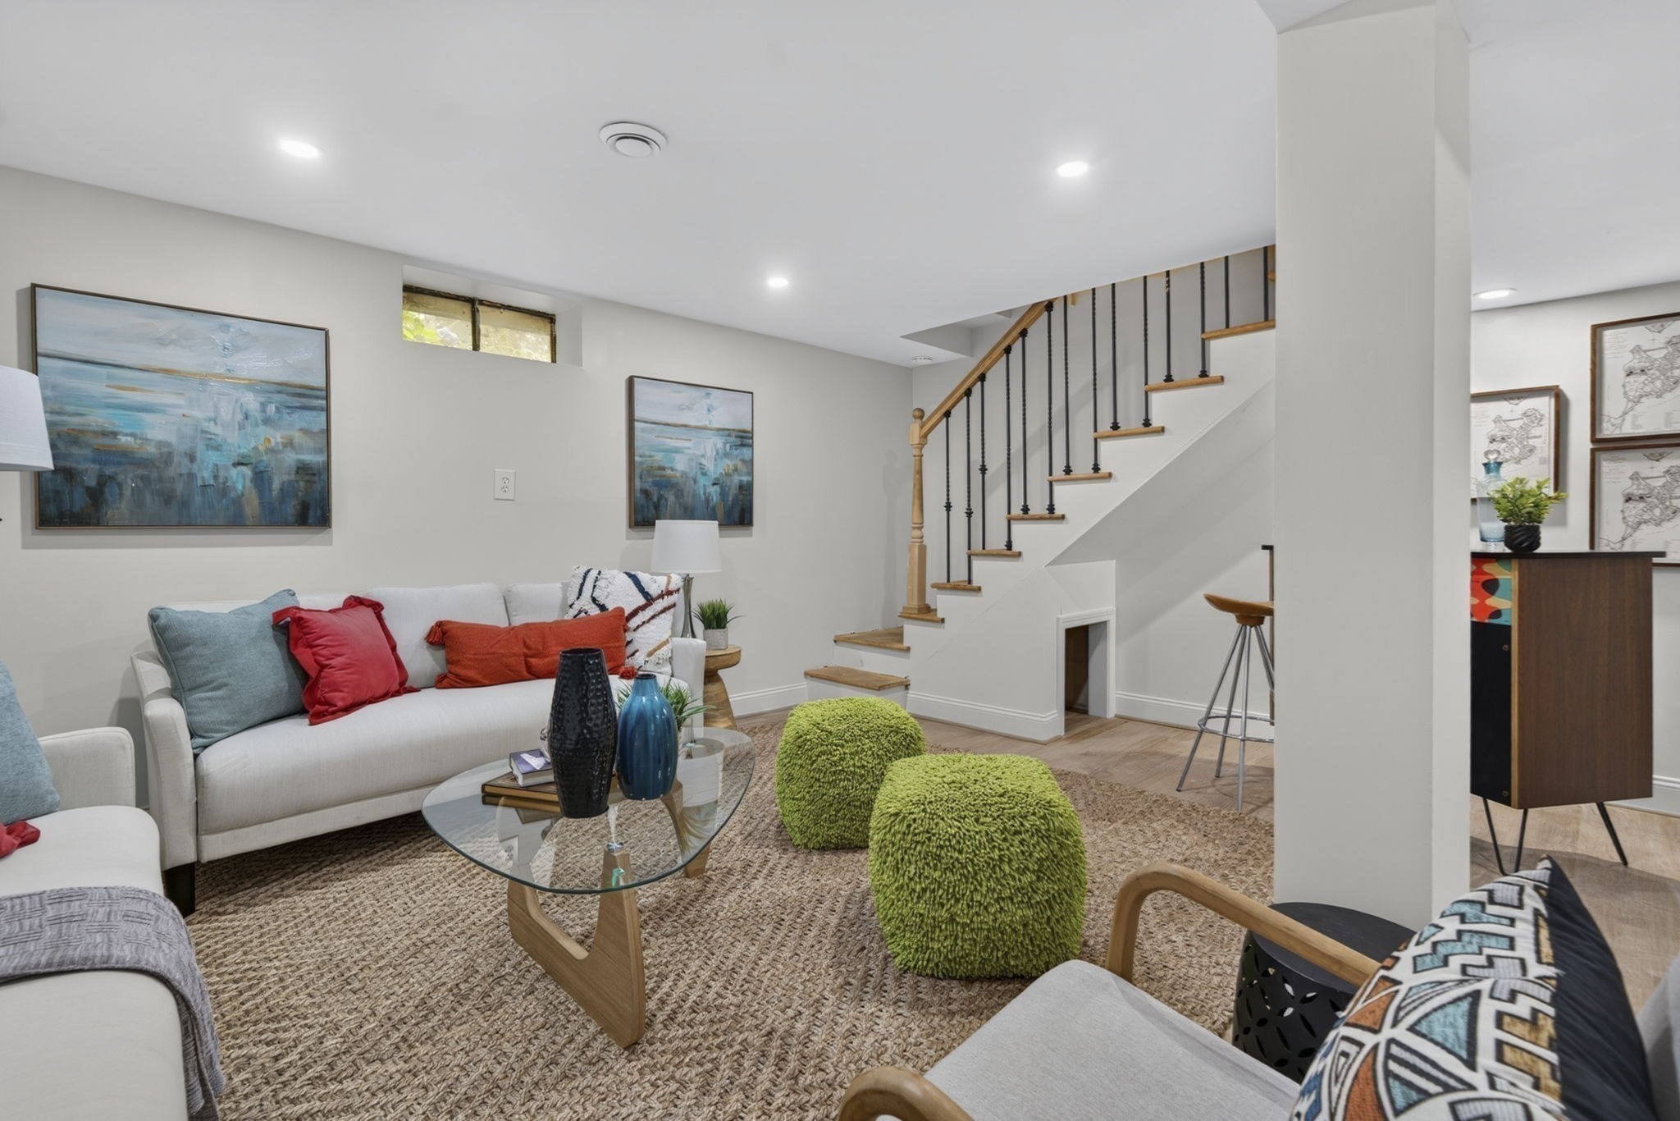
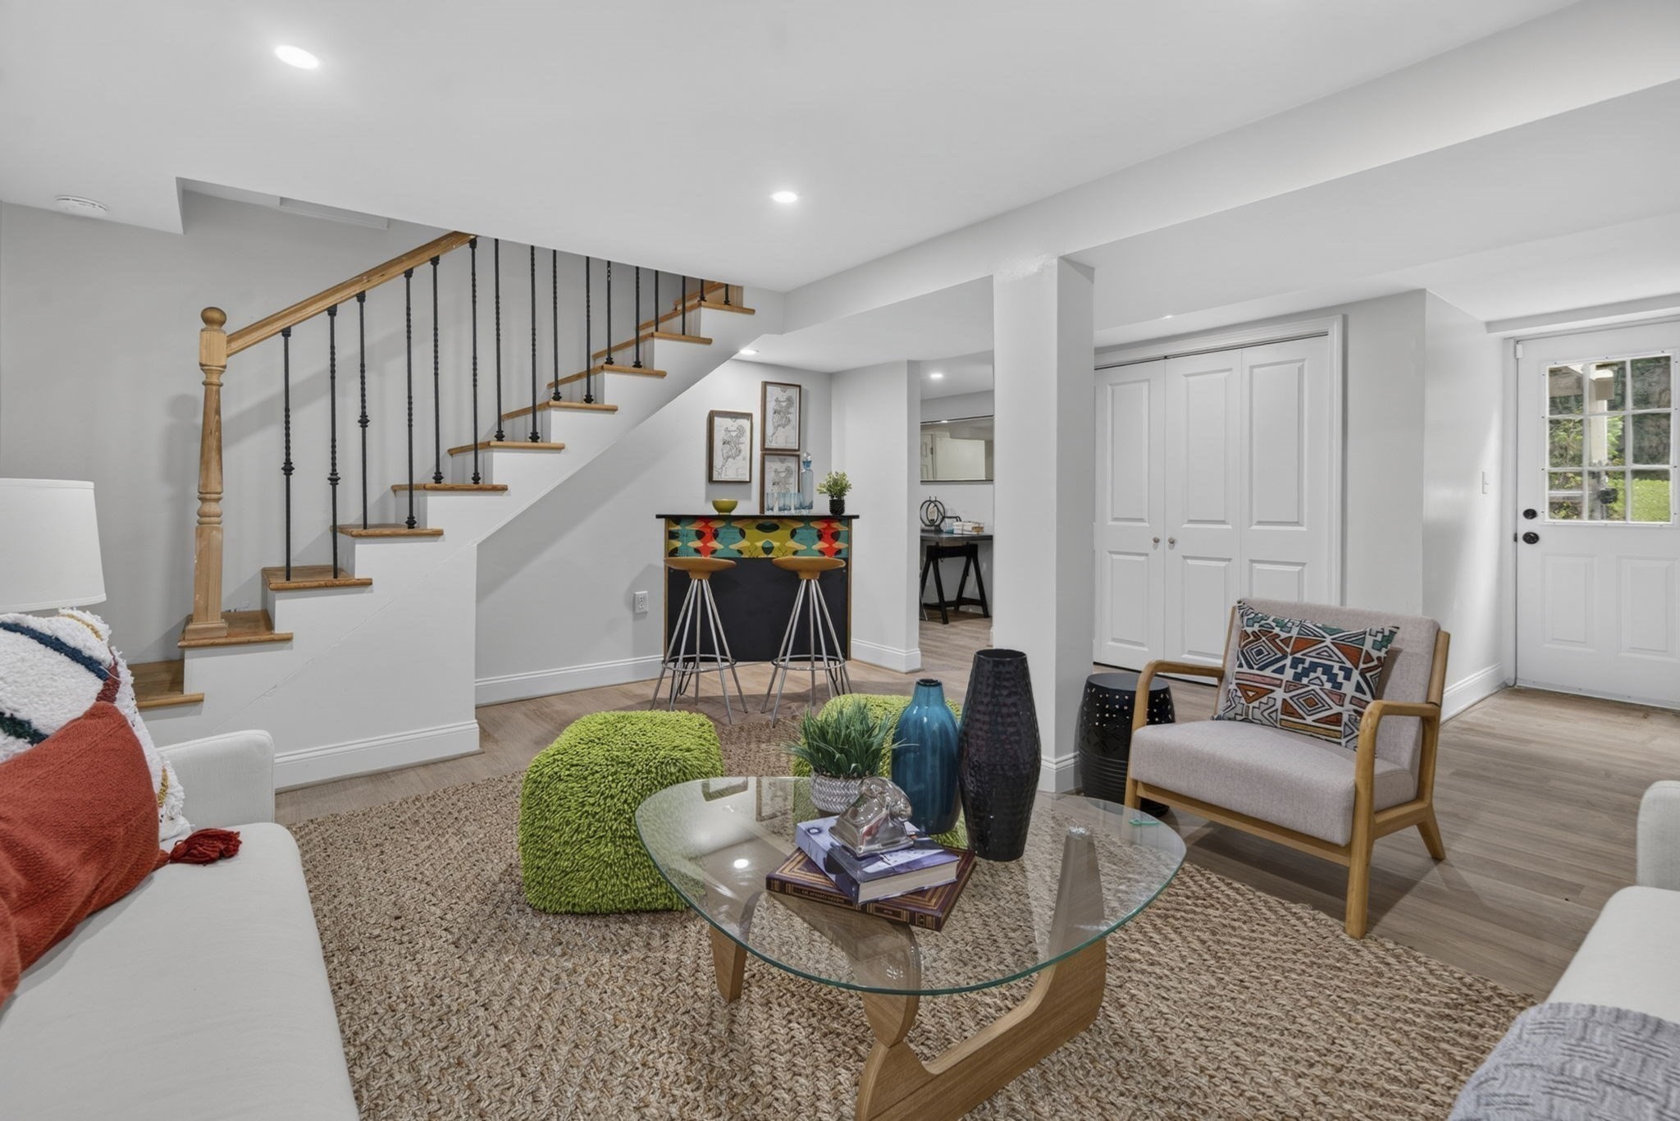
Staged living room with colorful pillows, green ottomans, and a wood-and-black staircase.
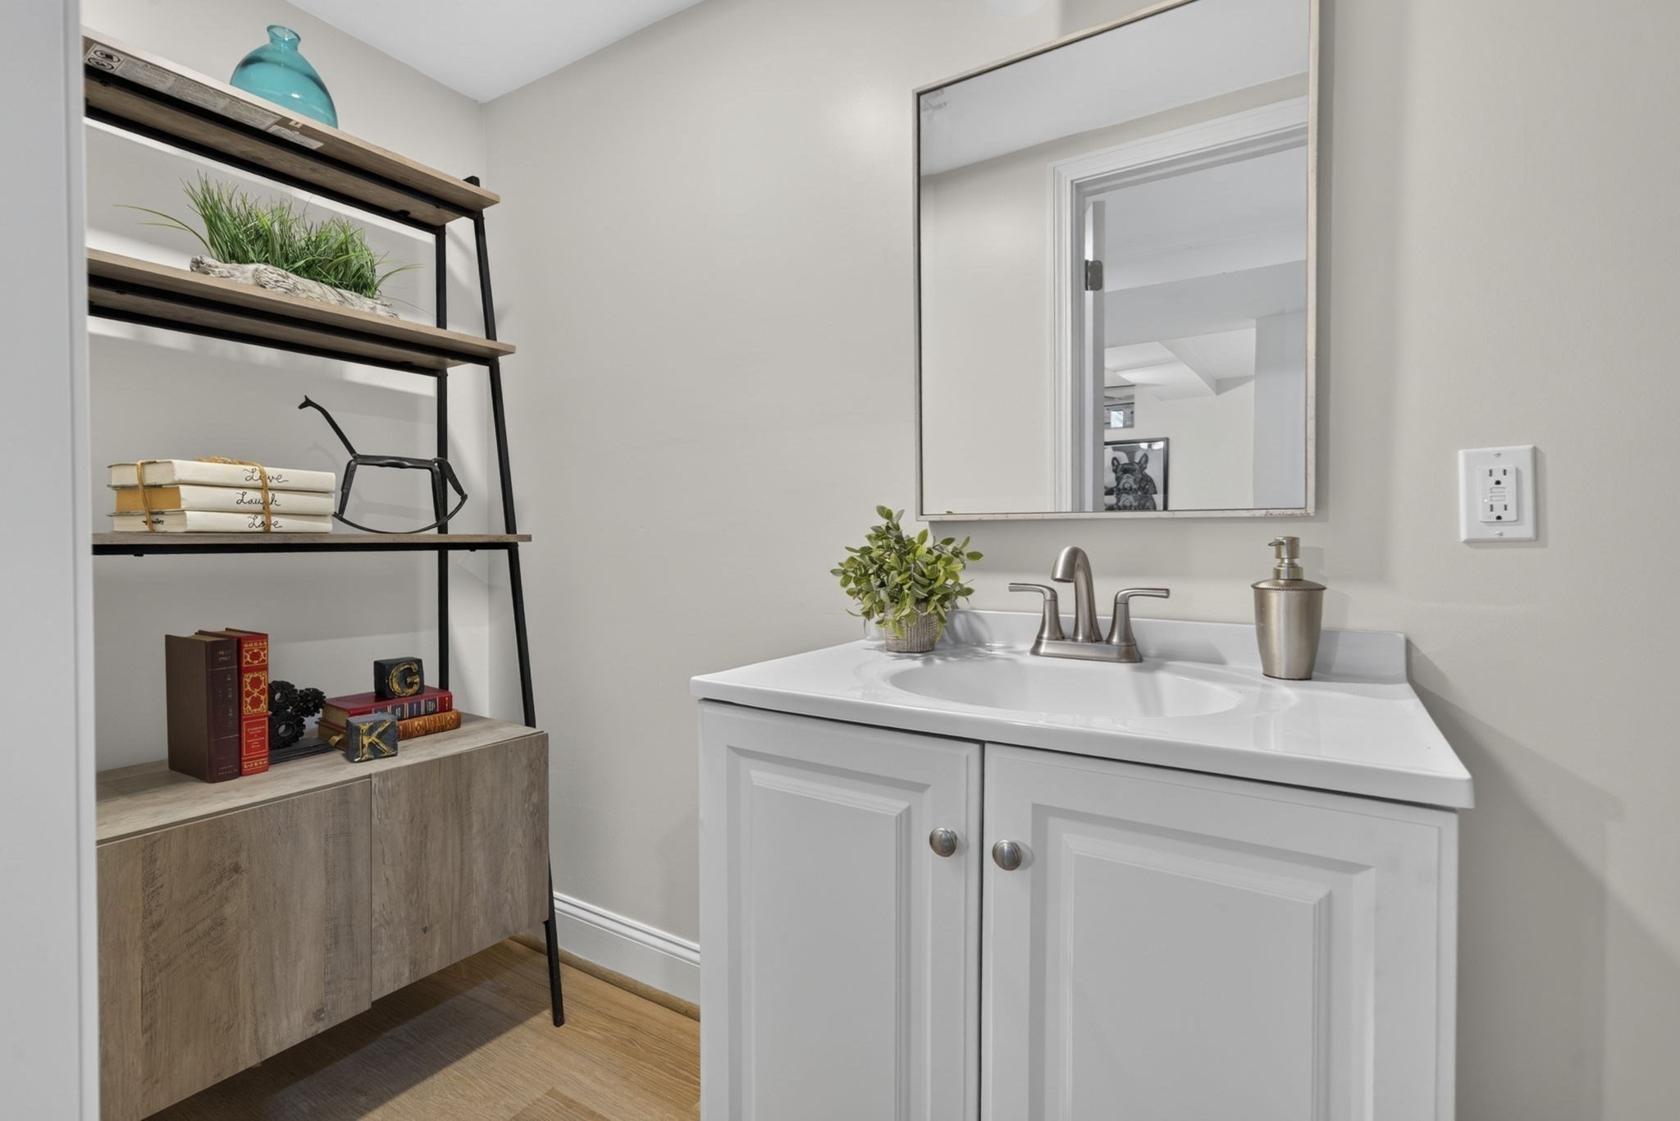
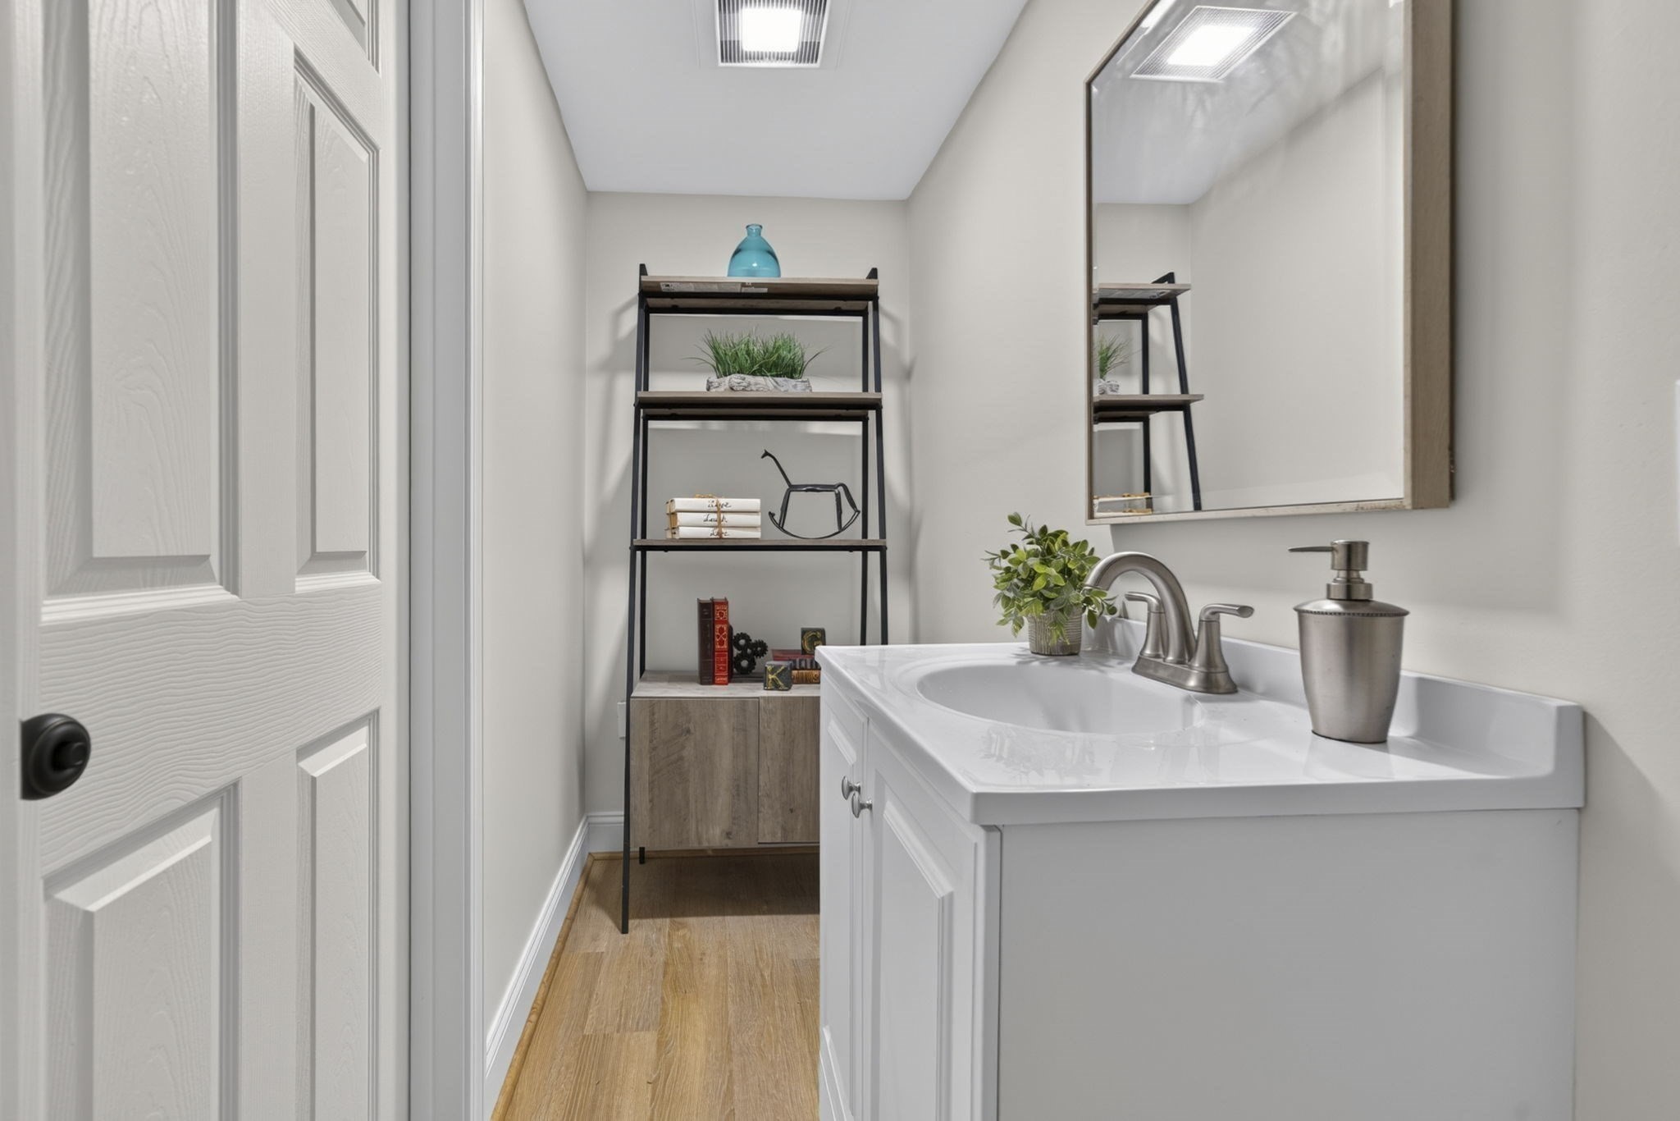
Bathroom vanity with a white sink, large mirror, and open wood-and-metal shelving.
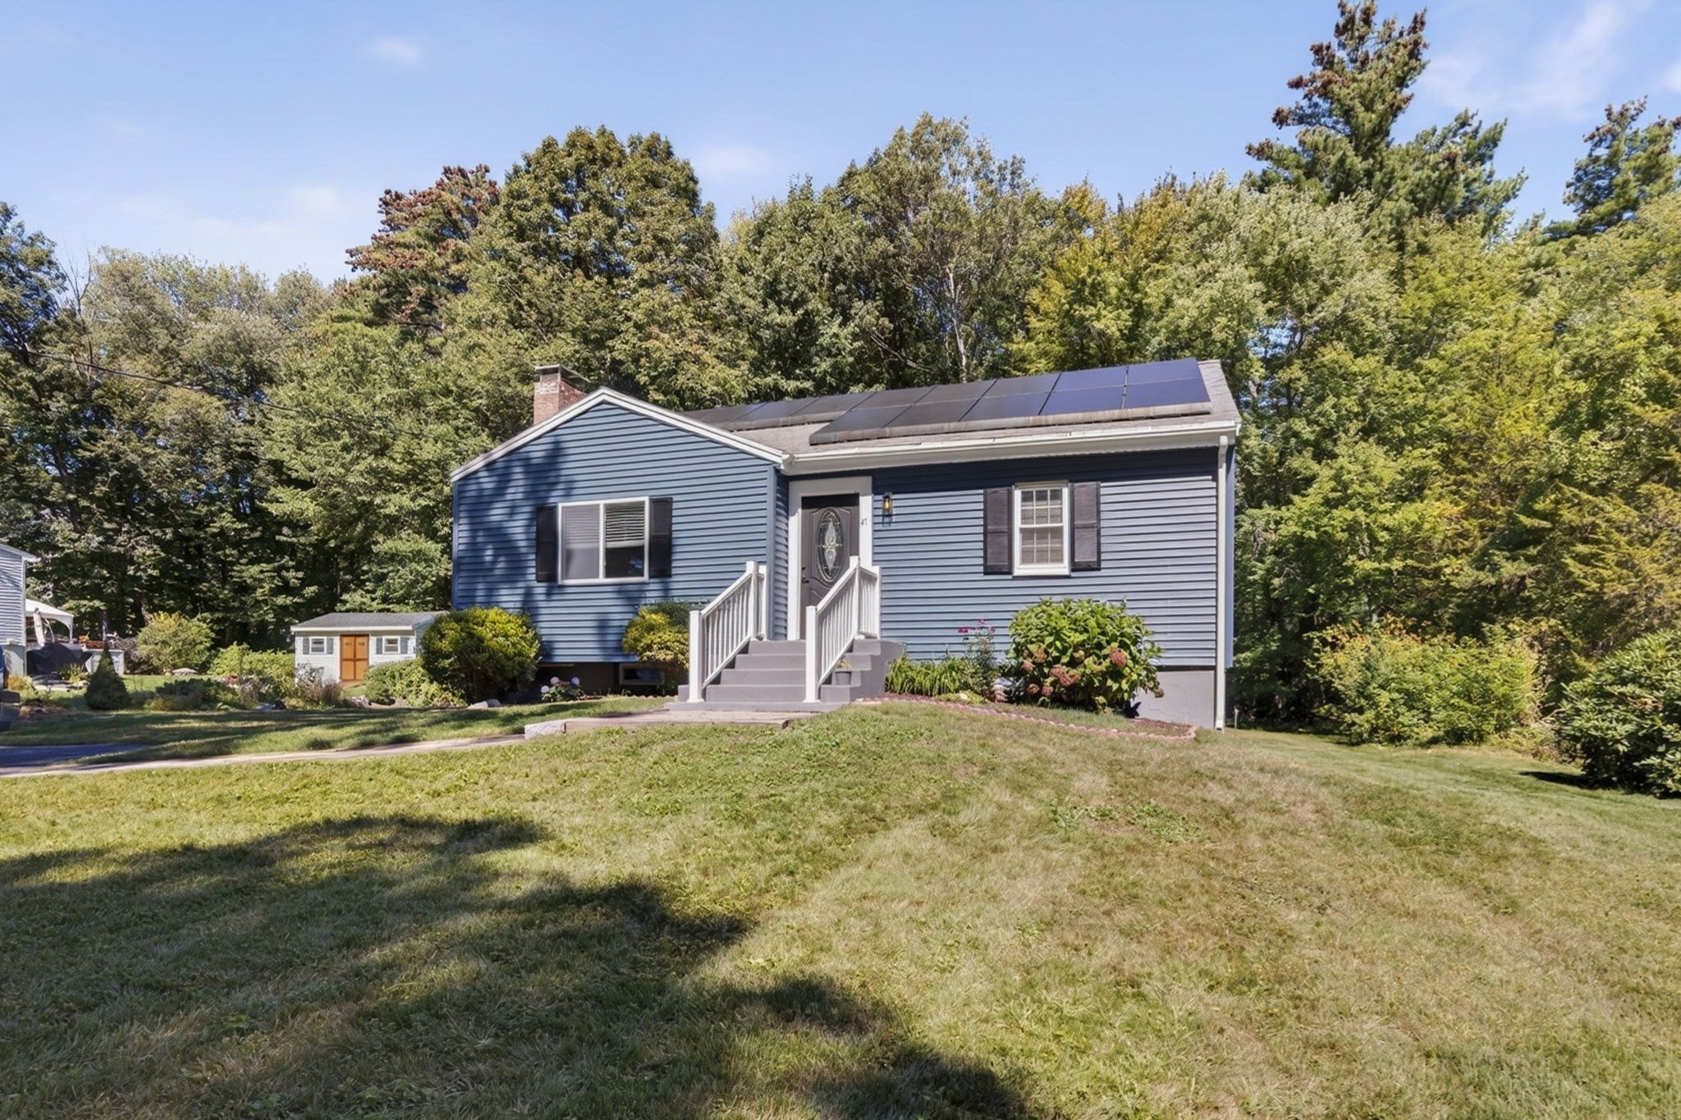
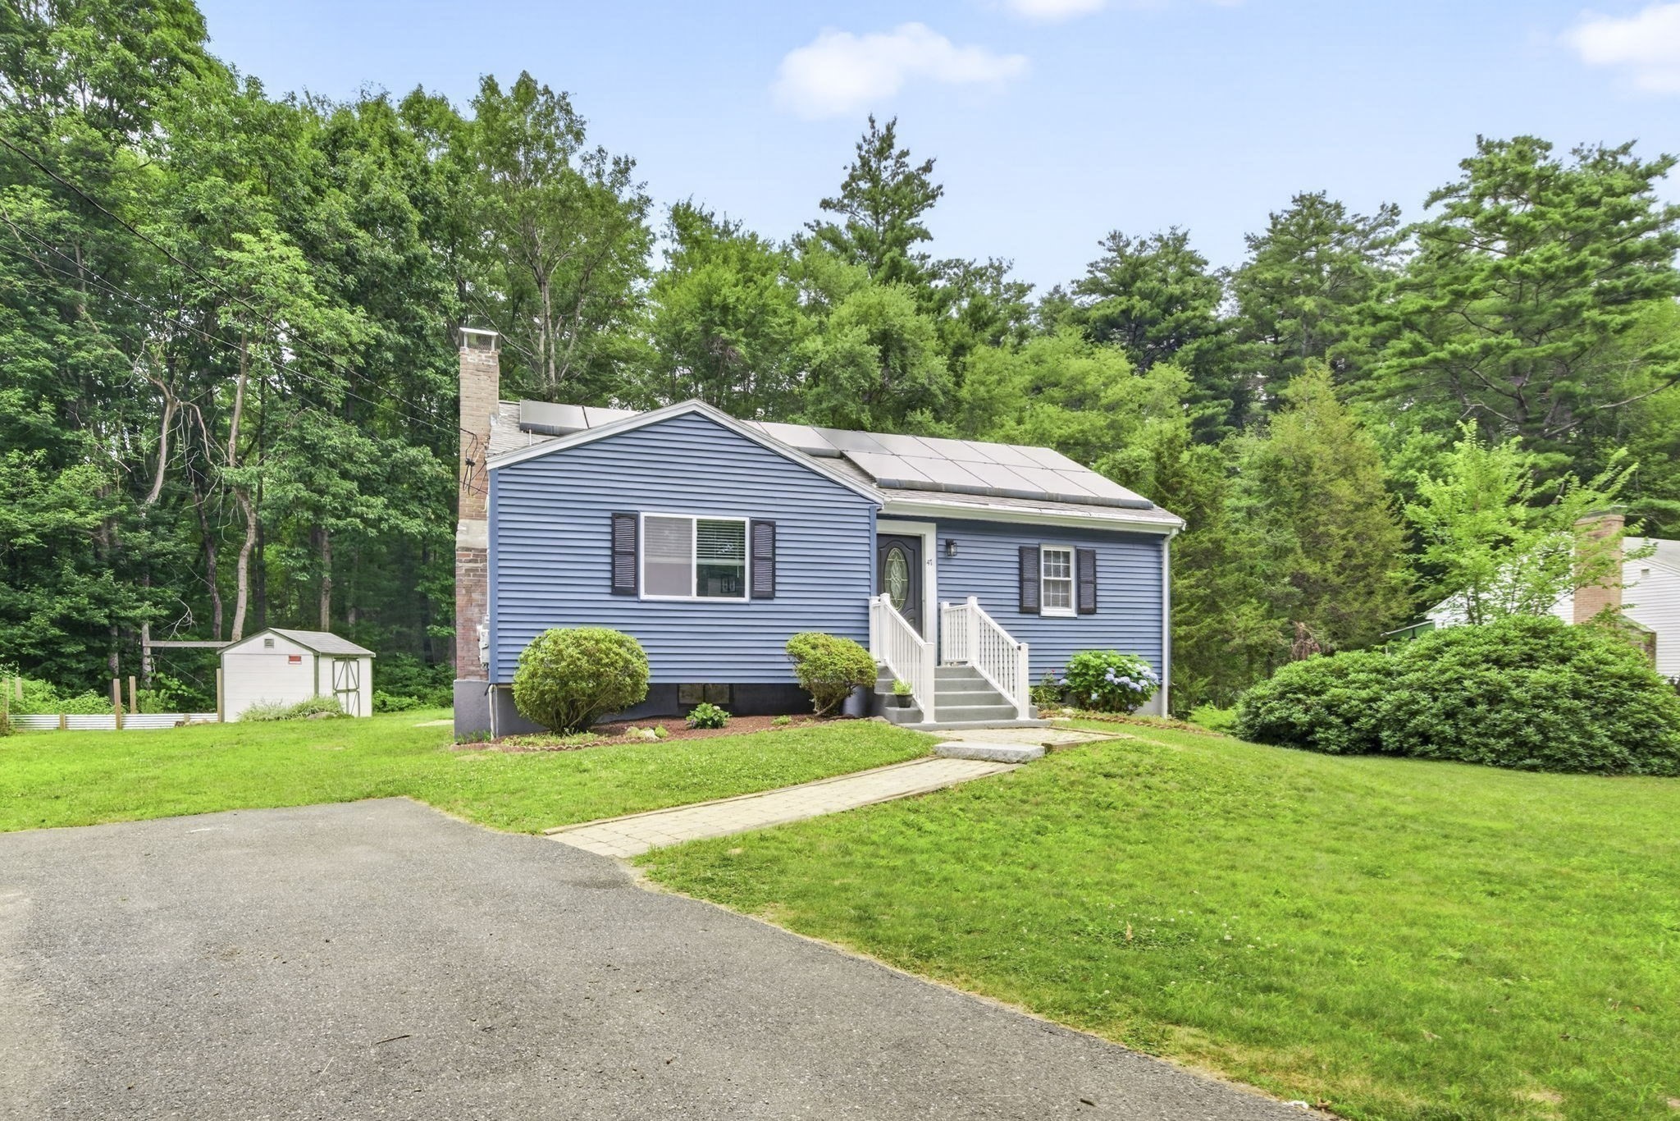
Blue-sided home with rooftop solar panels, white-railed entry steps, and a tree-lined lawn.
Bright white kitchen with stainless steel appliances, wood floors, and a black gooseneck faucet.
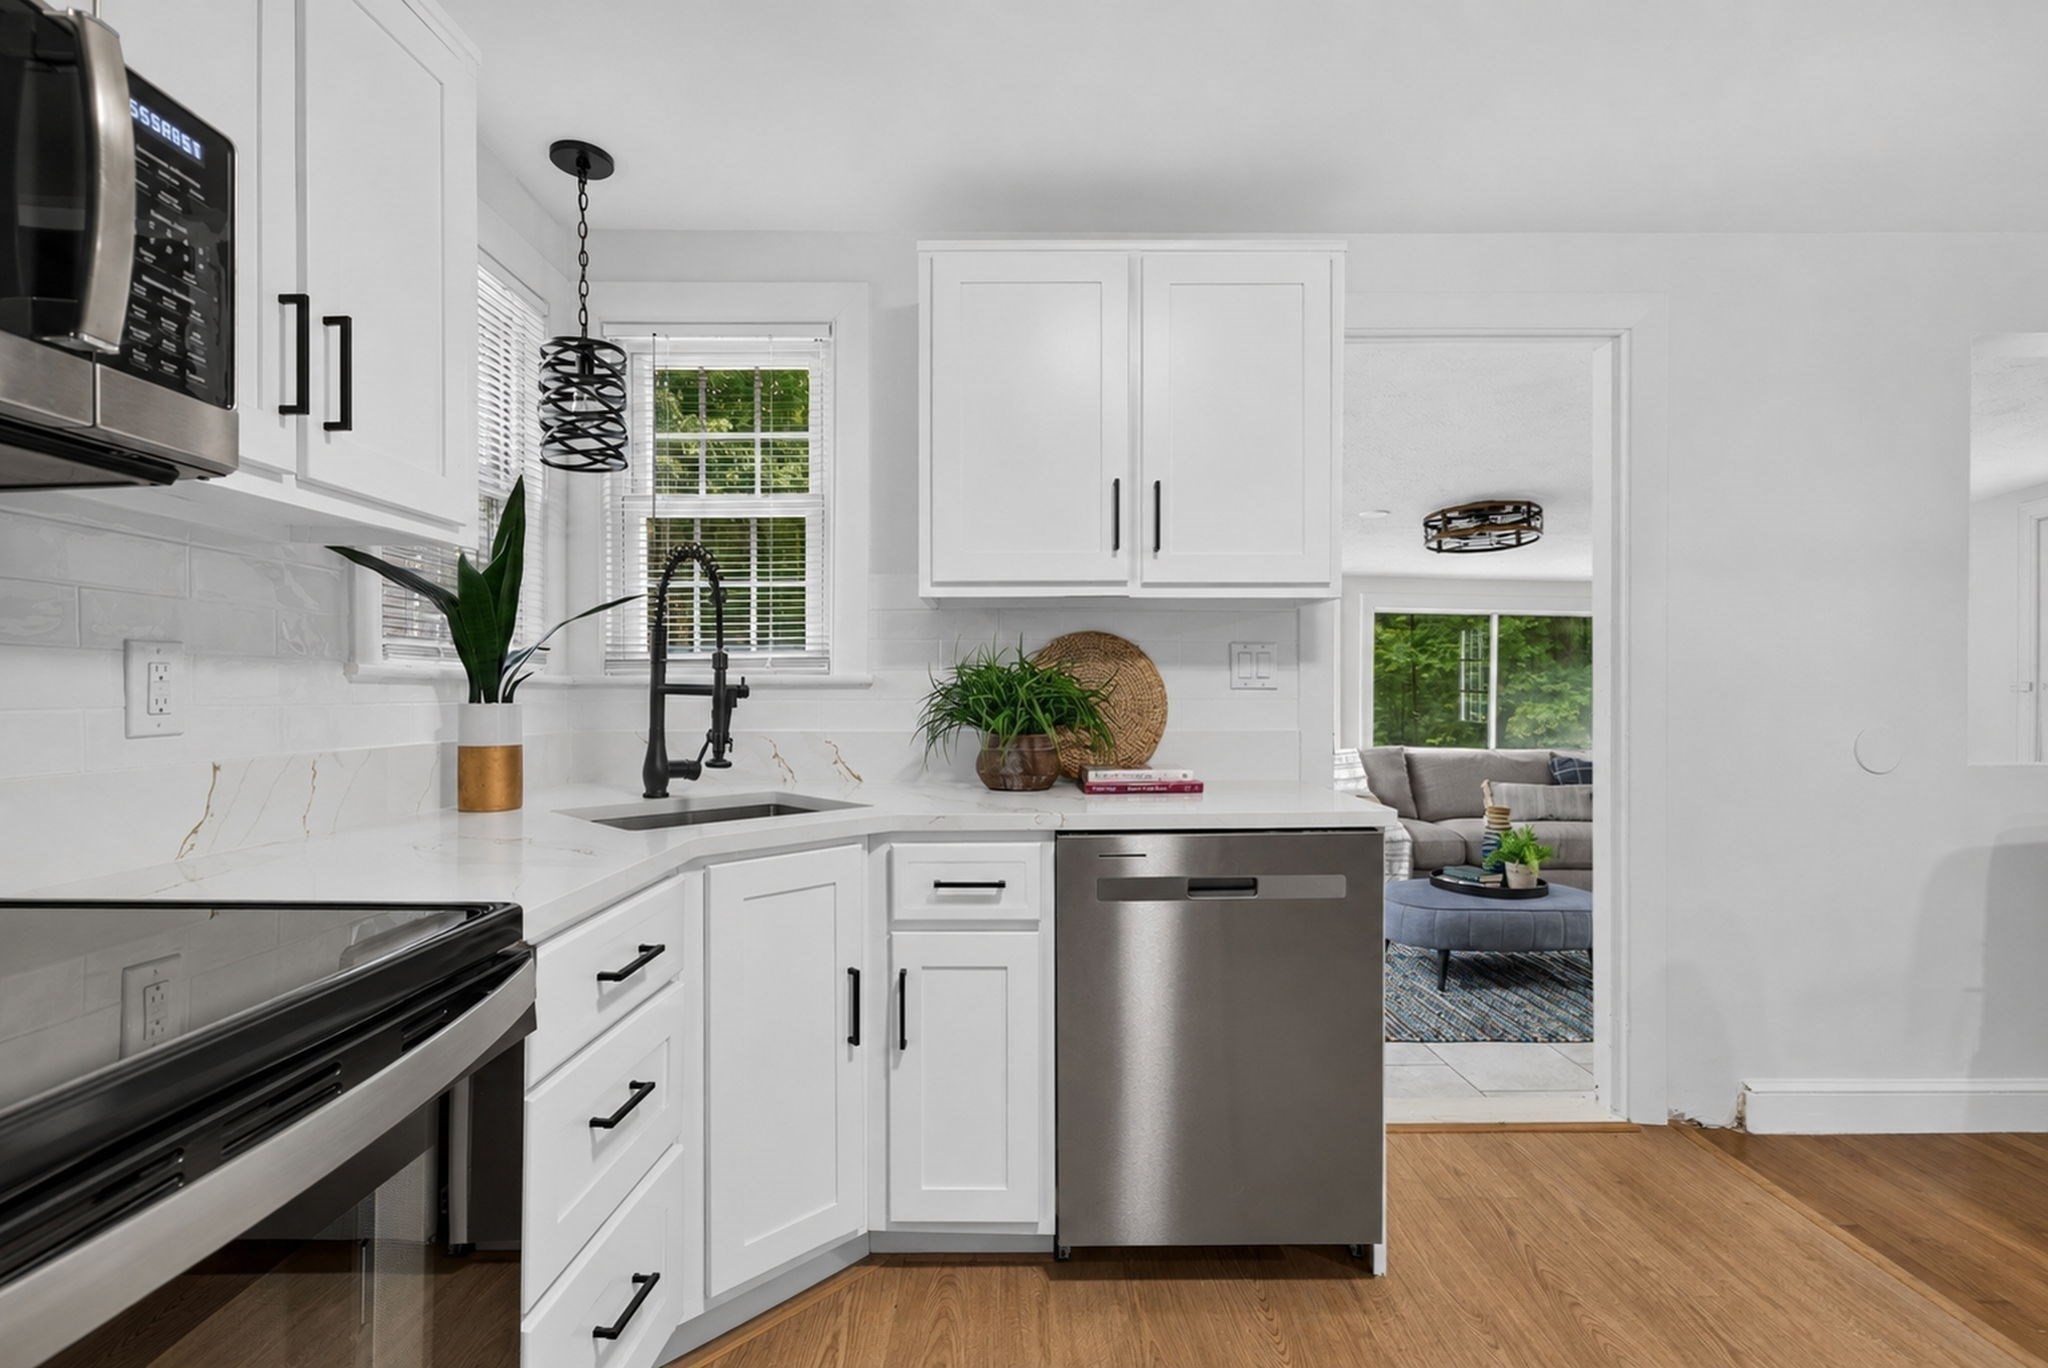
Bright white kitchen with stainless-steel appliances, marble-look counters, and a view into the living room.
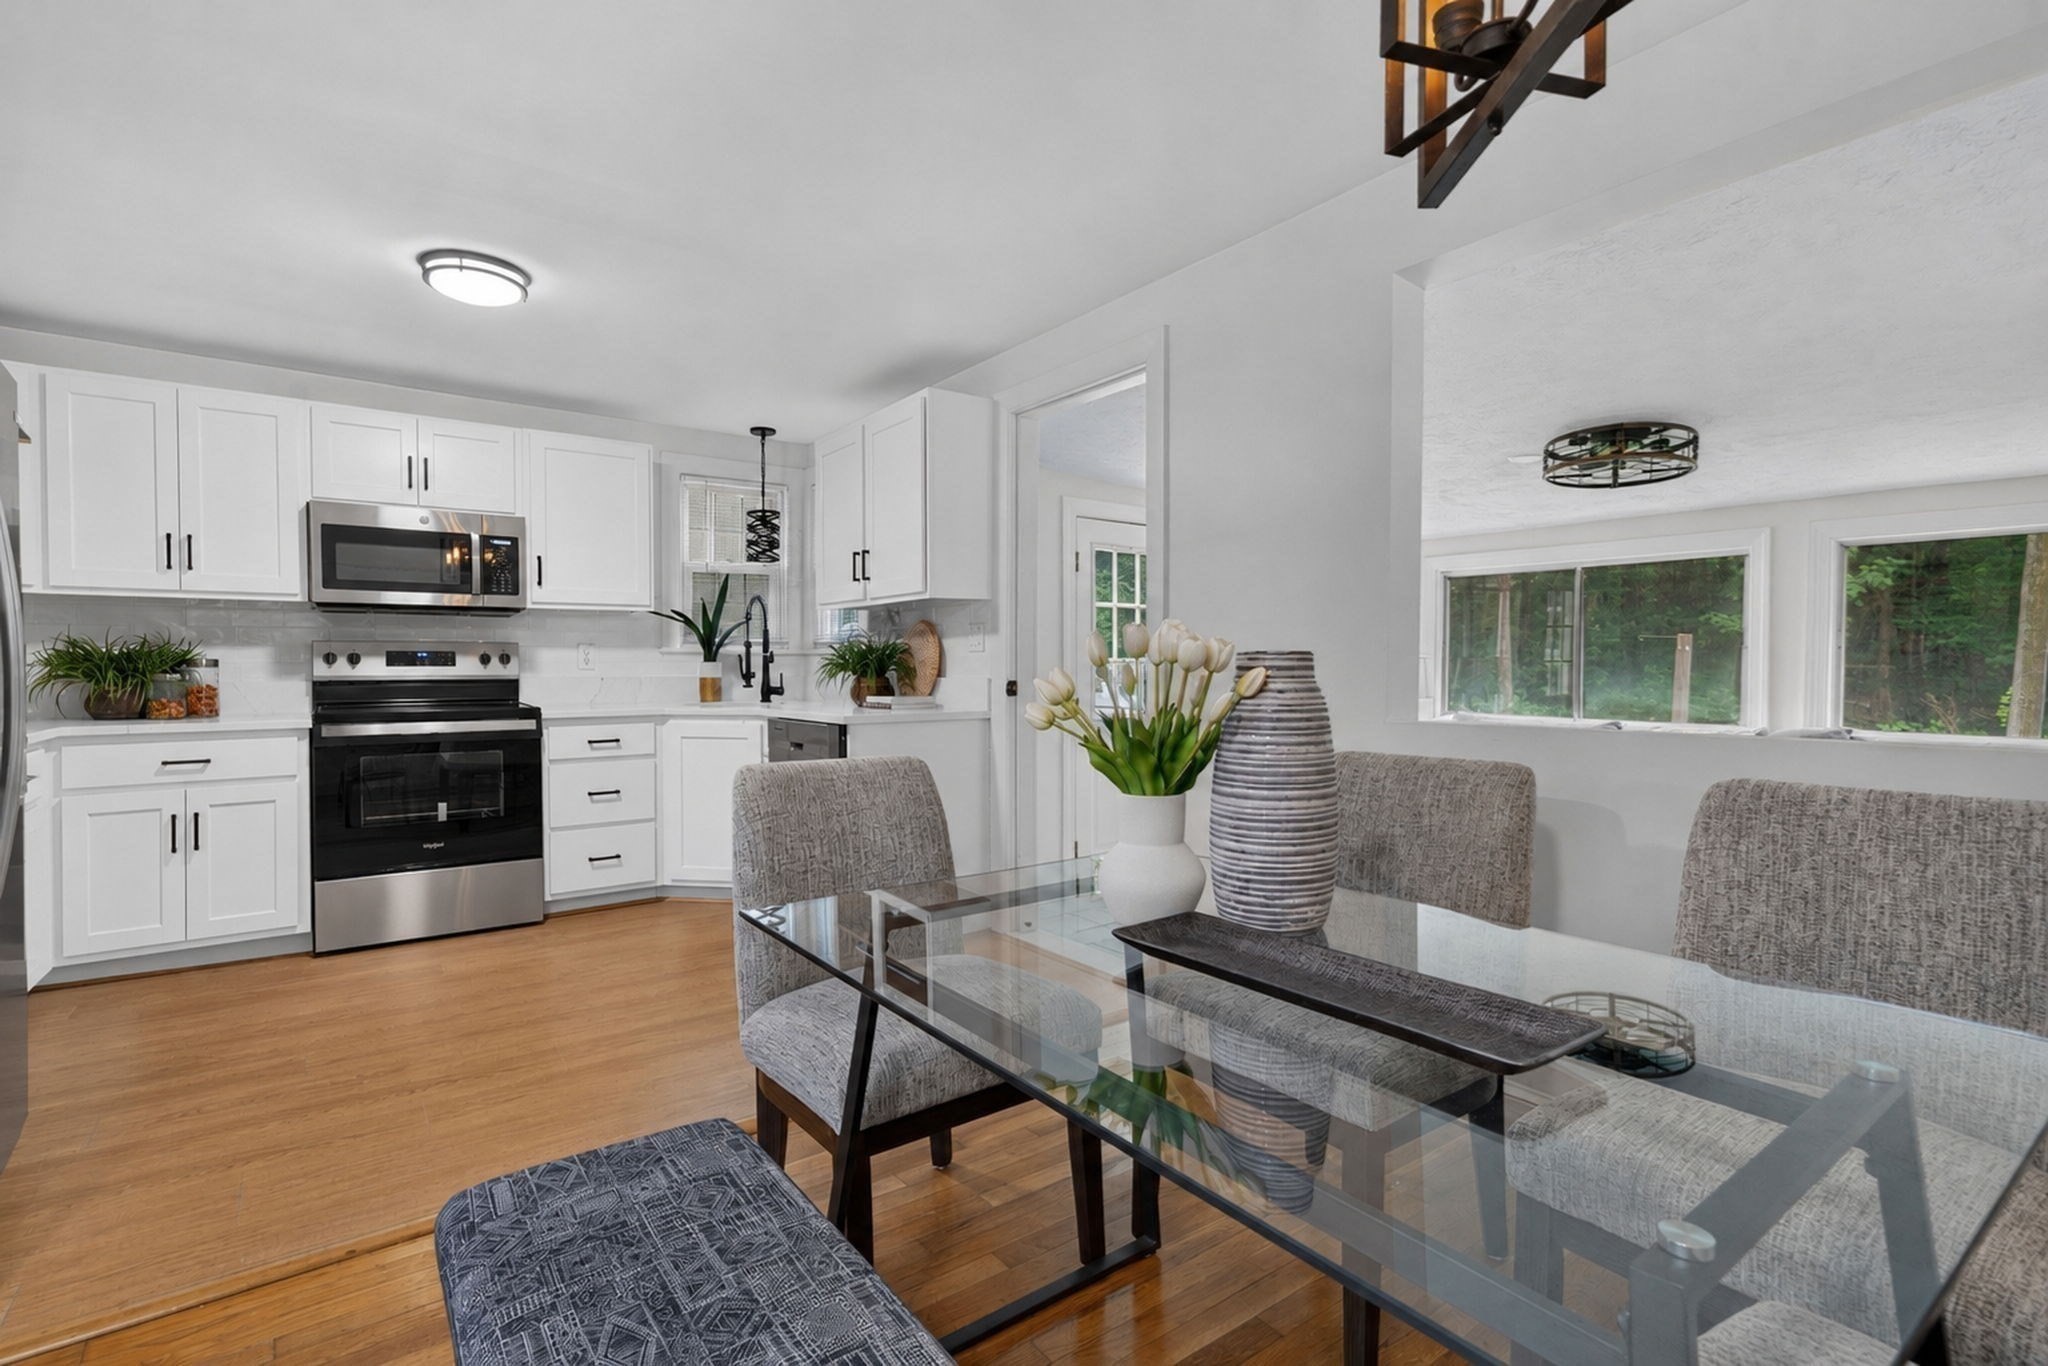
Staged kitchen and dining area with white cabinets, stainless appliances, and a glass-top table beside wide windows.
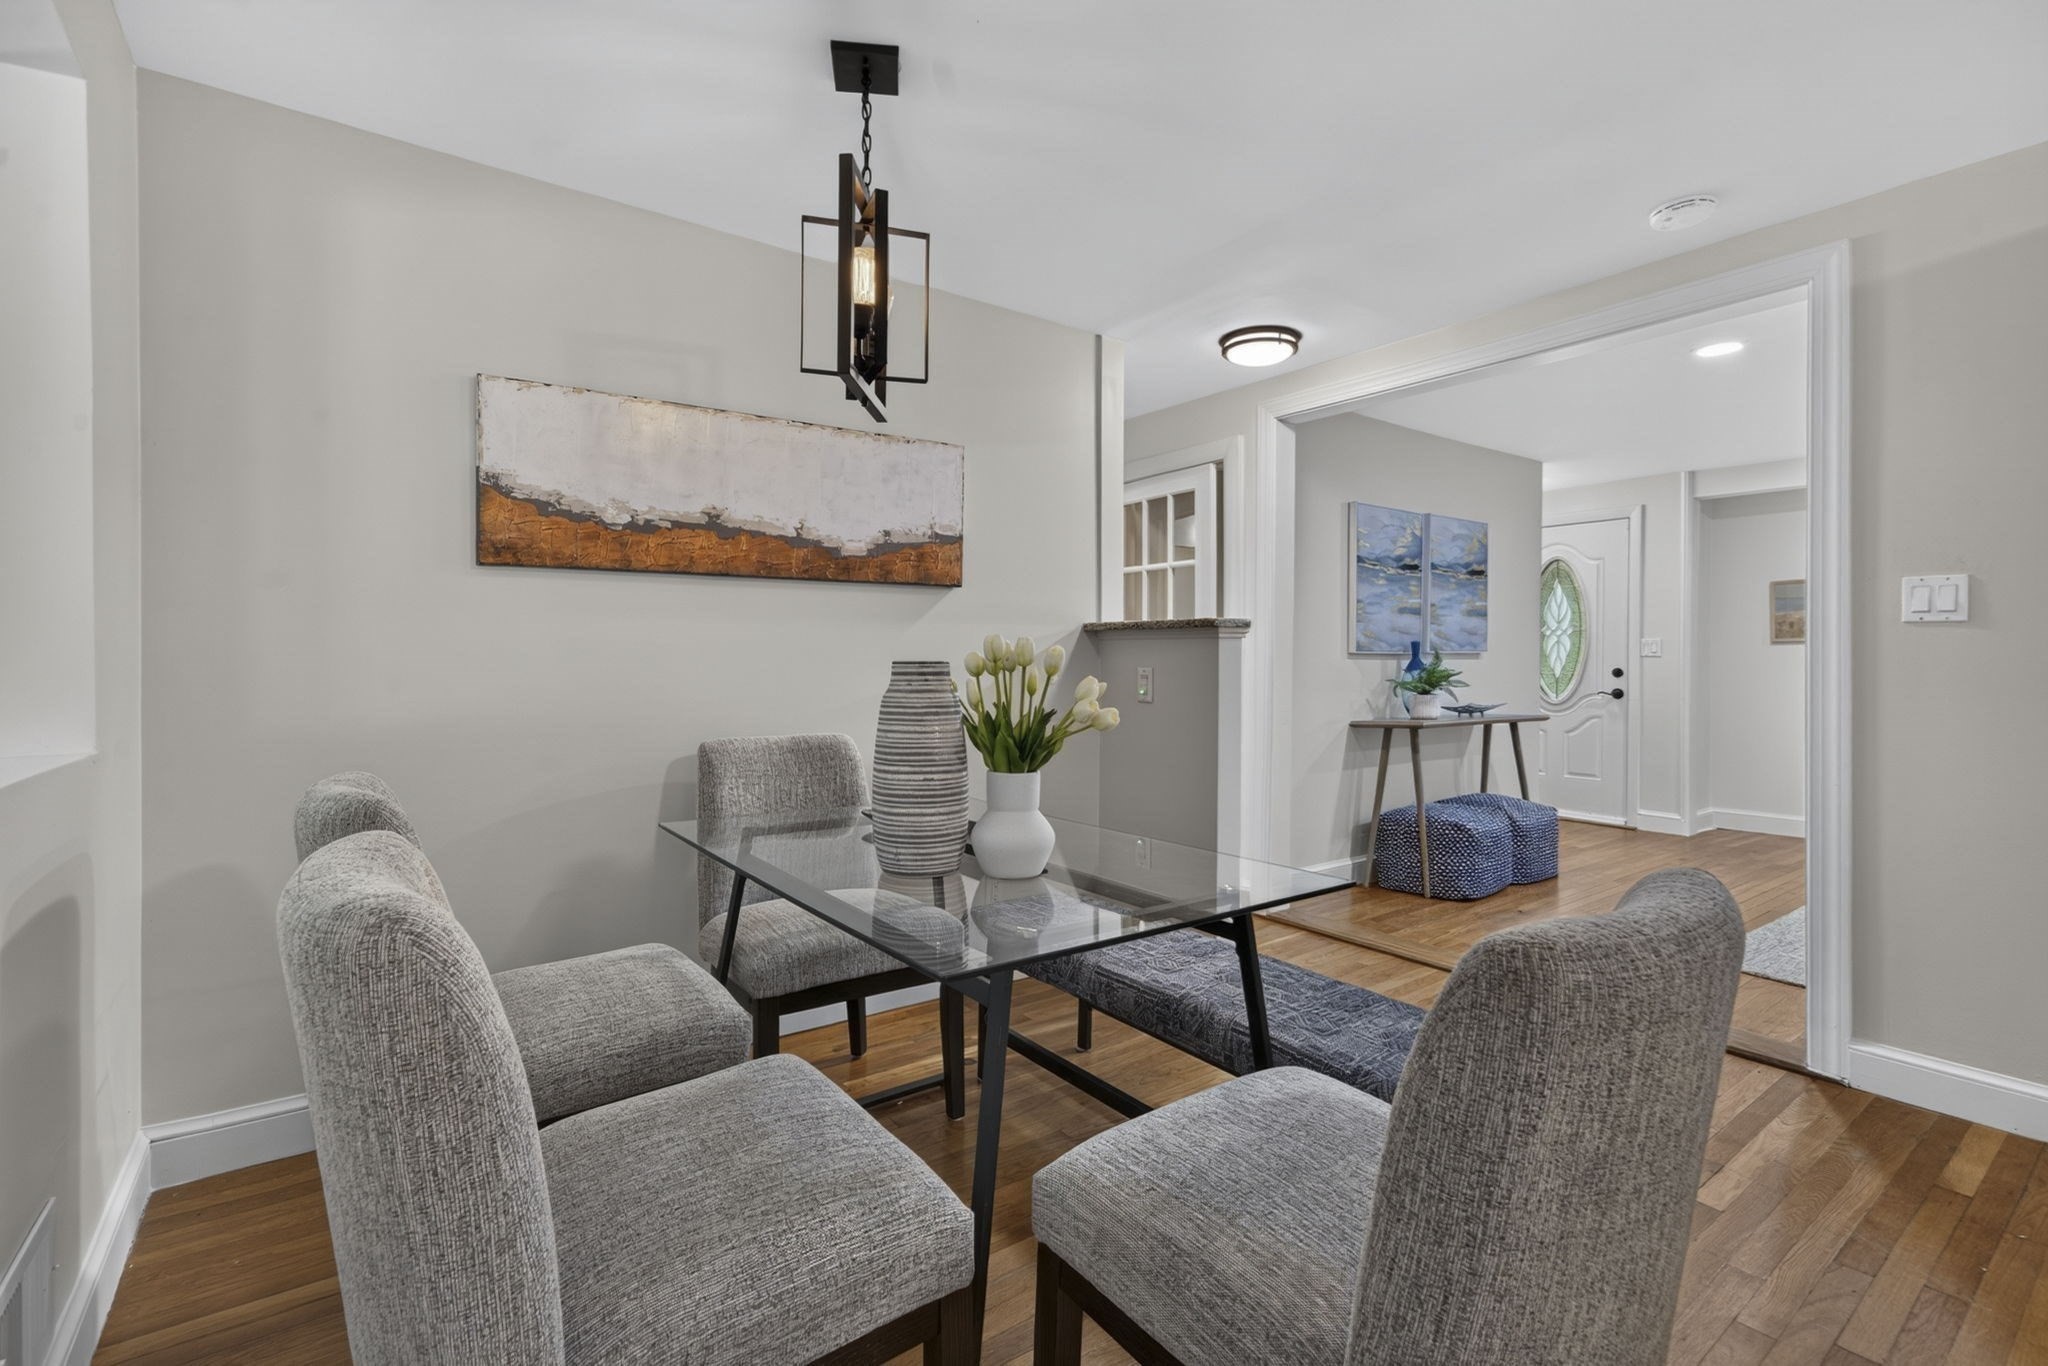
Dining room with a glass-top table, gray chairs, and hardwood floors opening to the entryway.
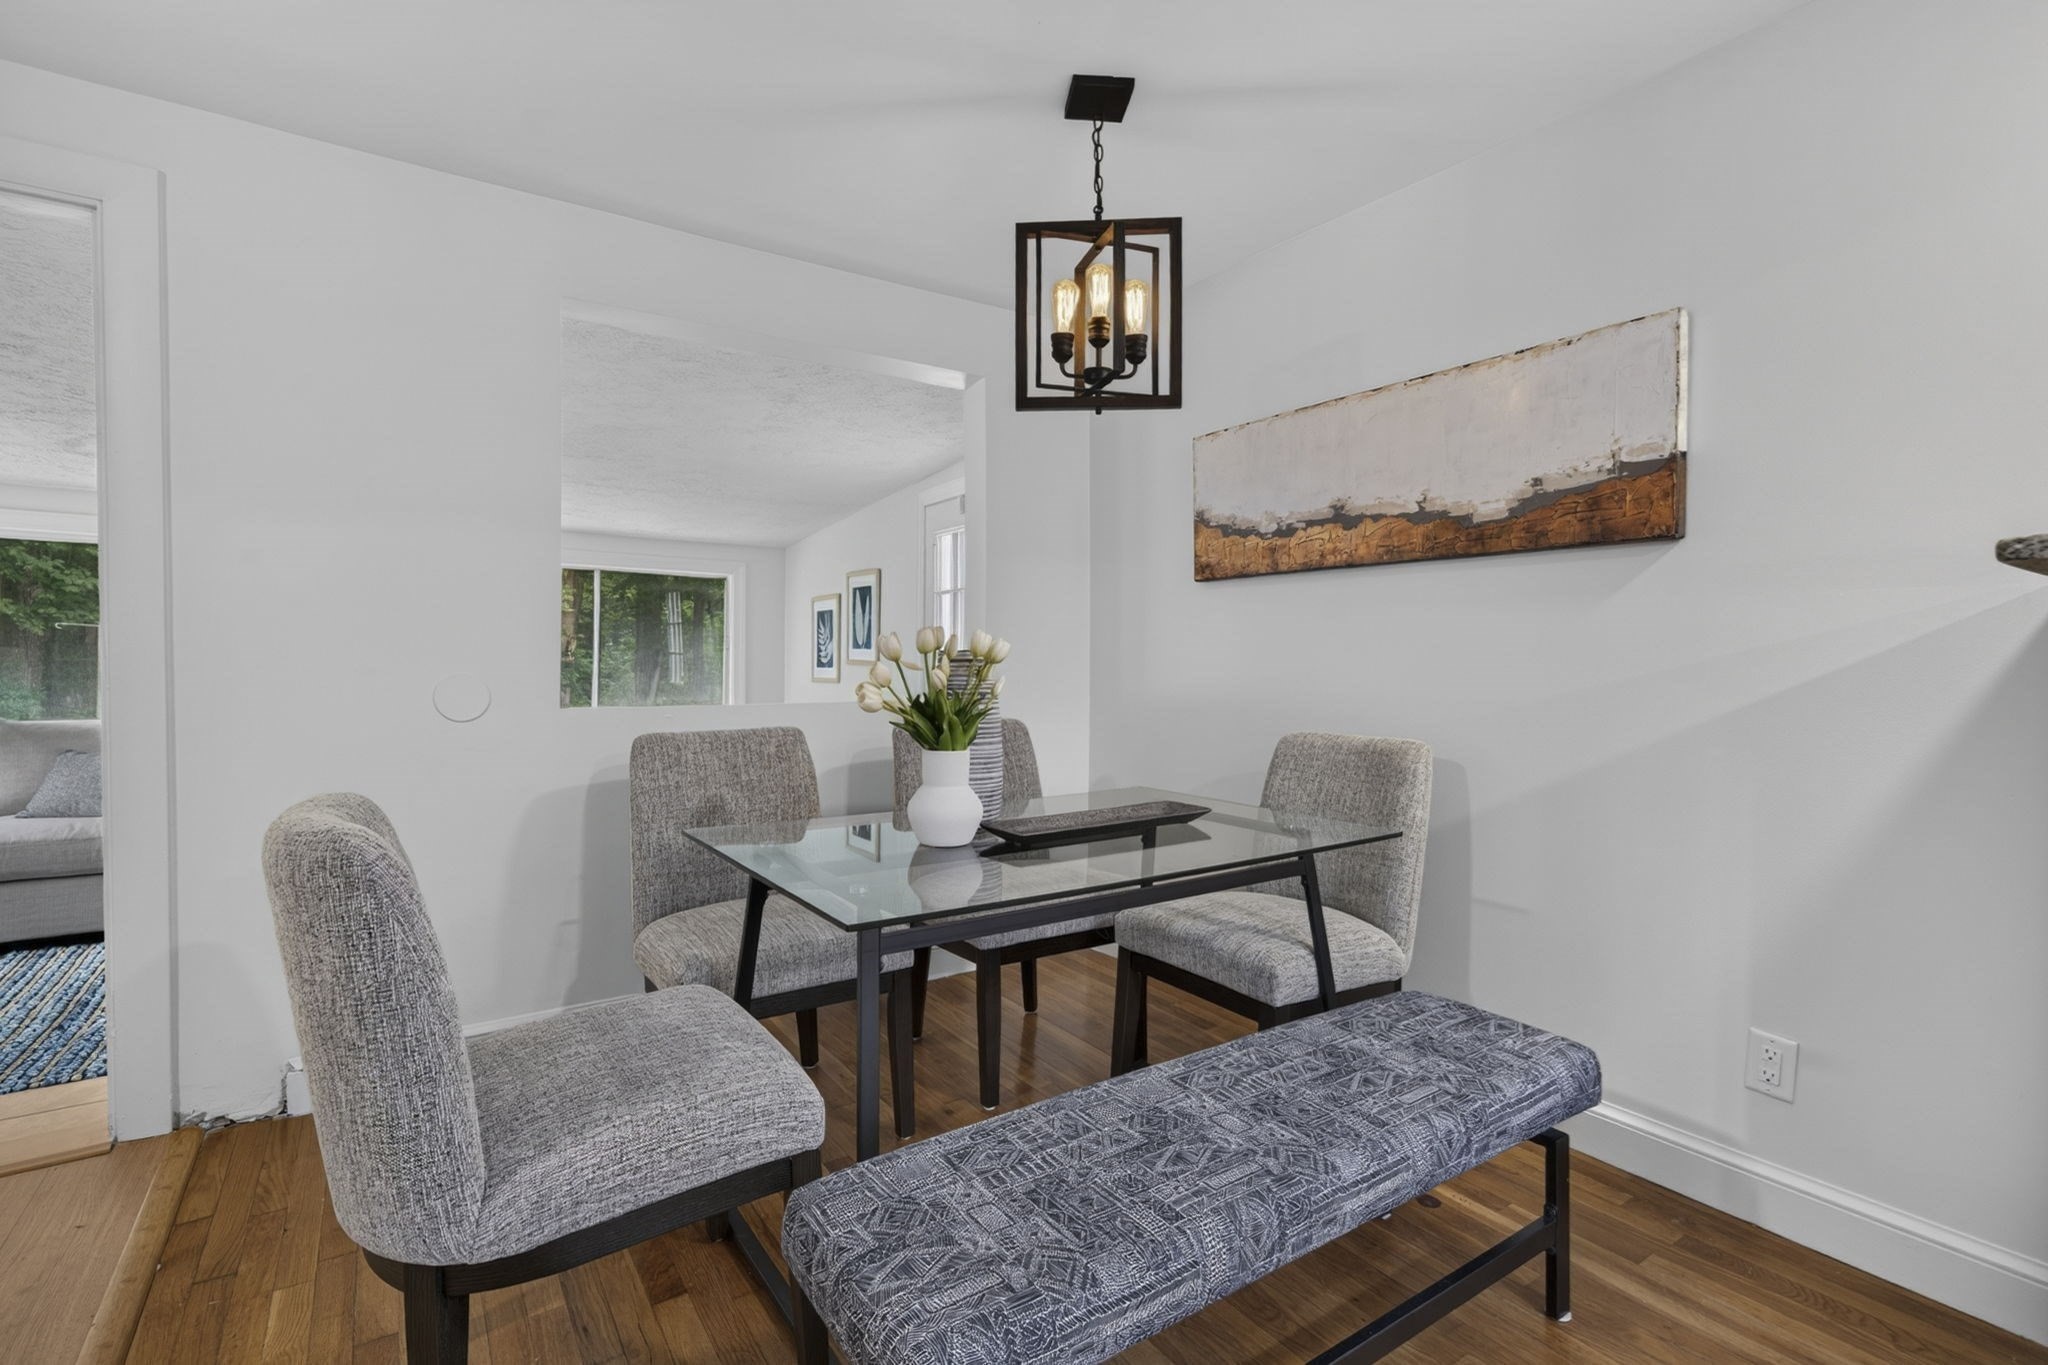
Dining area with glass-top table, gray upholstered seating, hardwood floors, and a black lantern pendant.
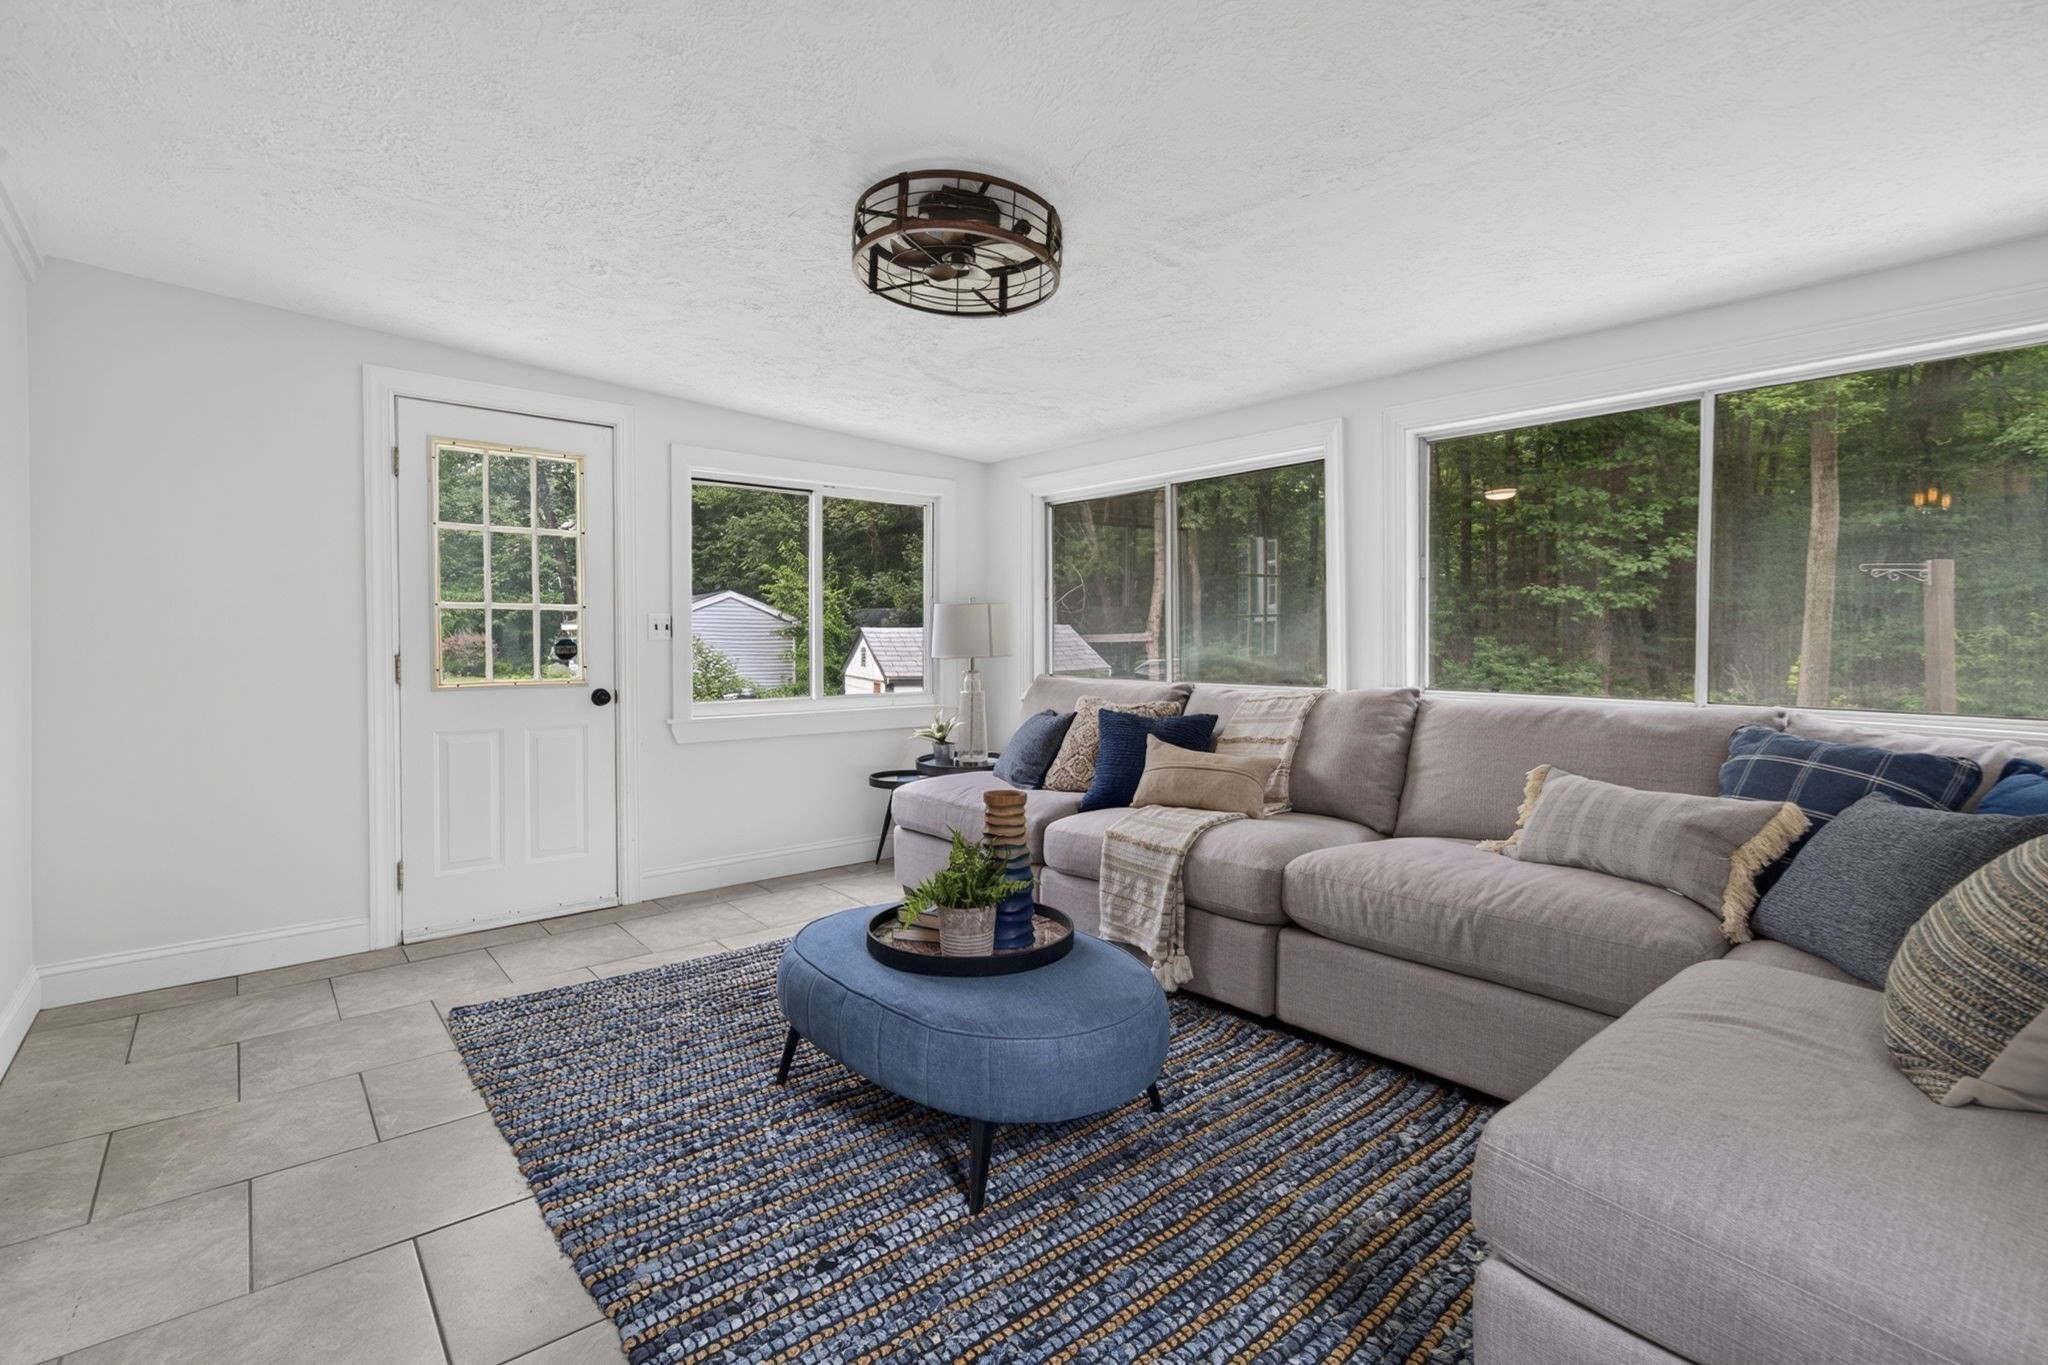
Living room with a gray sectional, blue ottoman, and wide windows overlooking trees.
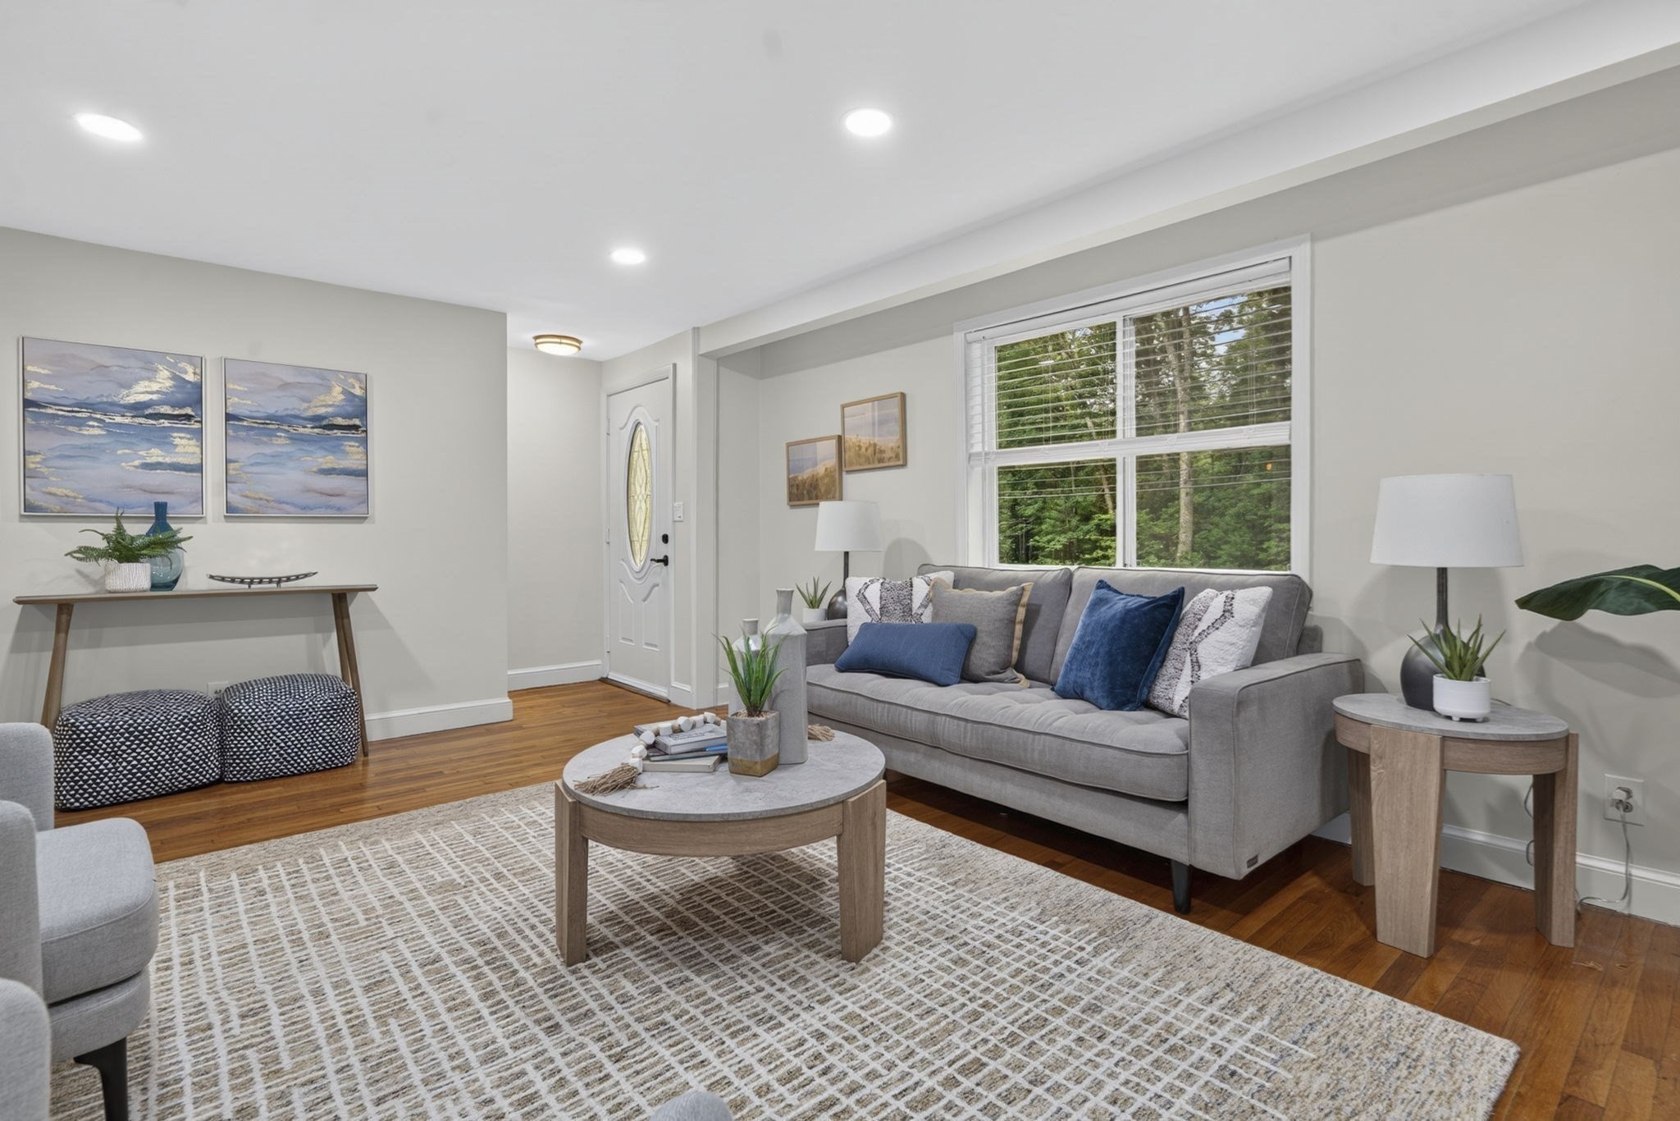
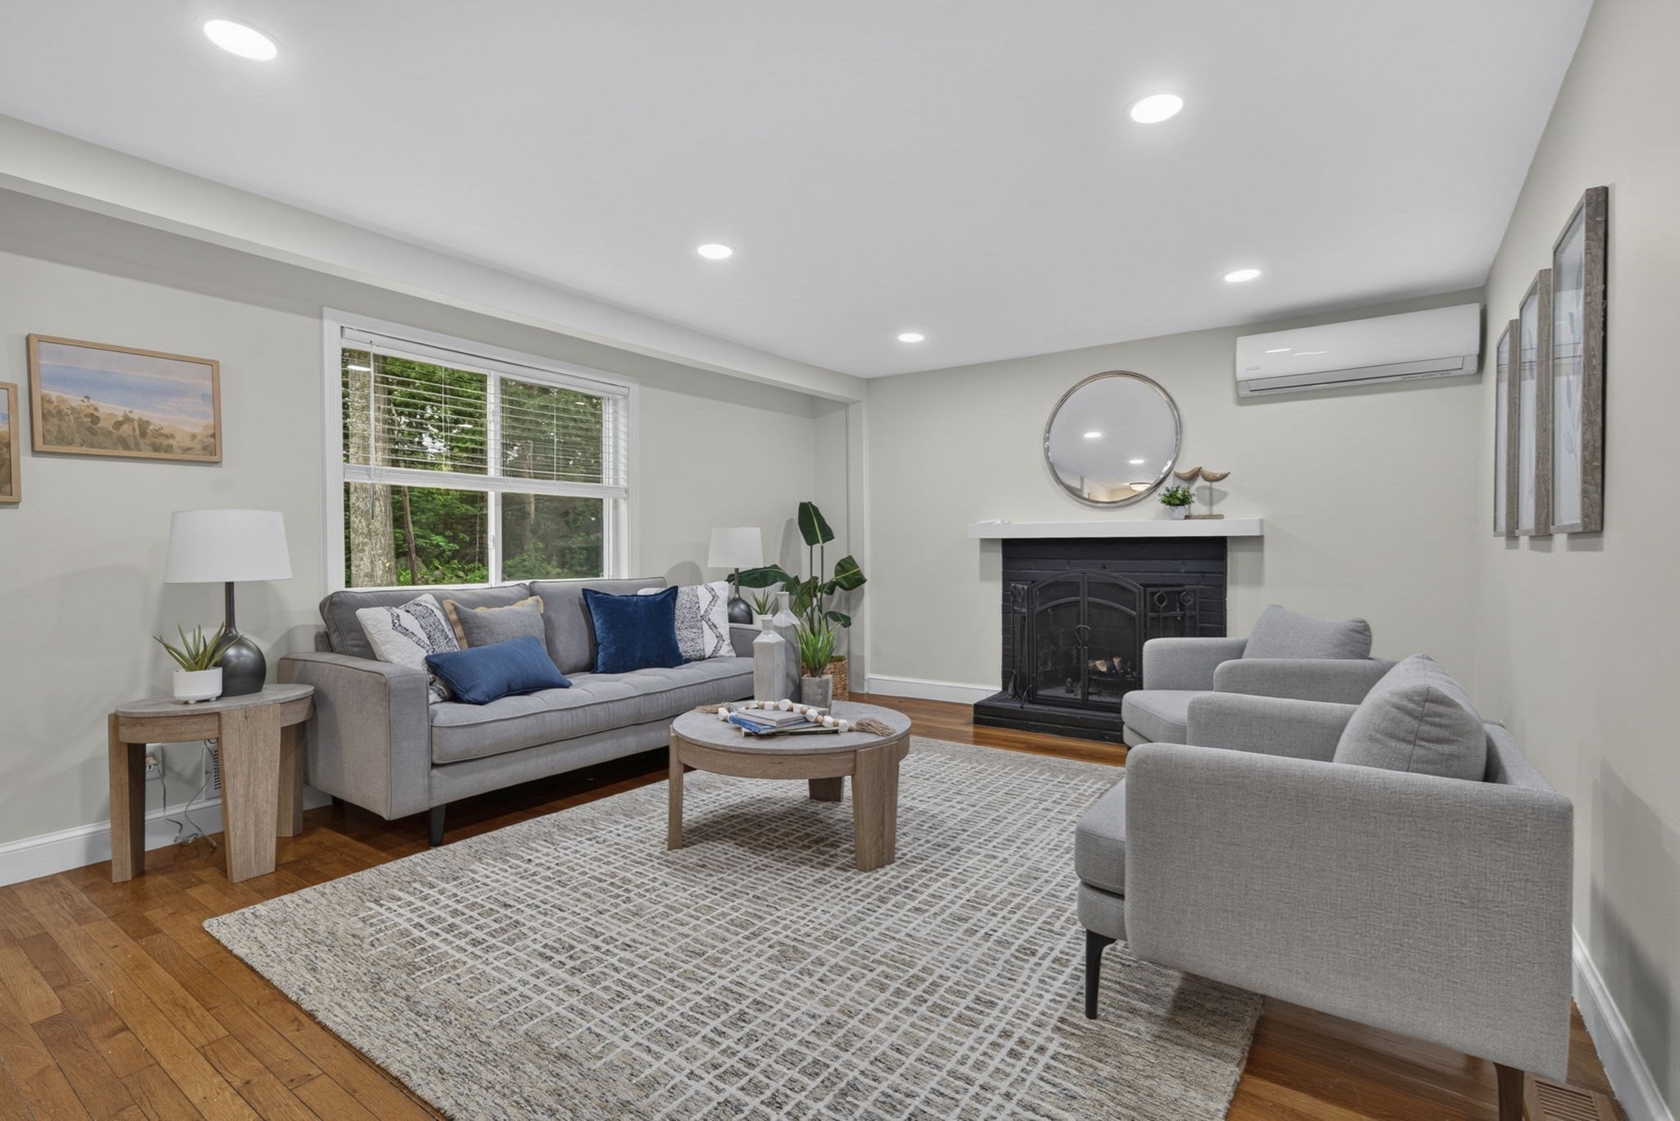
Furnished living room with a gray sofa, blue pillows, hardwood floors, and a large window overlooking trees.
Furnished living room with gray sofas, a black fireplace, and a large window overlooking greenery.
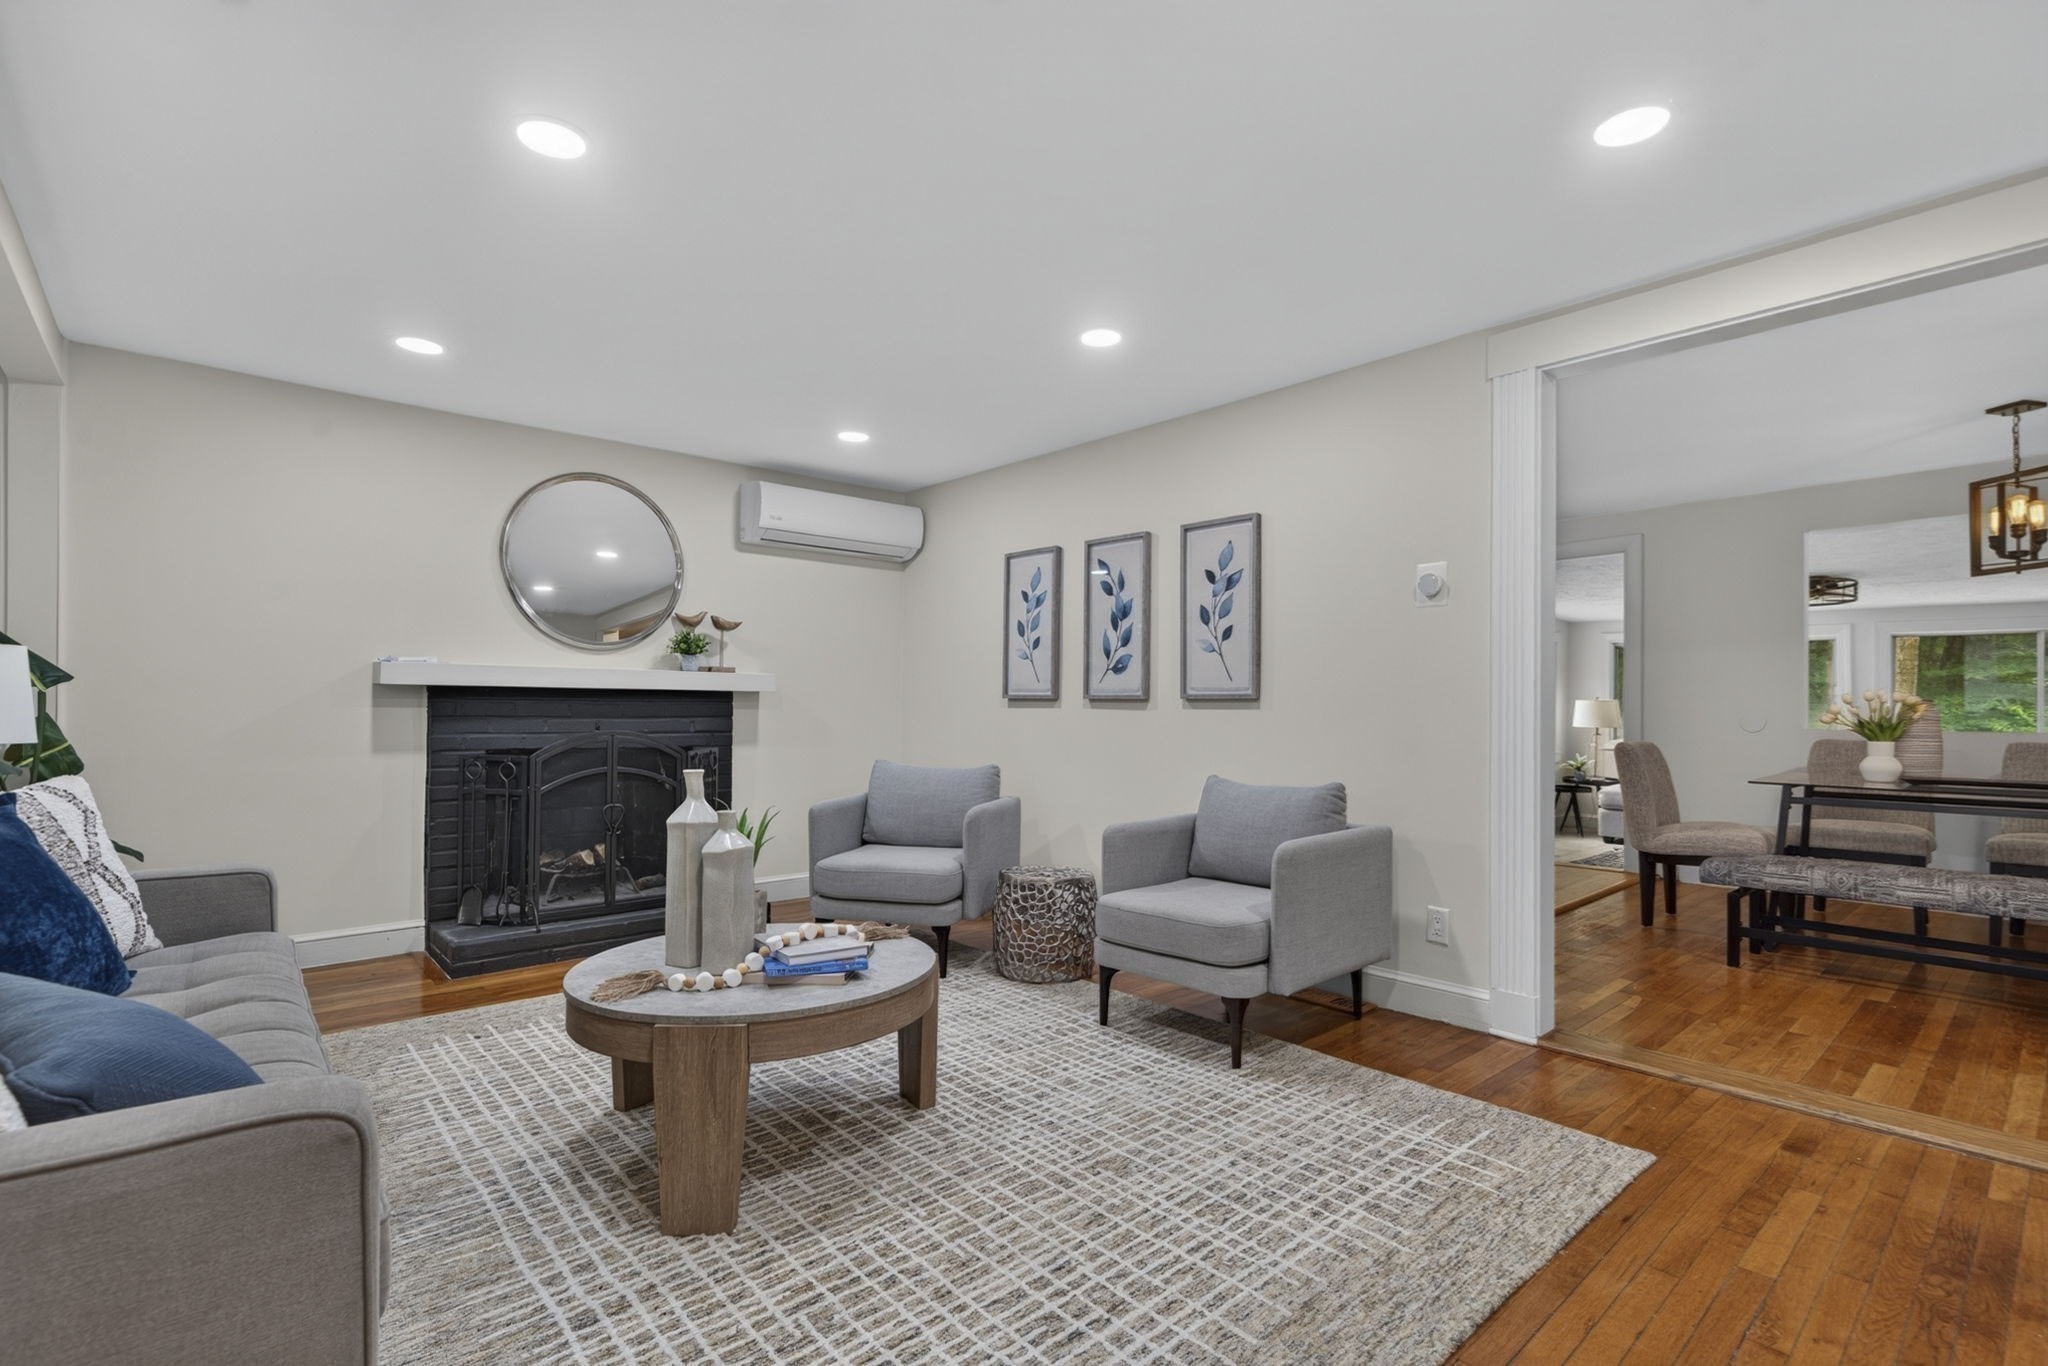
Living room with a black fireplace, gray seating, patterned rug, and adjoining dining area.
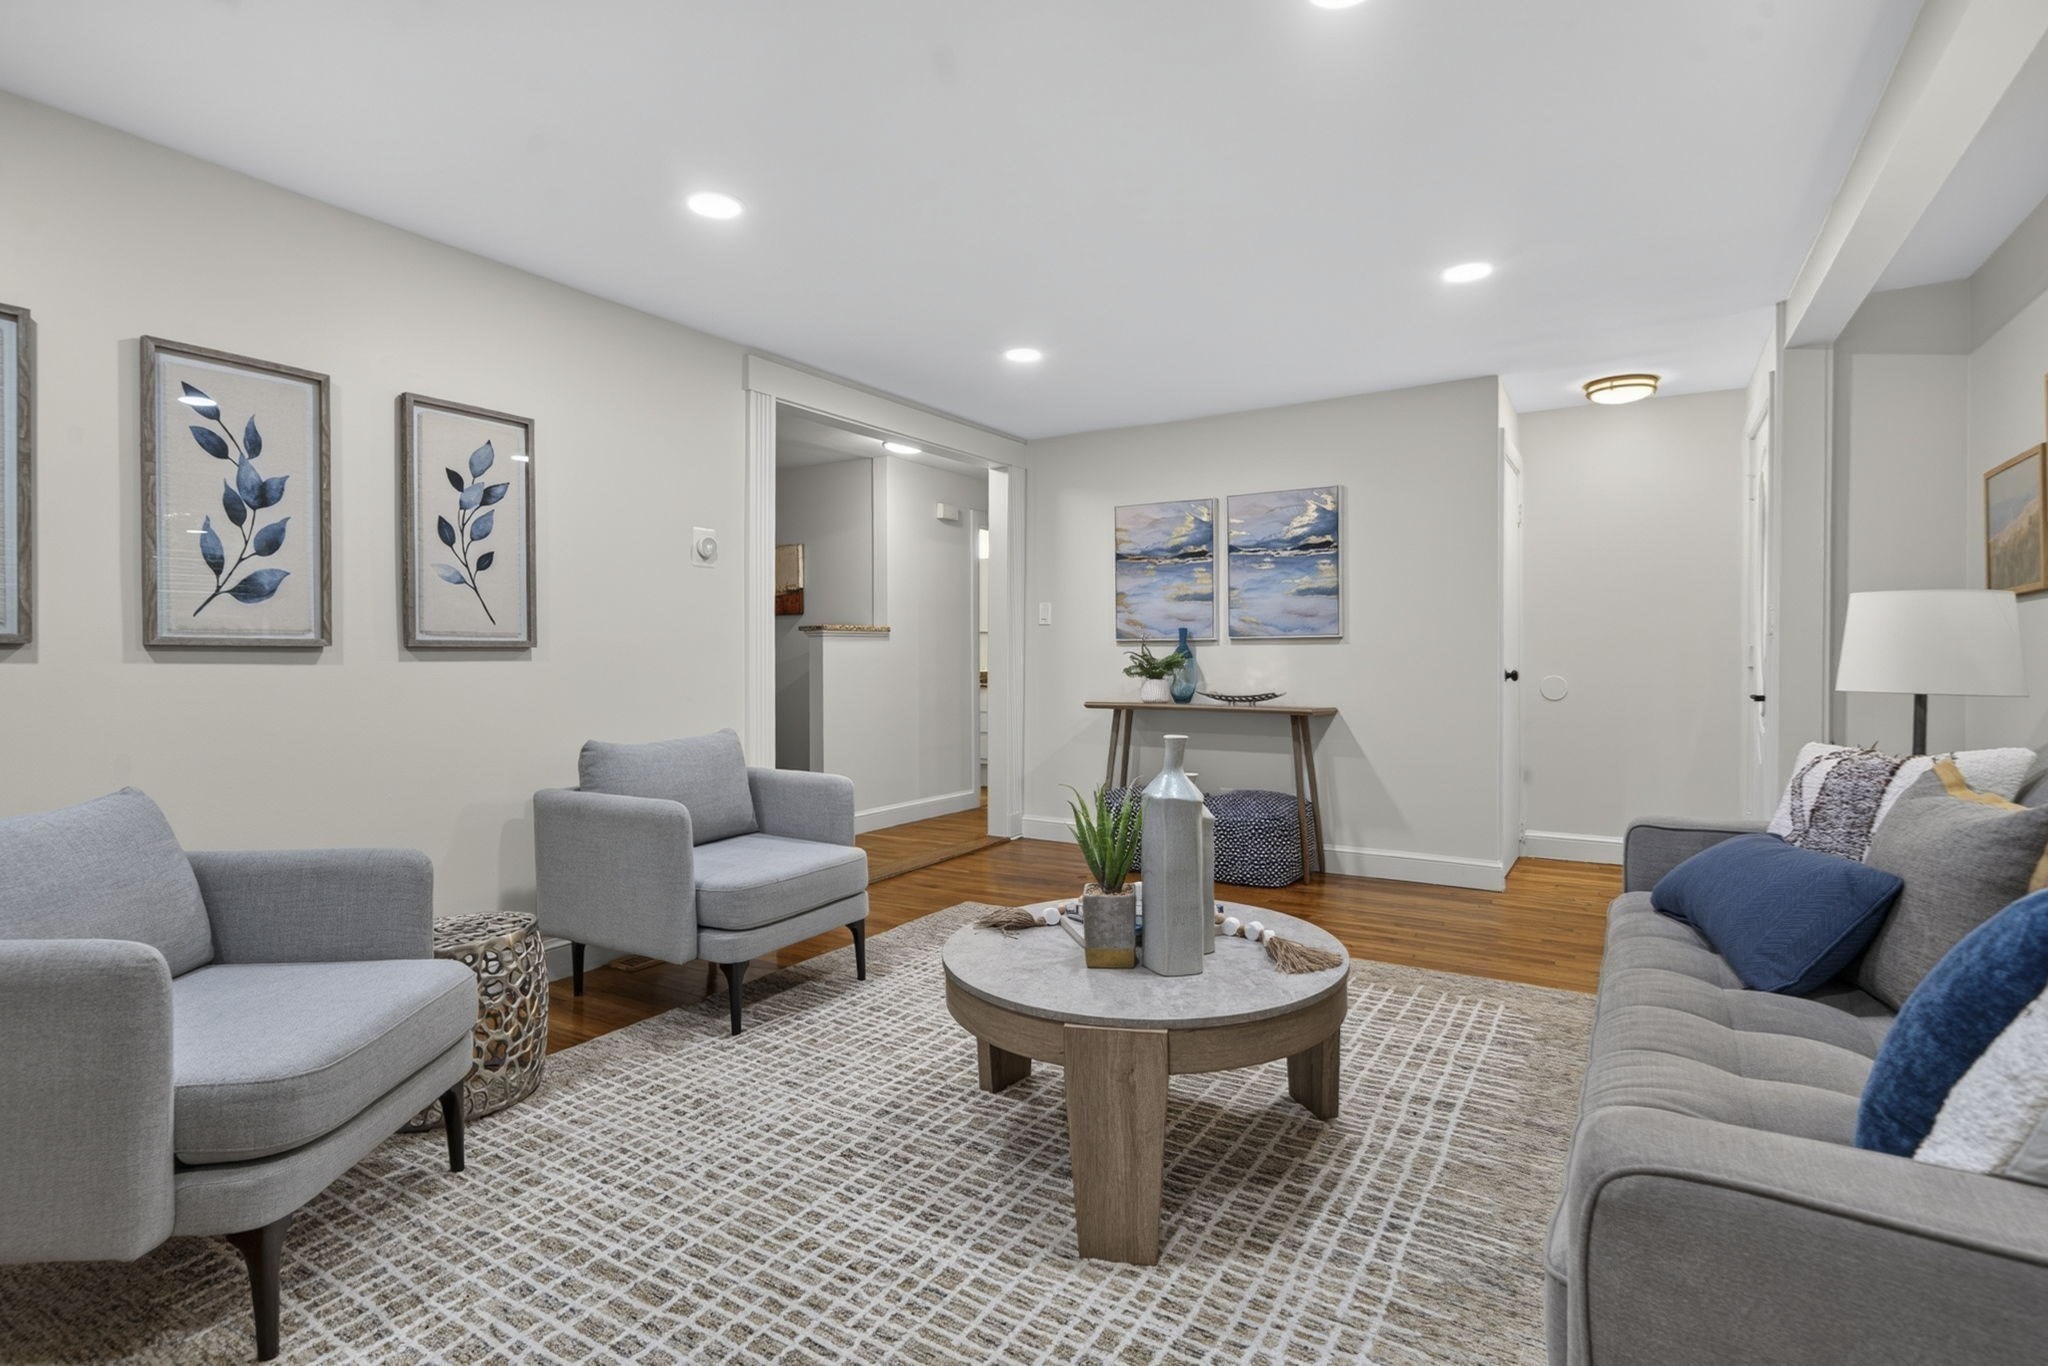
Staged living room with gray seating, a round coffee table, and hardwood floors.
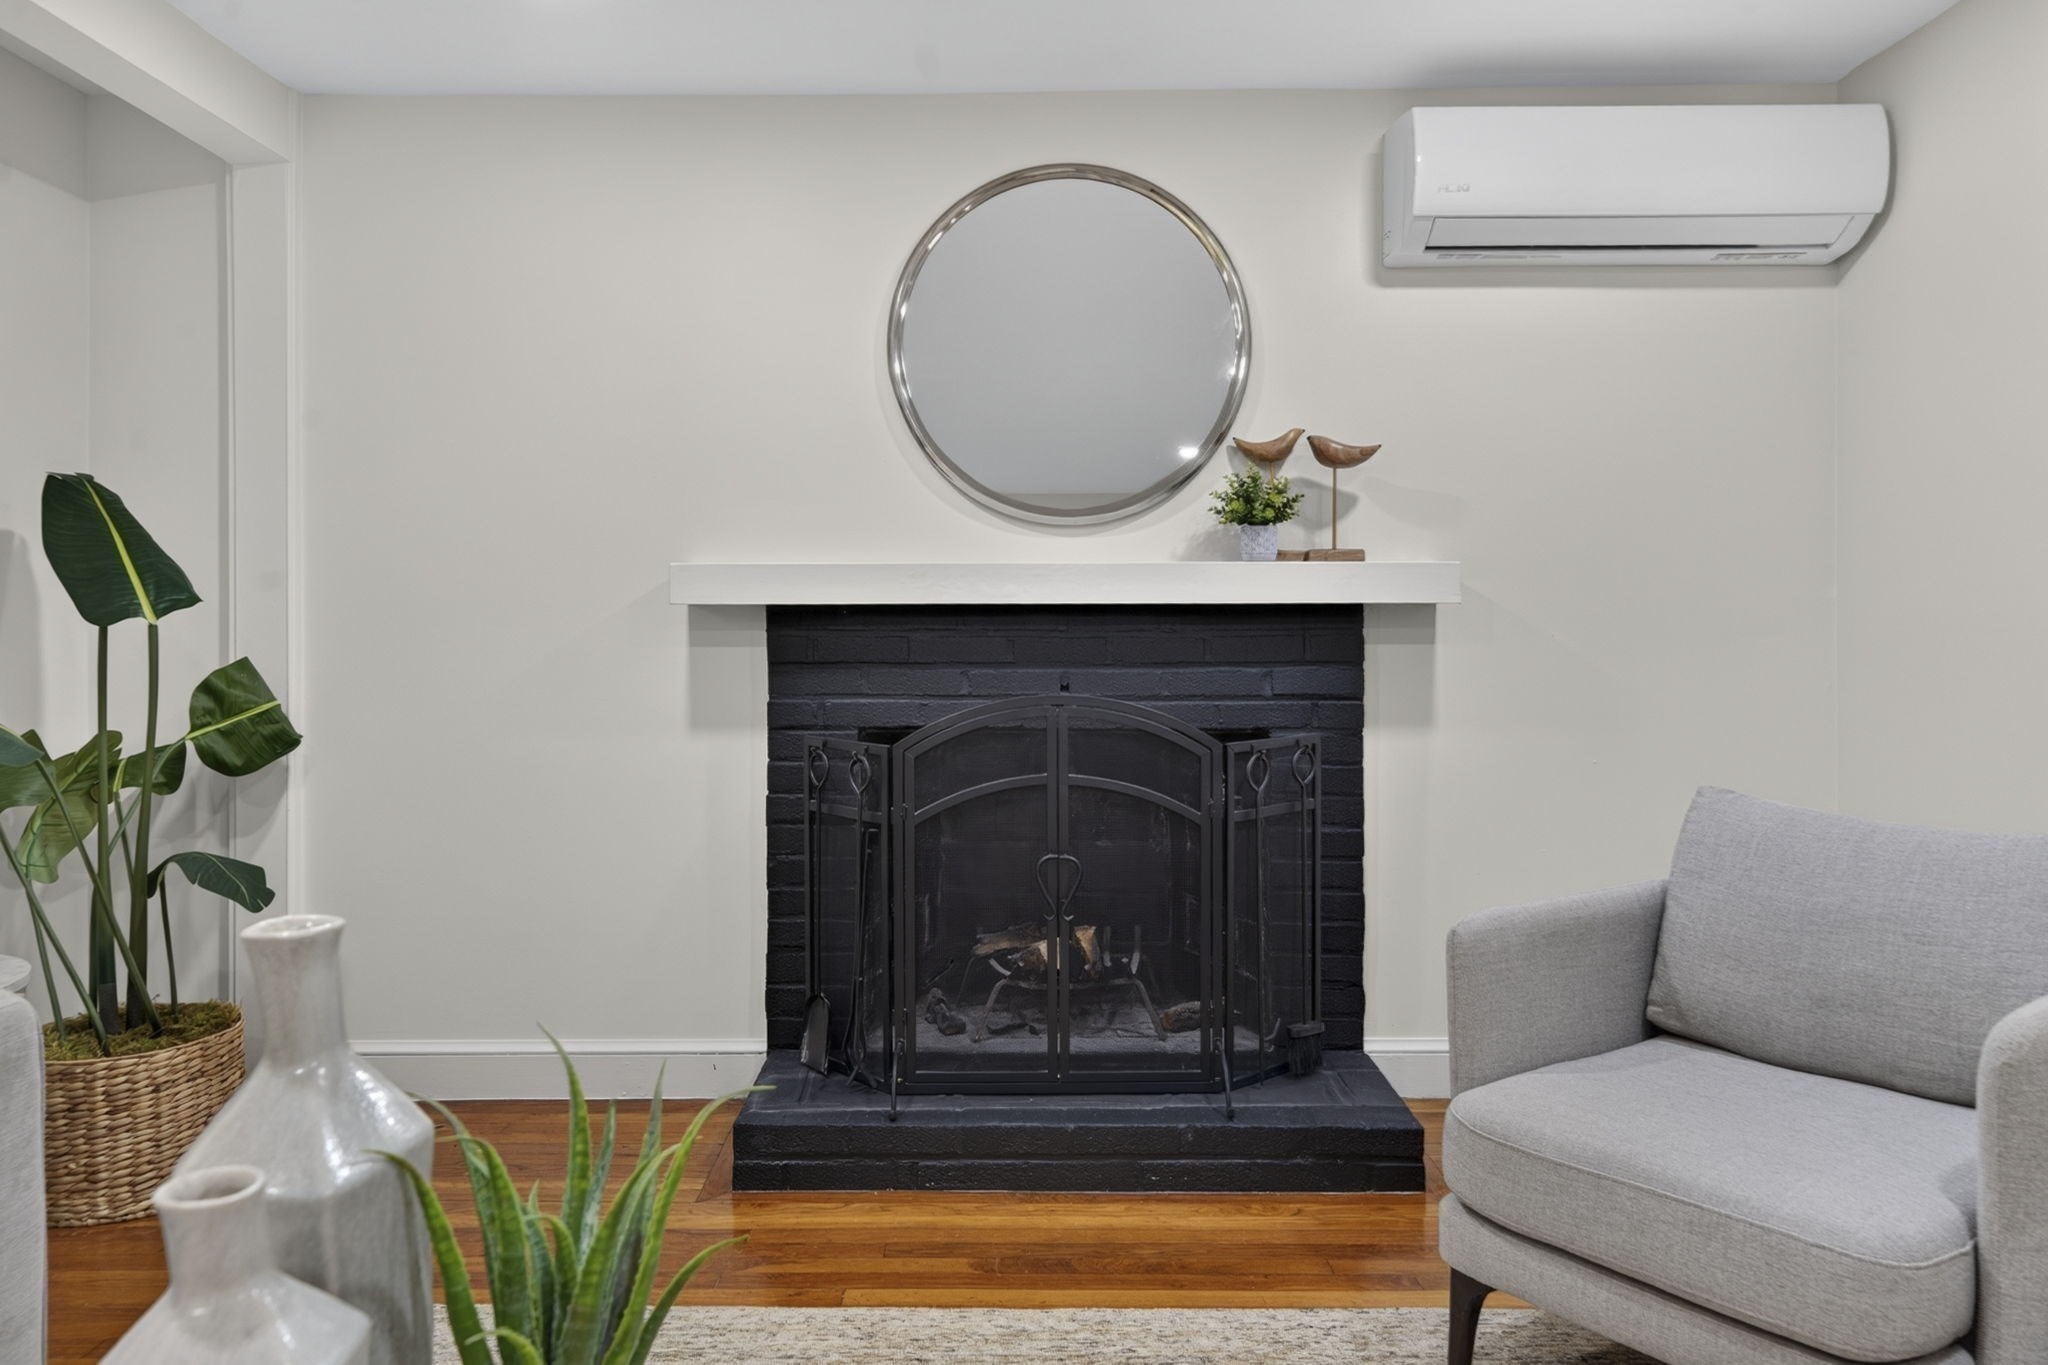
Living room with a black brick fireplace, round mantel mirror, wall-mounted air conditioner, and gray armchair.
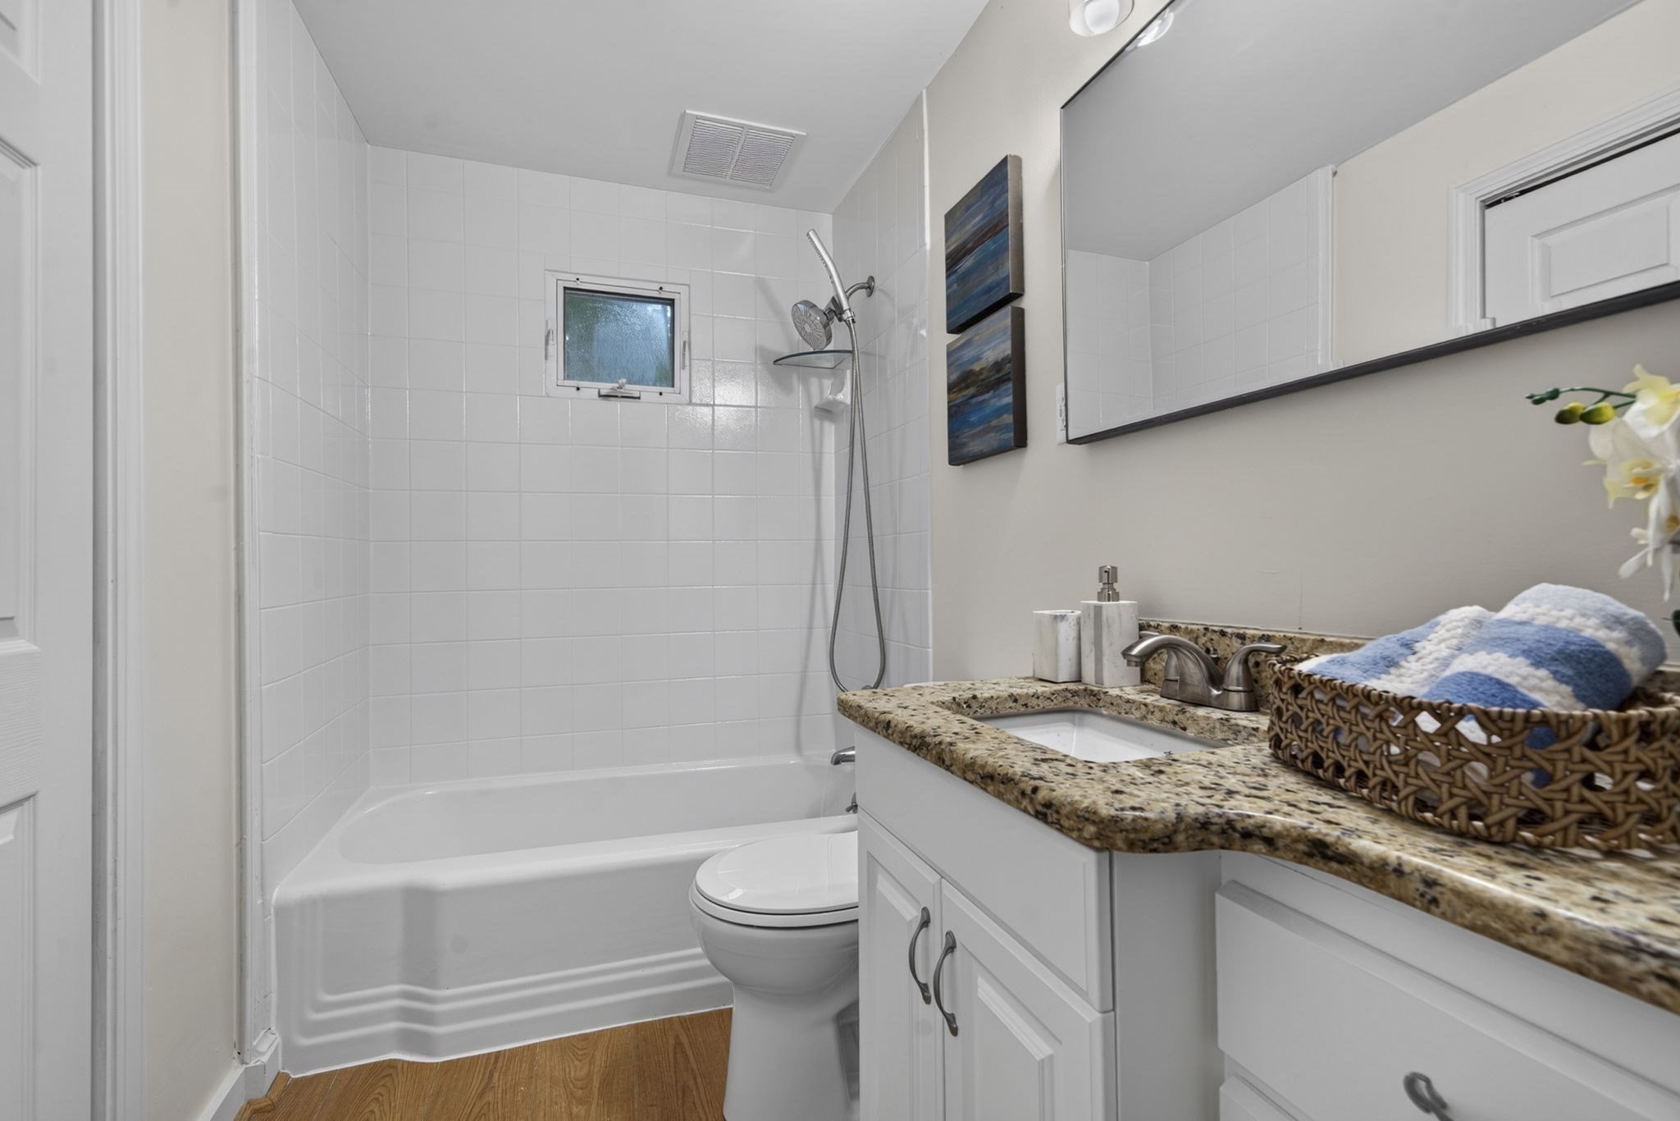
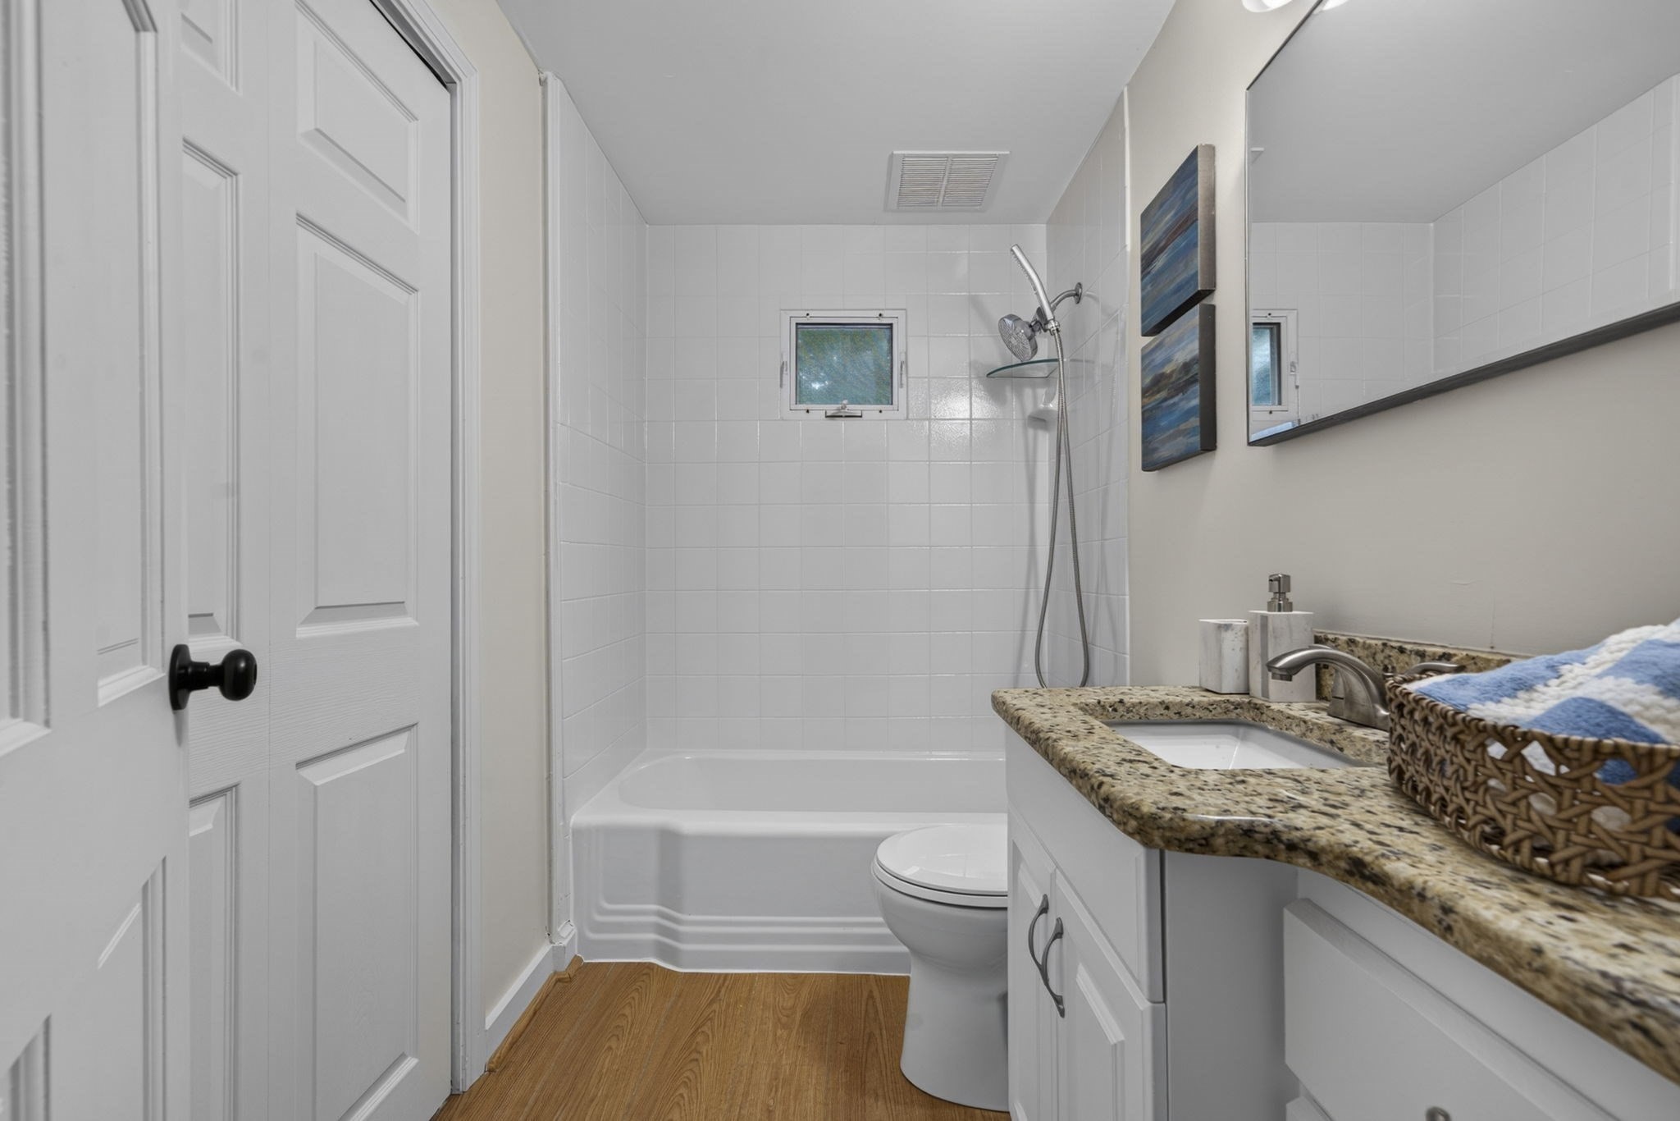
Bathroom with tiled tub and shower, granite vanity, and towels in a woven basket.
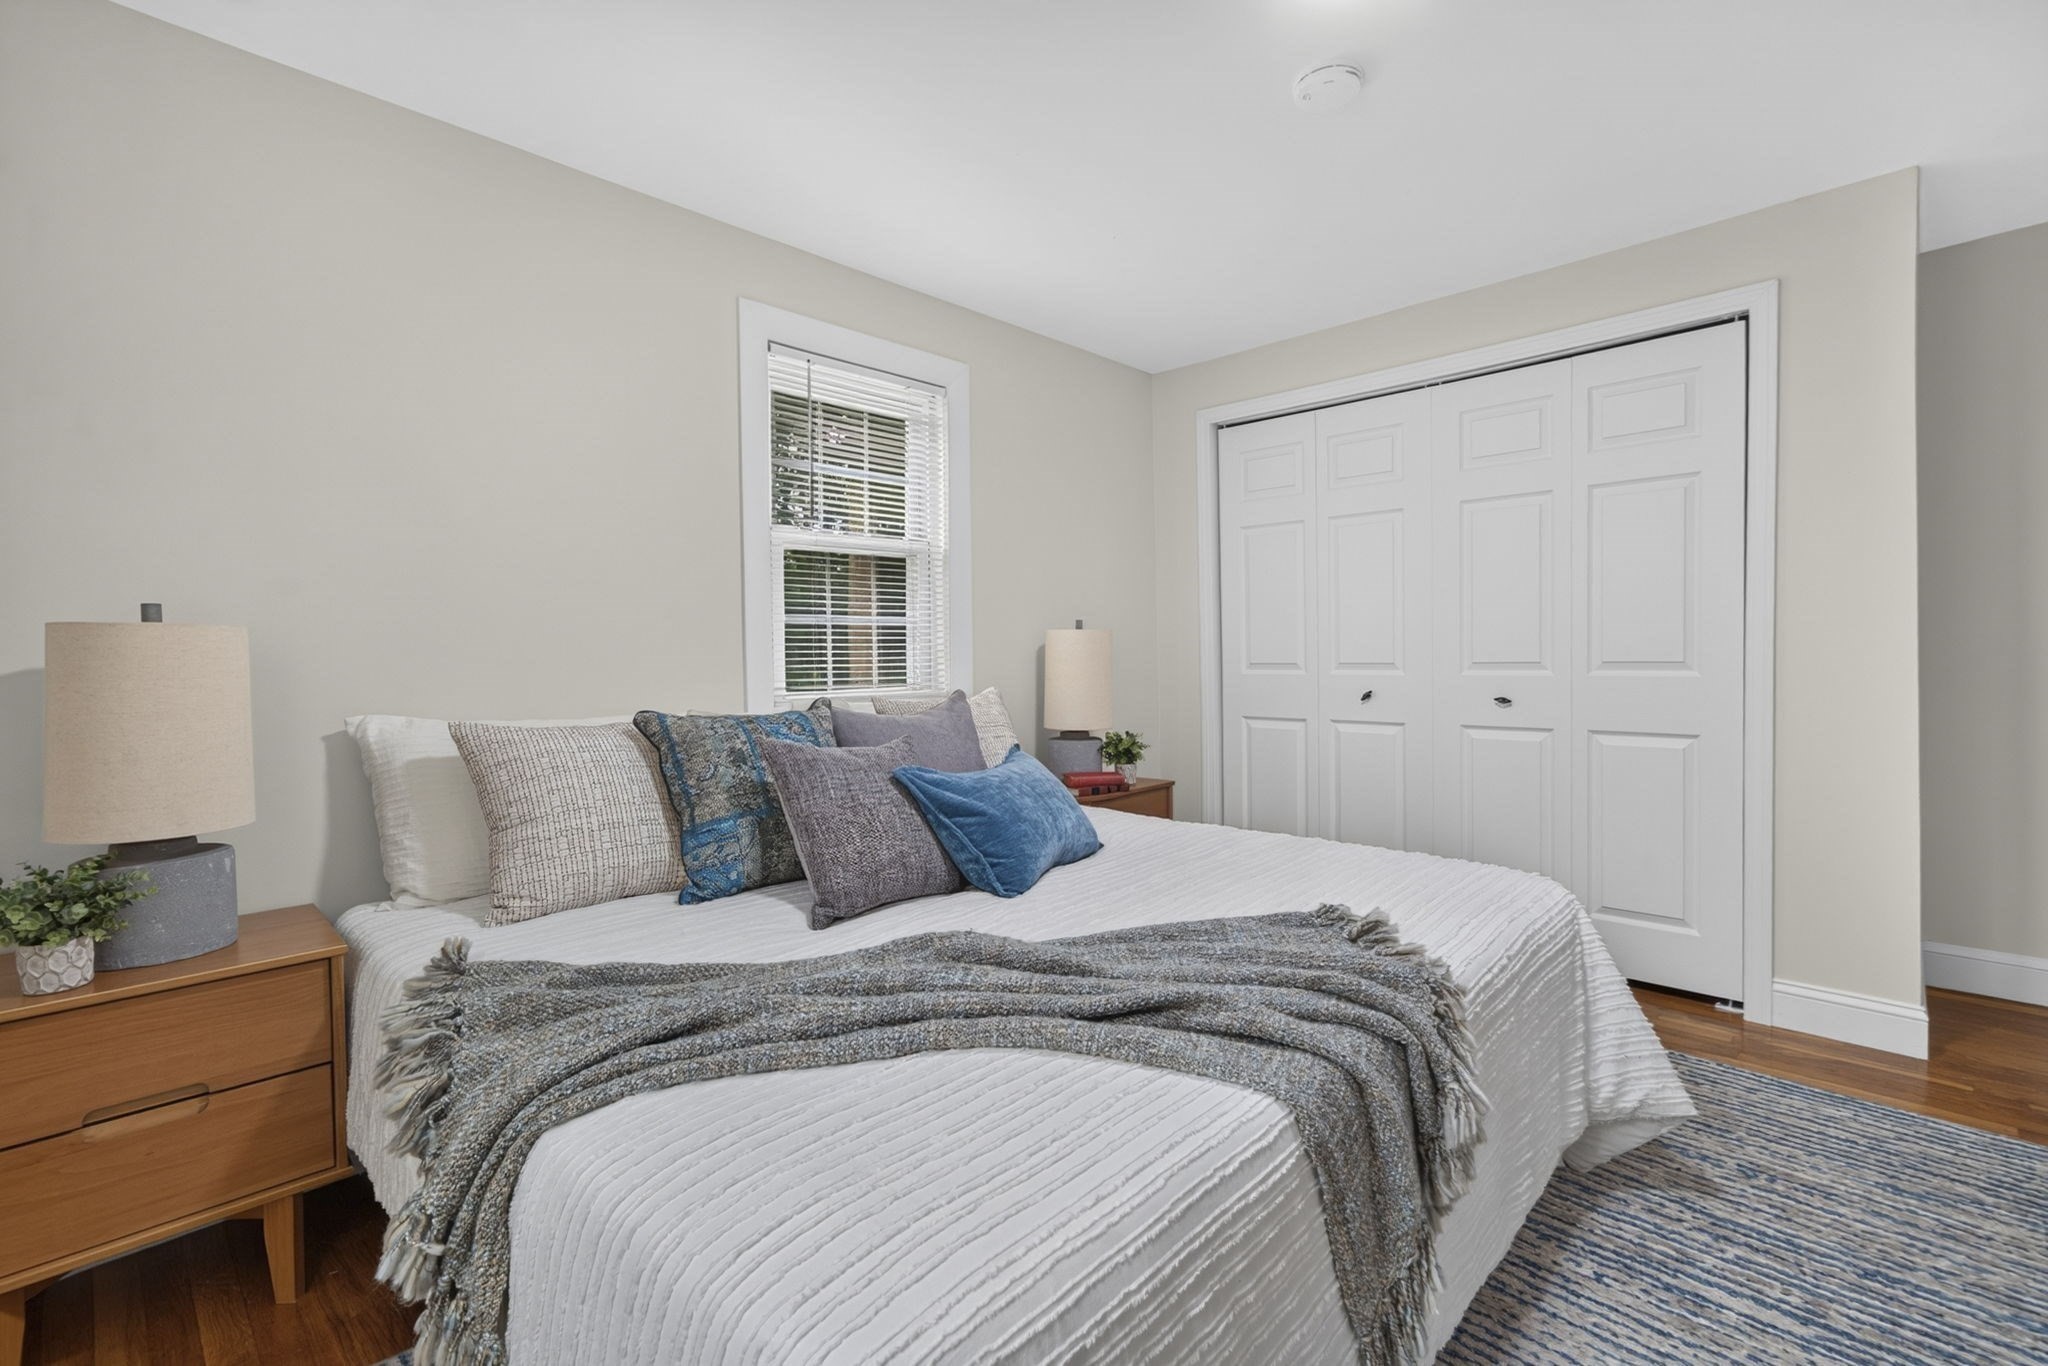
Bedroom with a white quilted bed, blue accent pillows, gray throw, and large white closet doors.
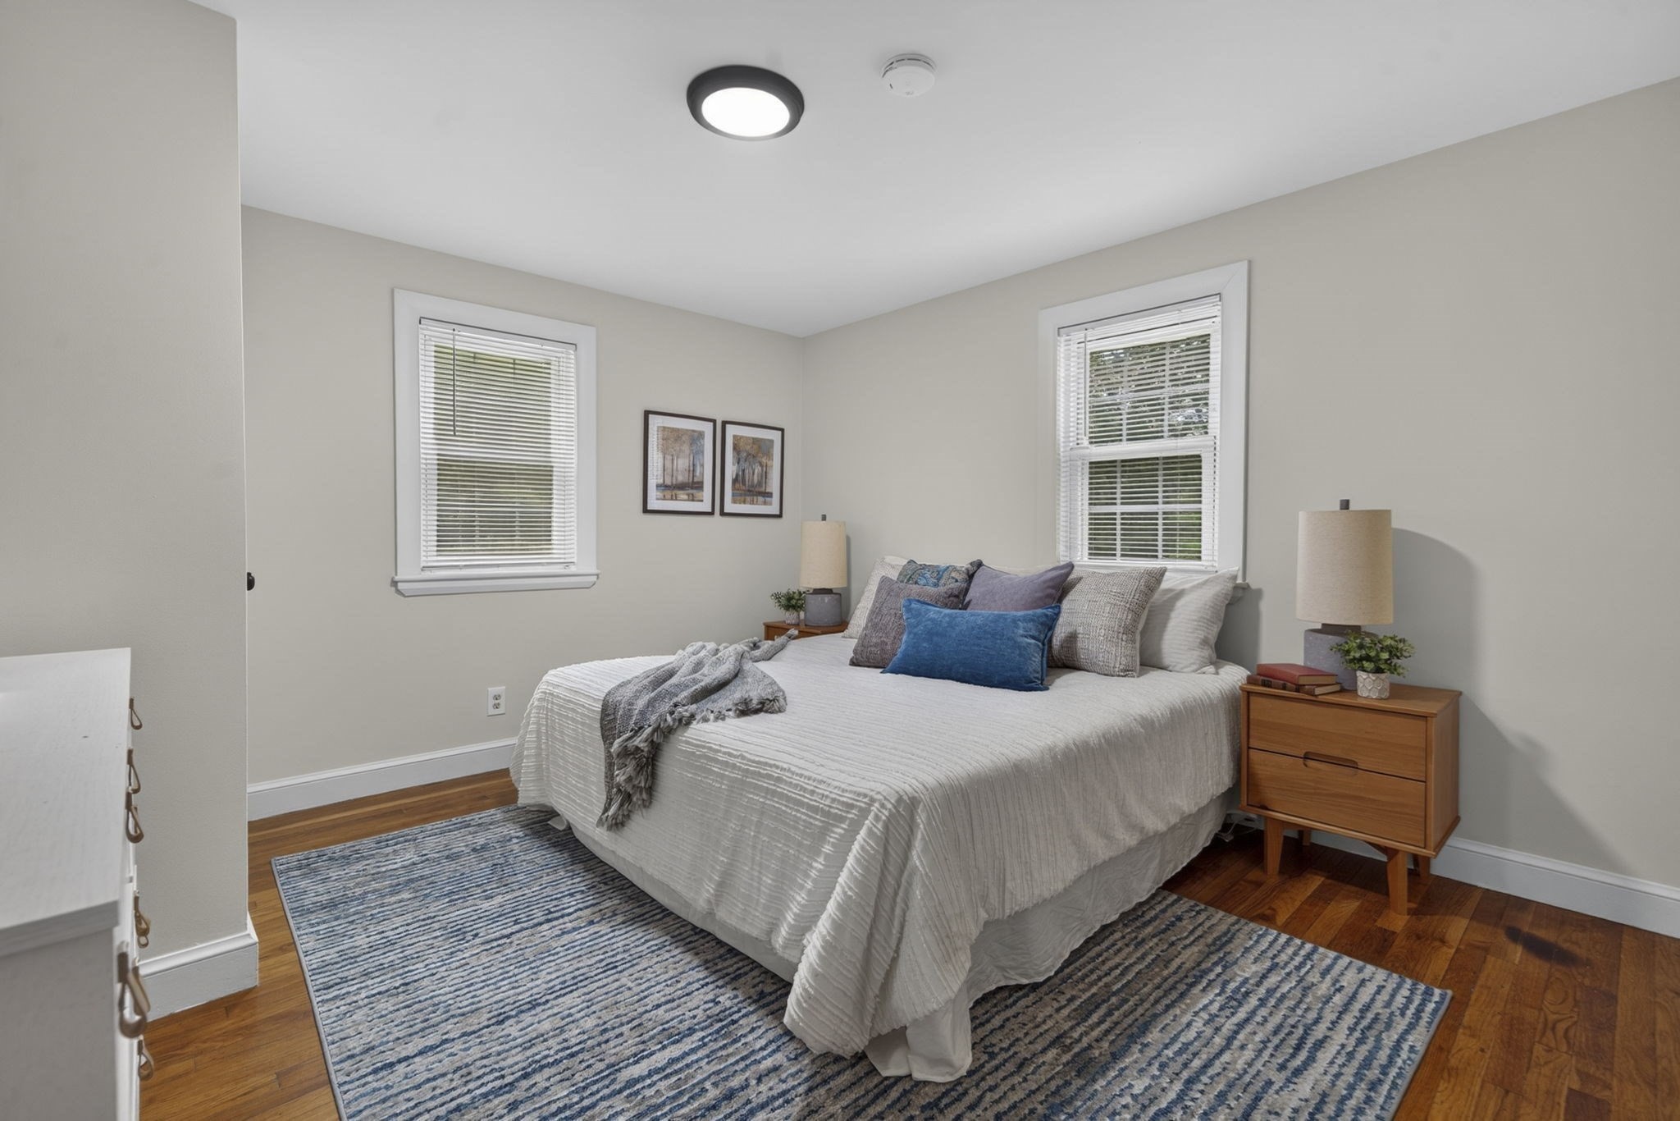
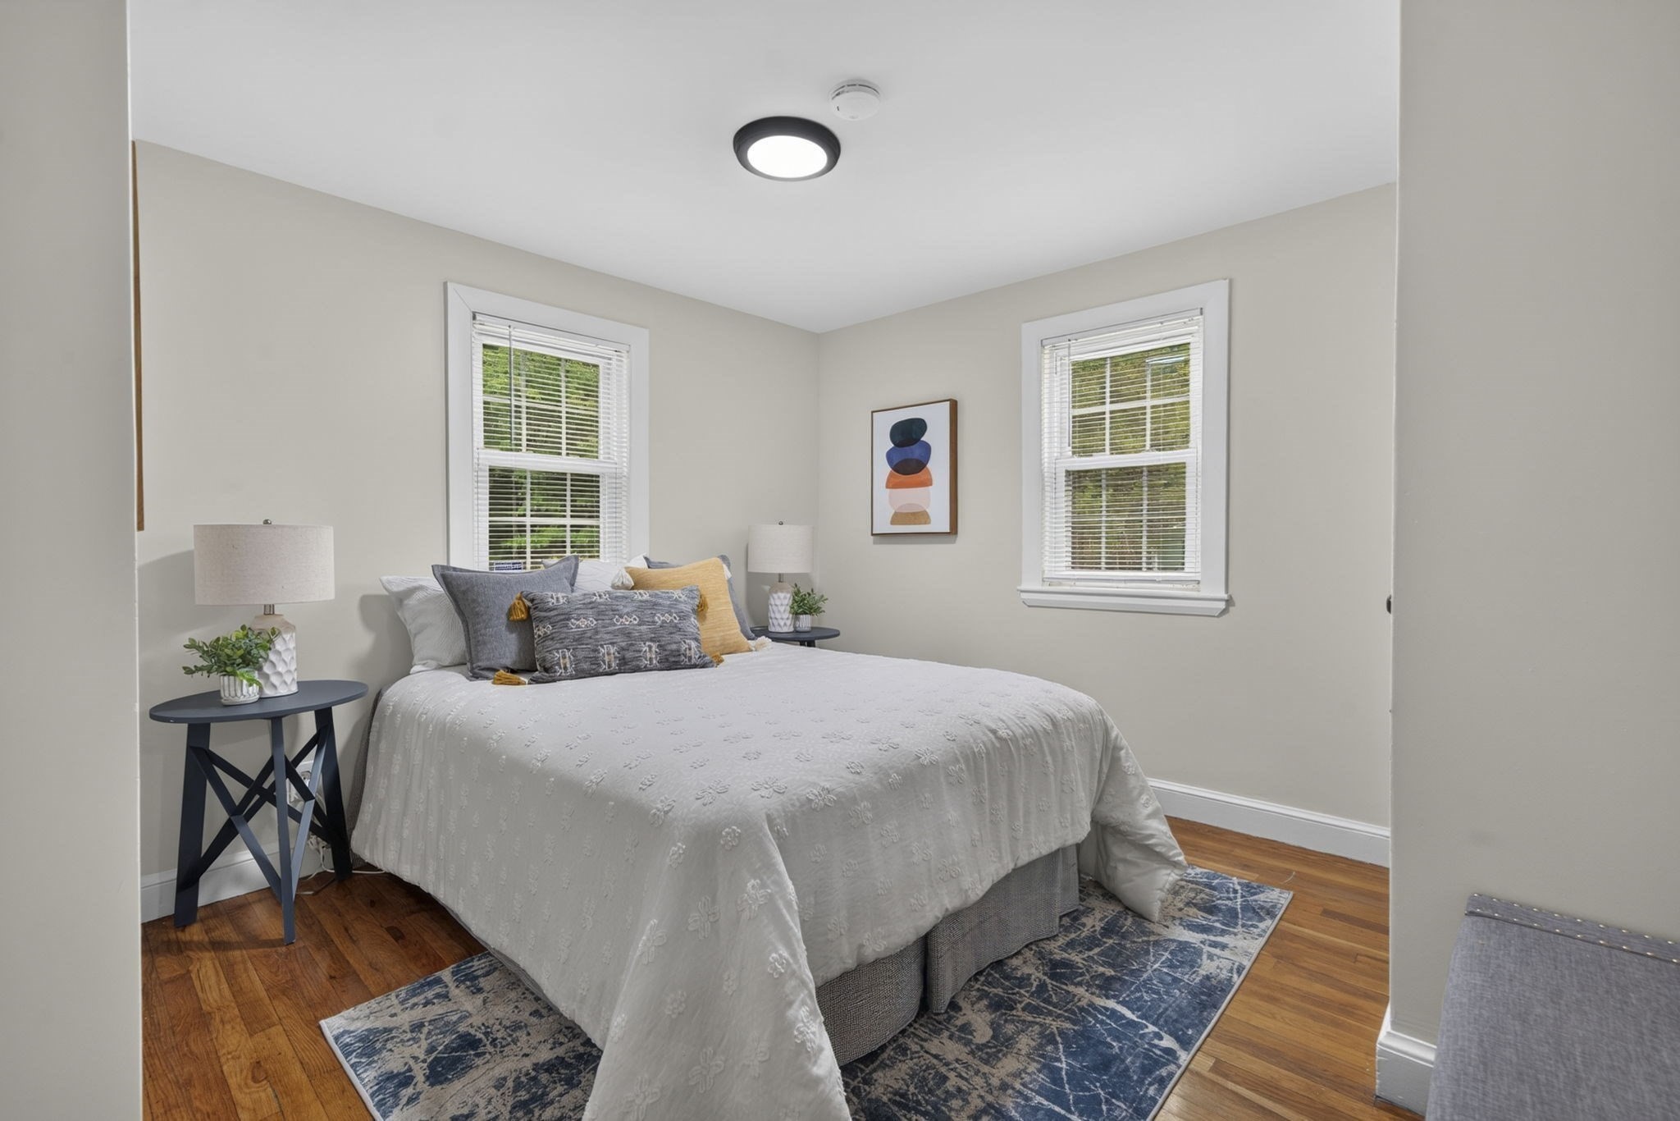
Staged bedroom with a white bed, blue accent pillows, hardwood floors, and a striped rug.
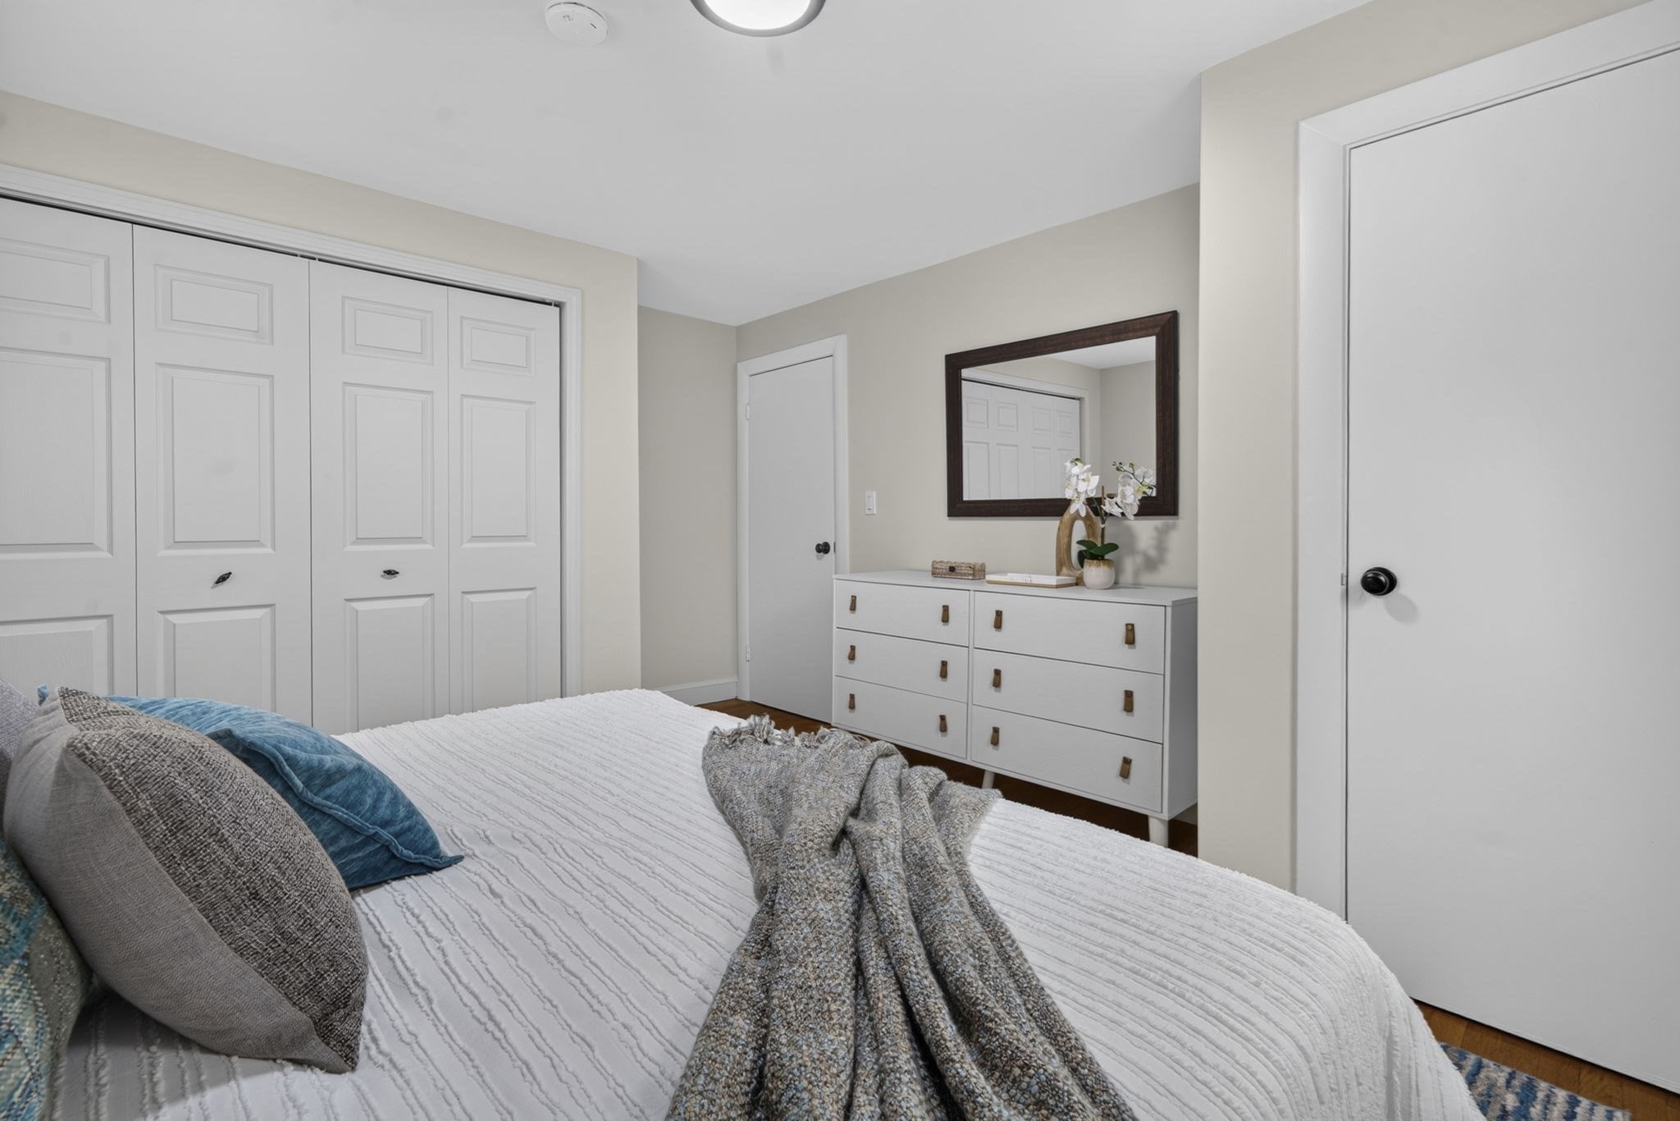
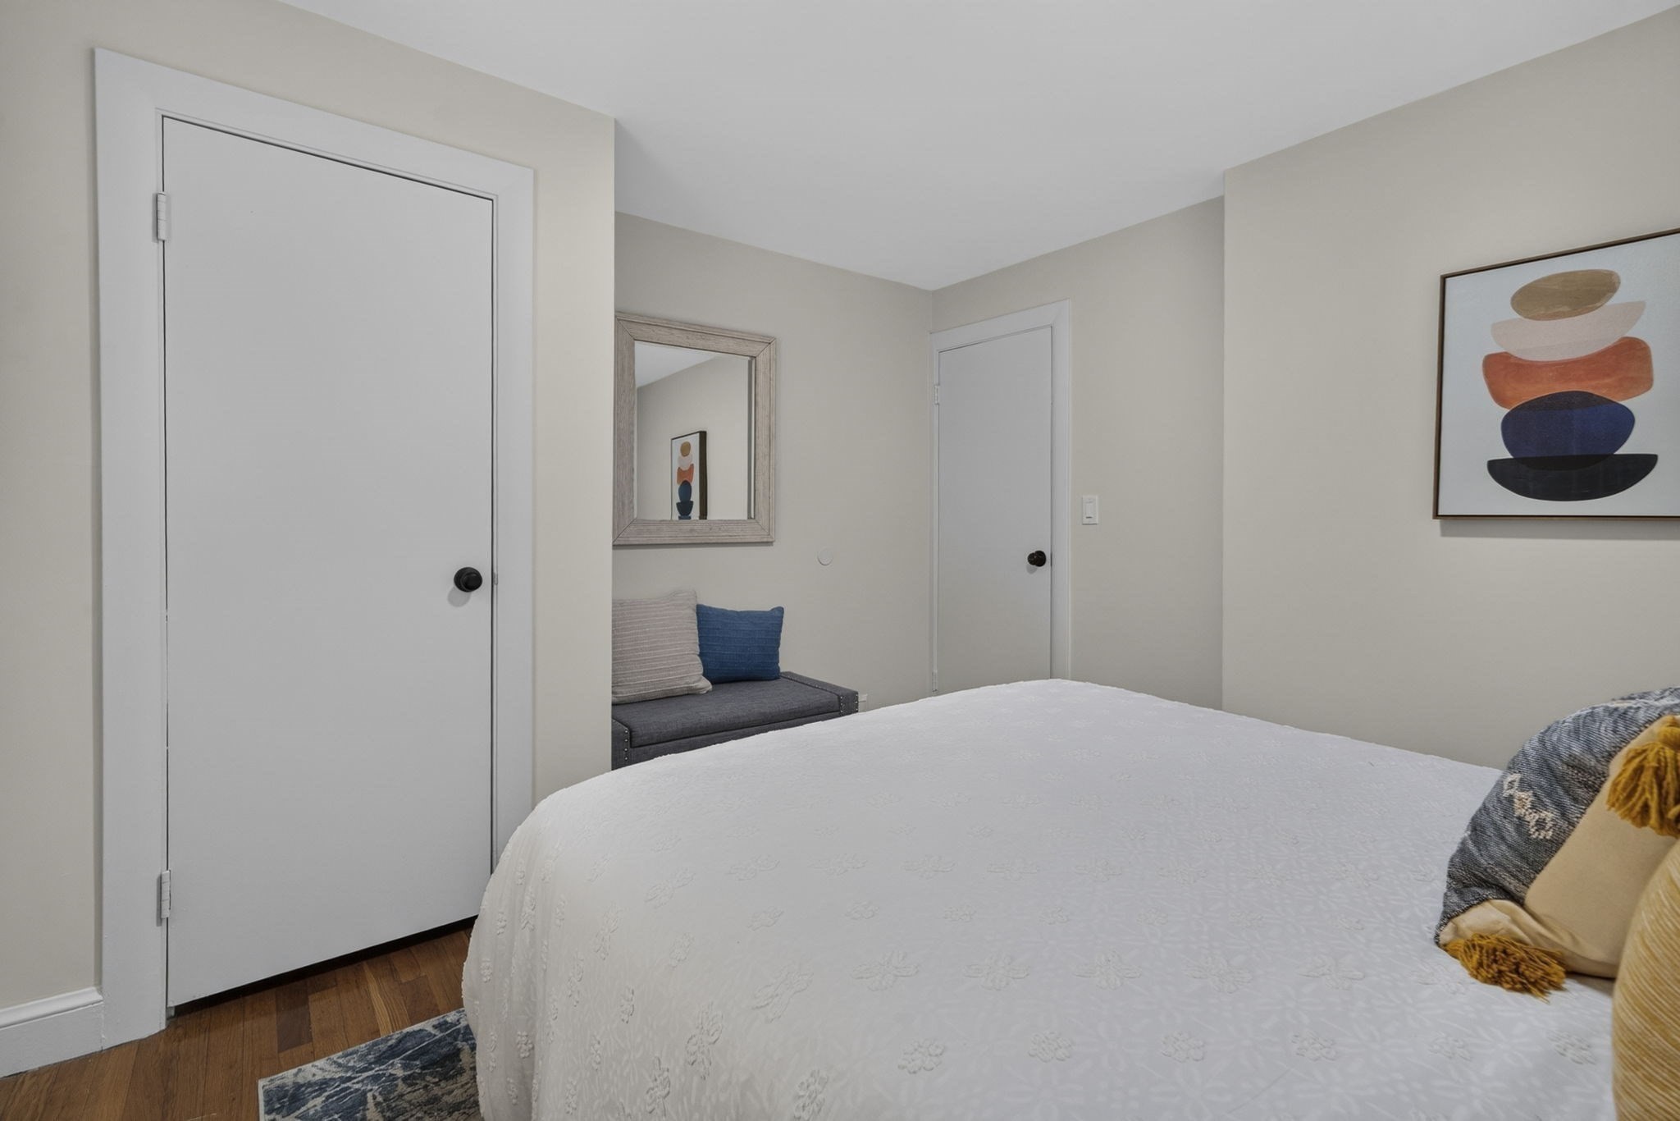
Bedroom with a white bed, paneled closet doors, and a dresser with a dark-framed mirror.
Bathroom with a white tiled tub and shower, granite vanity, and wood-toned floor.
Staged bedroom with a white-covered bed, two windows, hardwood floors, and a blue patterned rug.
Furnished bedroom with a white-covered bed, gray loveseat, hardwood floors, and abstract wall art.
Staged bathroom with a white vanity, large mirror, and decorative black metal shelving.
Living room with a wood-and-black-metal staircase and colorful bar console.
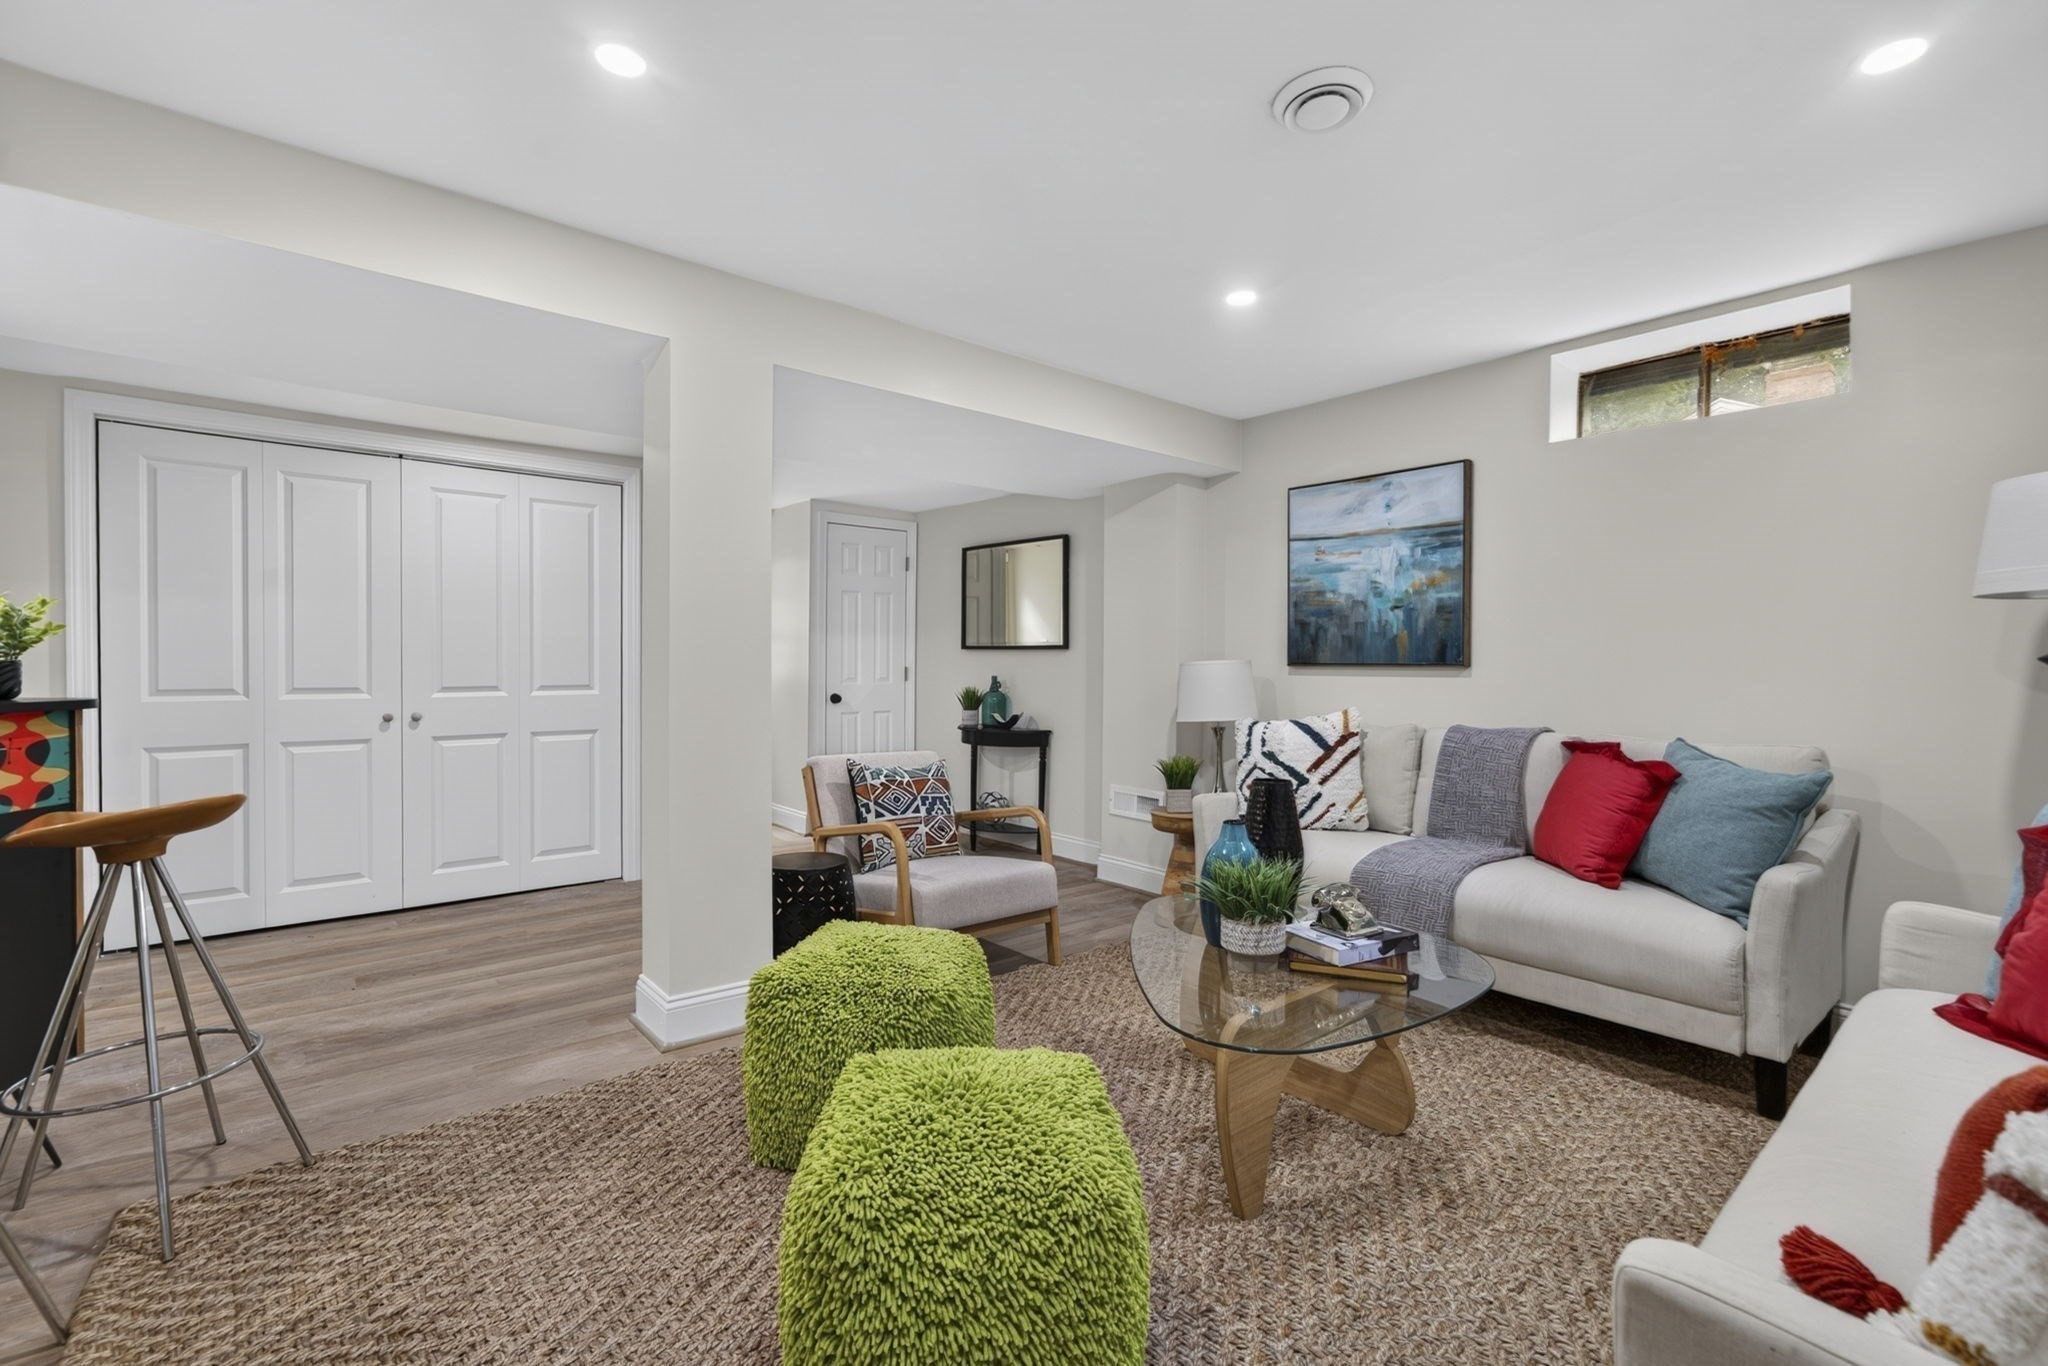
Staged living room with a light sofa, glass coffee table, and two bright green ottomans.
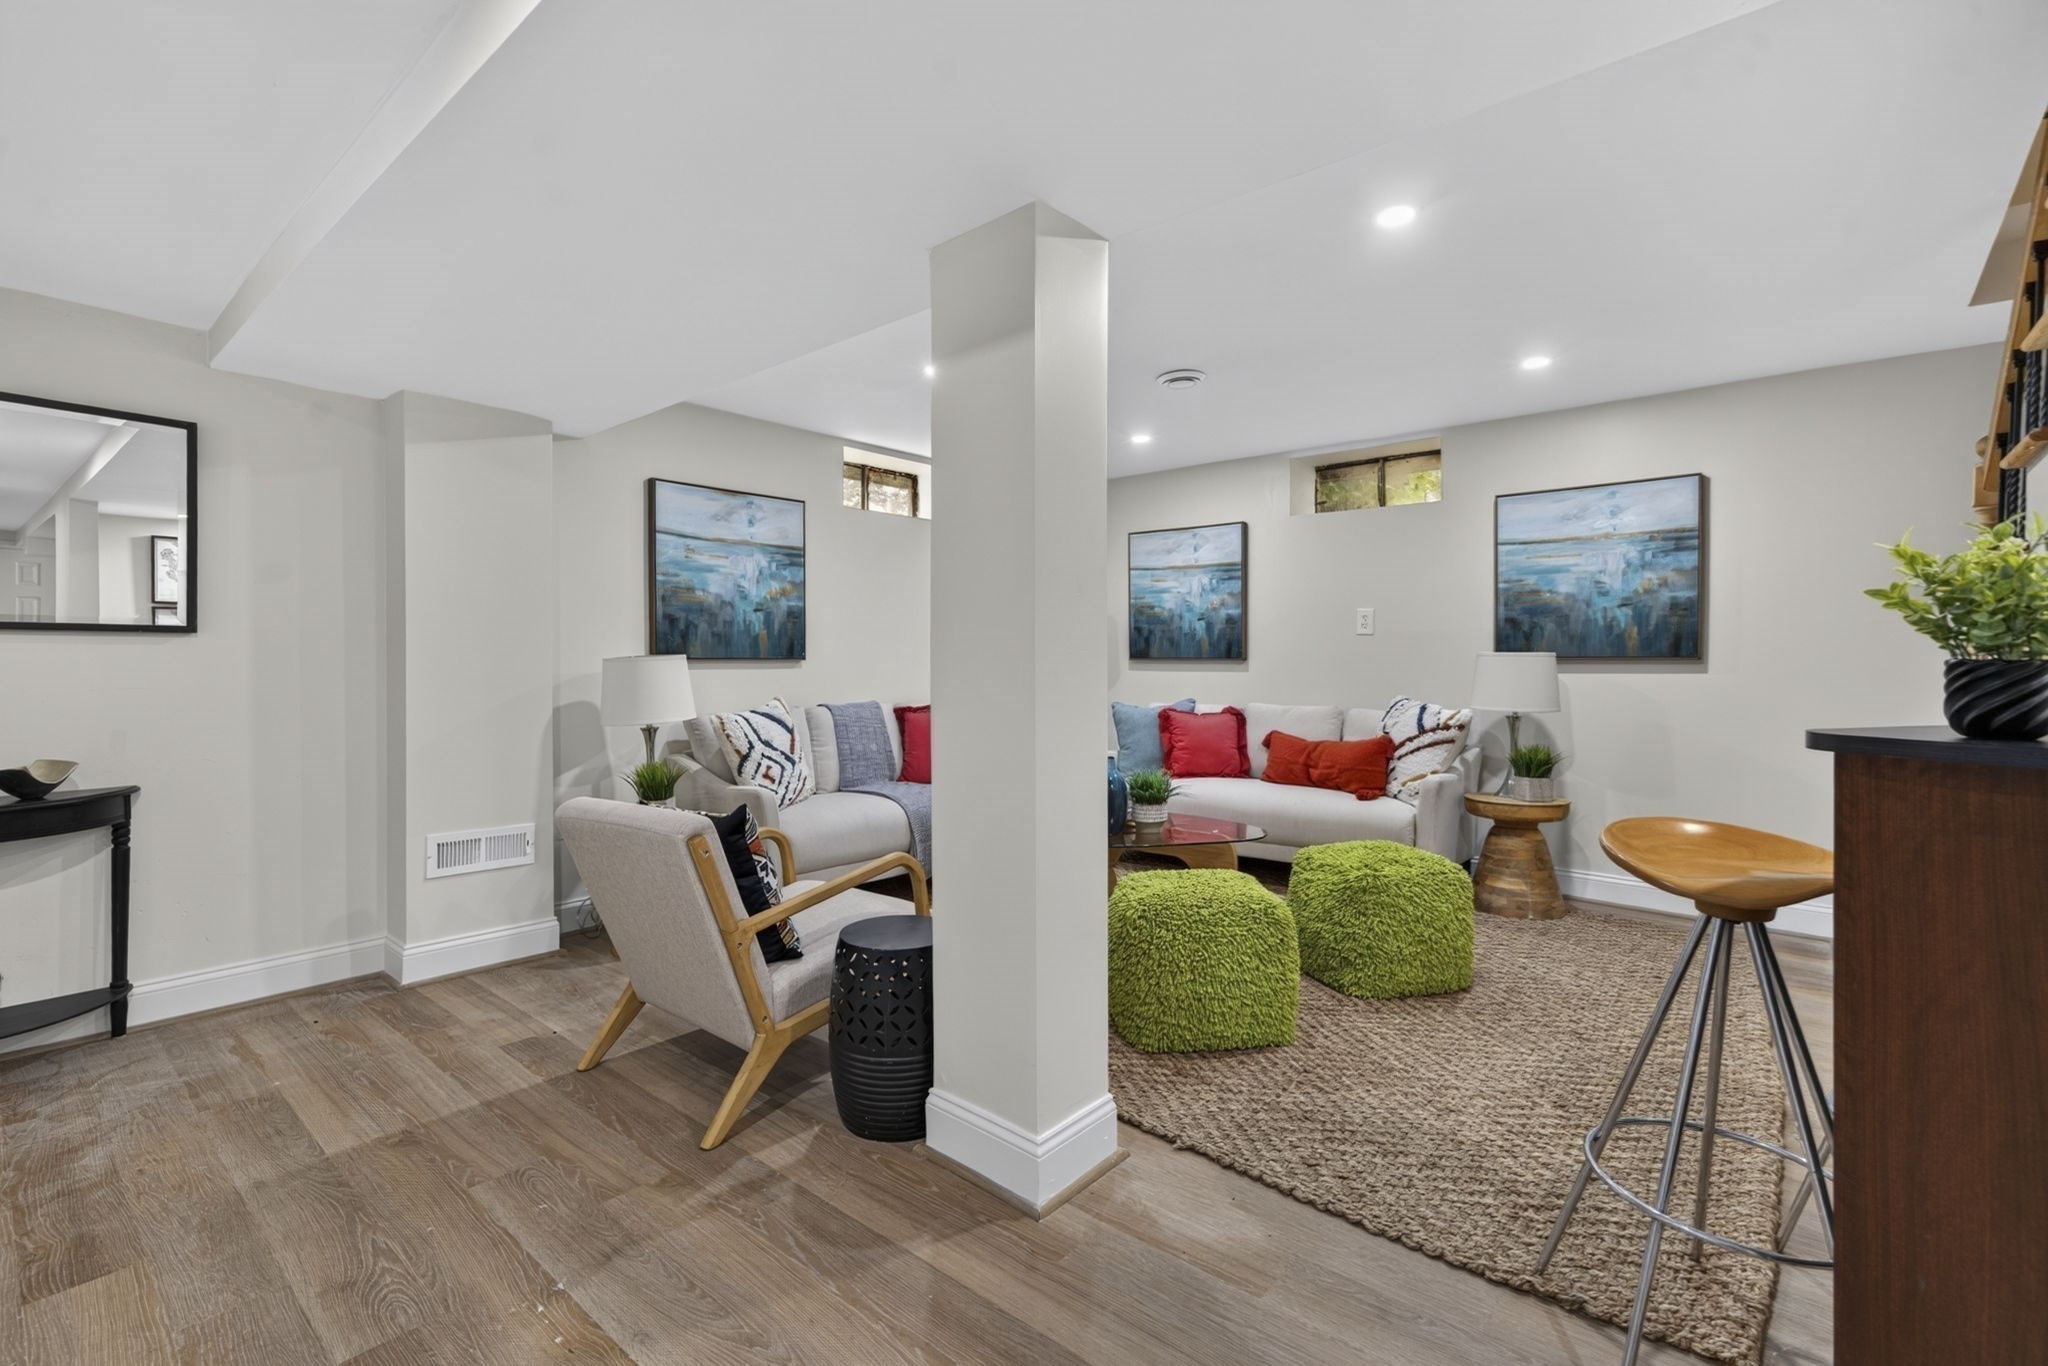
Staged living room with colorful sofas, green ottomans, blue artwork, and a central support column.
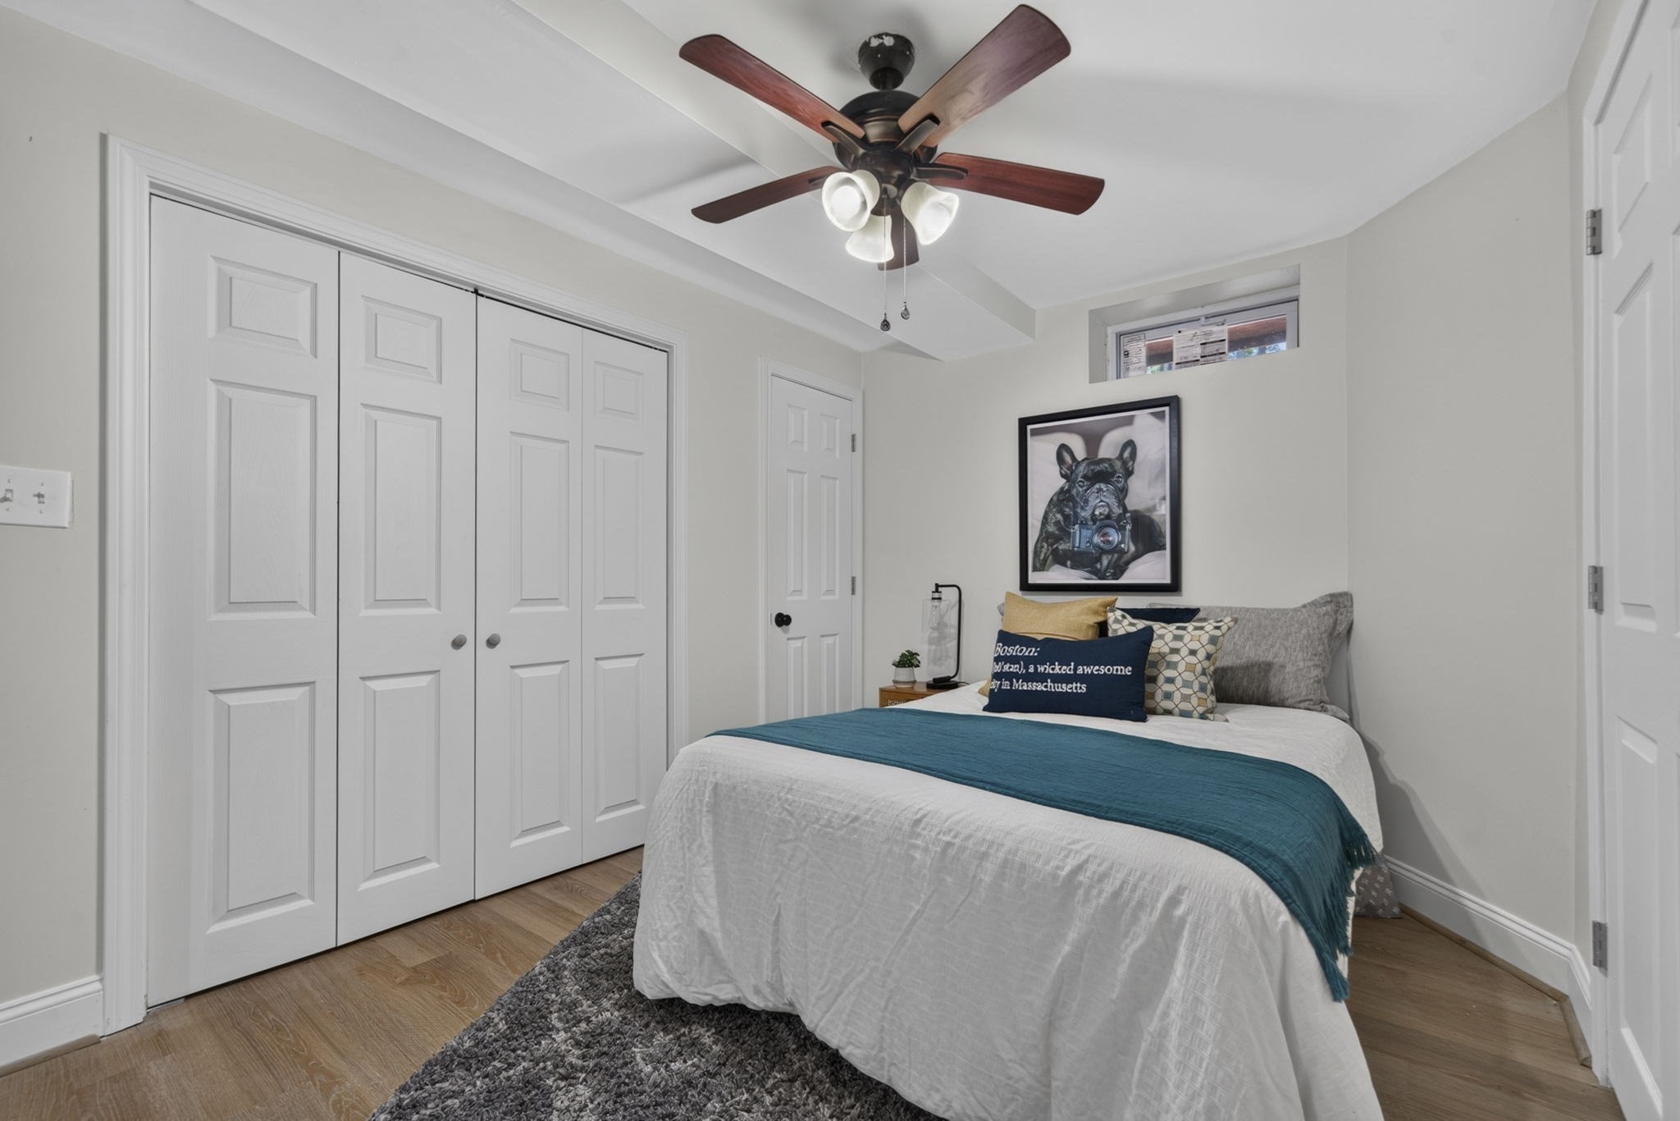
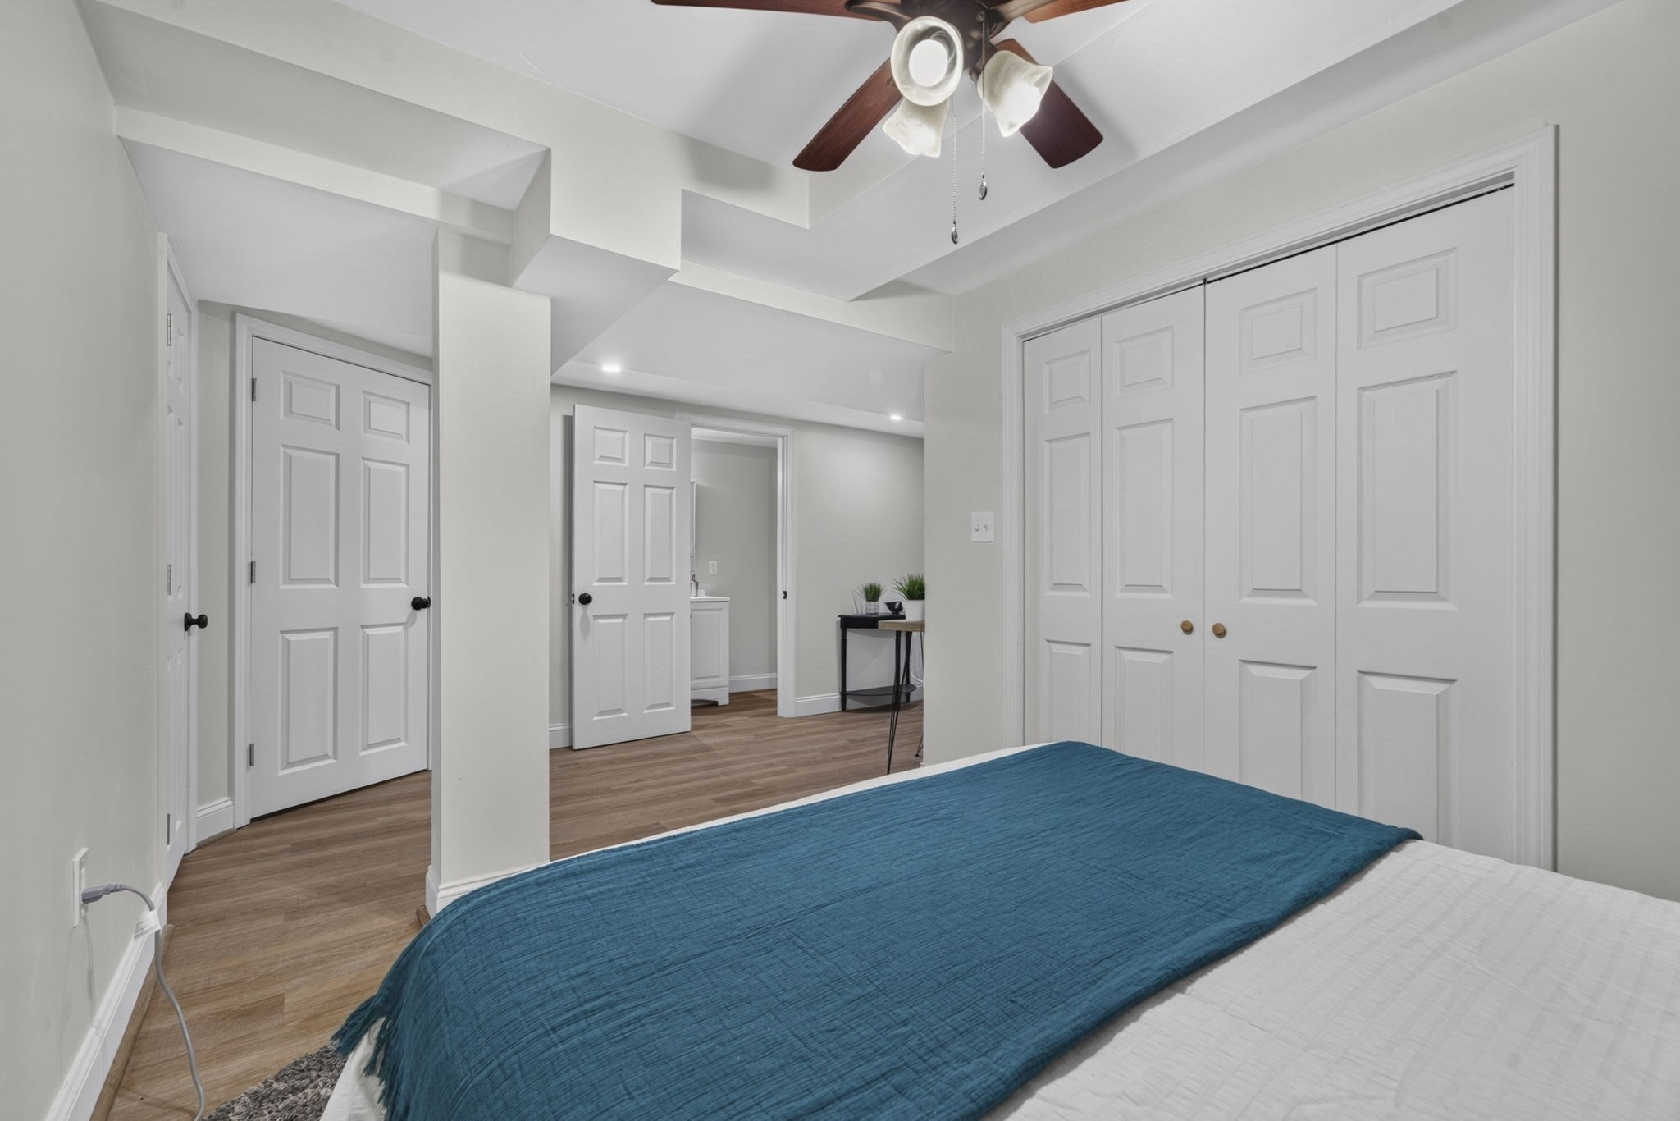
Furnished bedroom with a teal bed runner, paneled closets, and a dark wood ceiling fan.
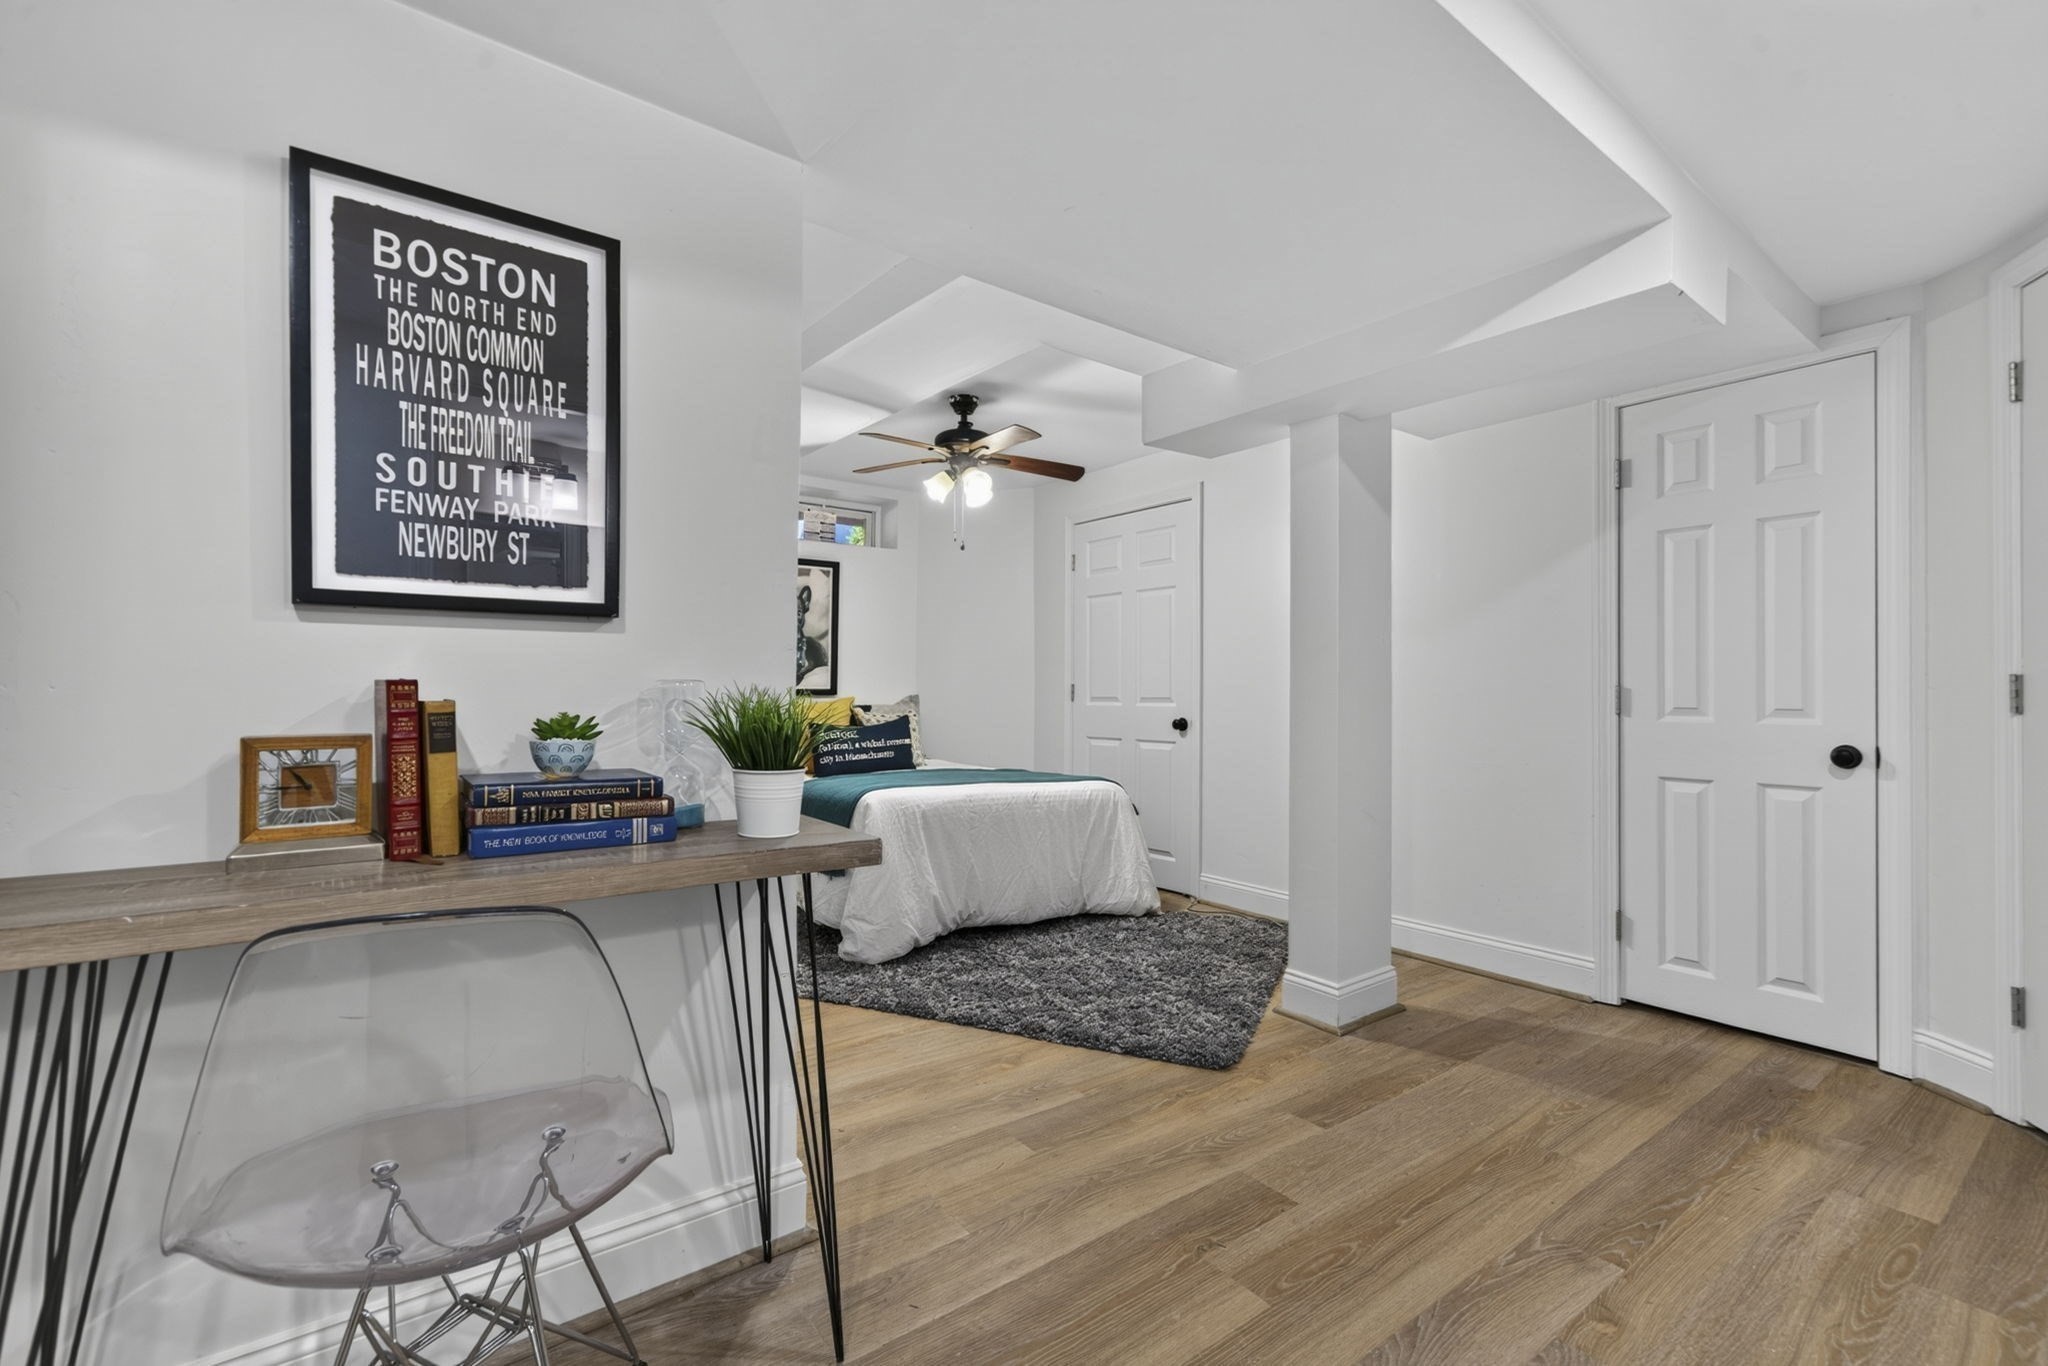
Furnished bedroom with a single bed, teal bedding, and a framed Boston neighborhood poster.
Bedroom with a teal quilt, white paneled closet doors, wood flooring, and a ceiling fan.
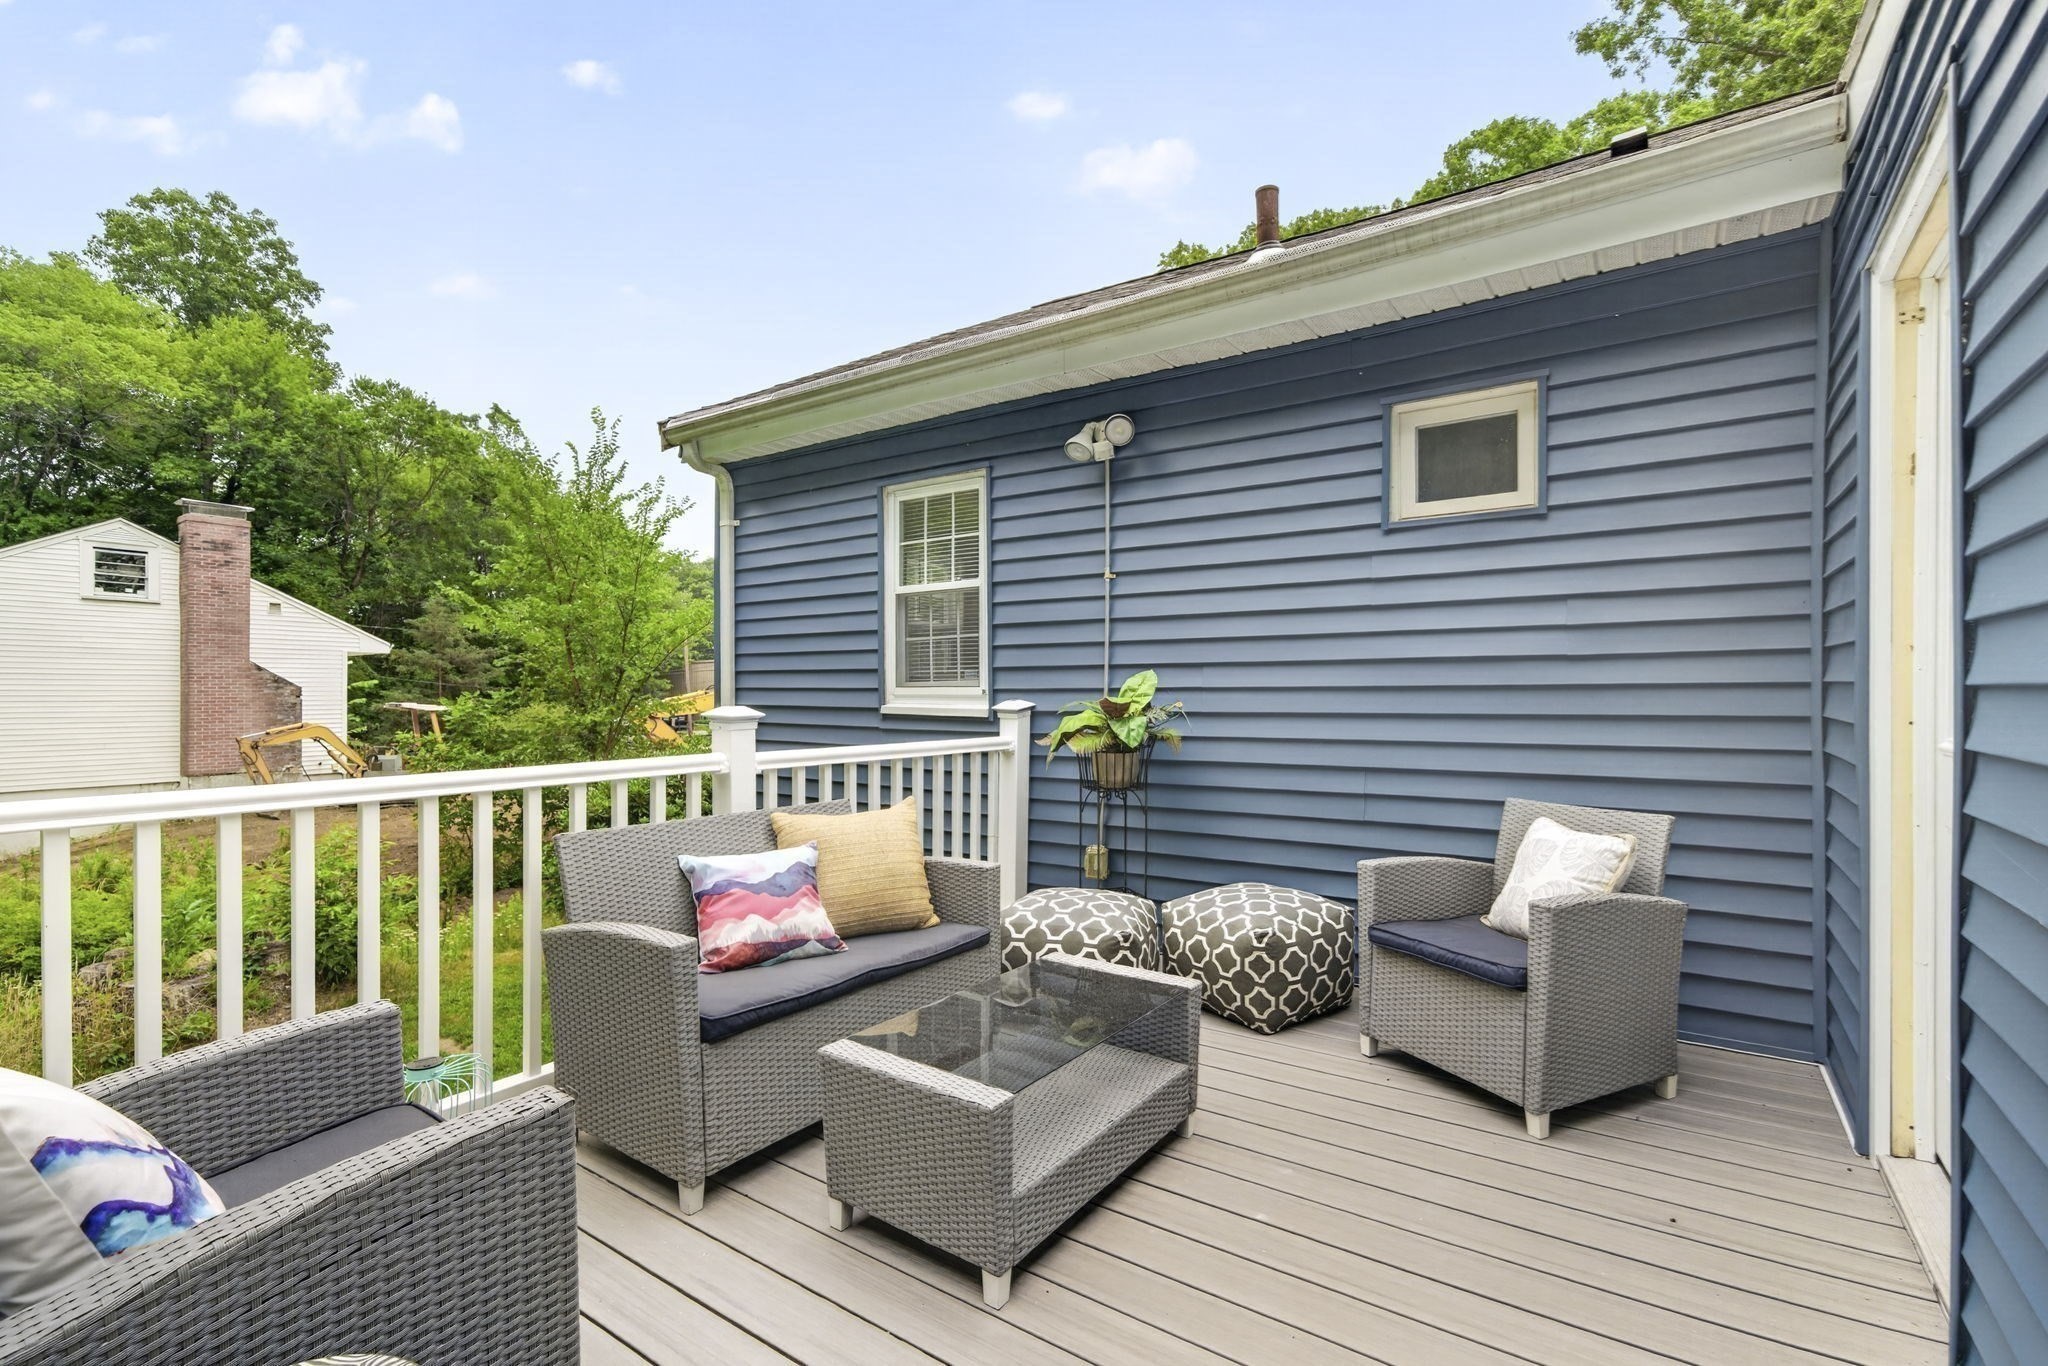
Furnished deck beside a blue-sided house, with gray wicker seating and a white railing.
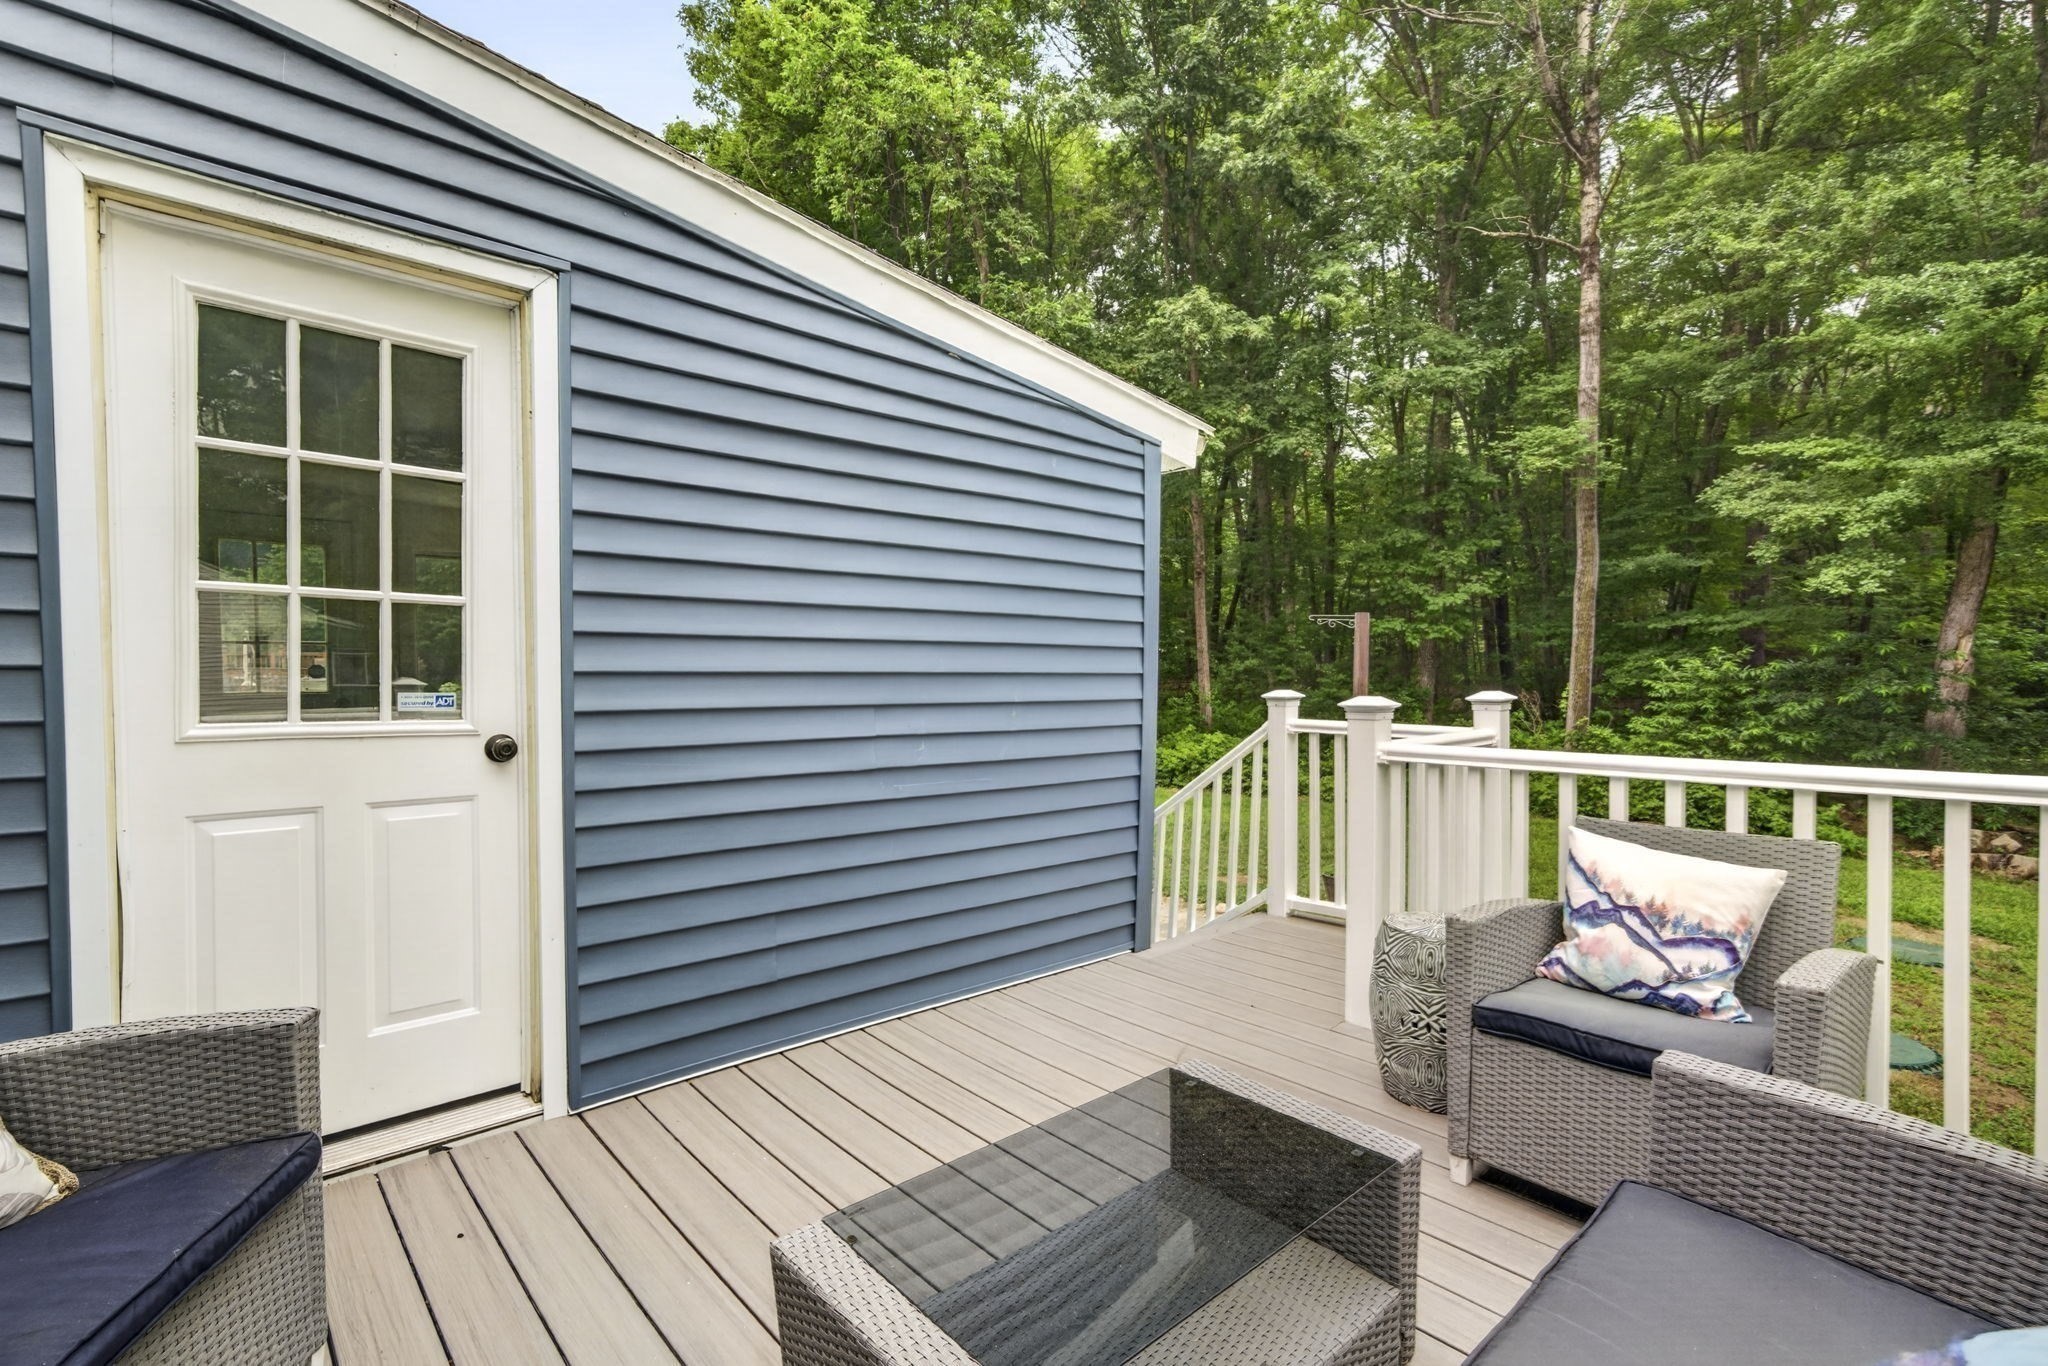
Furnished deck beside a blue-sided house, with wicker seating and woods beyond the railing.
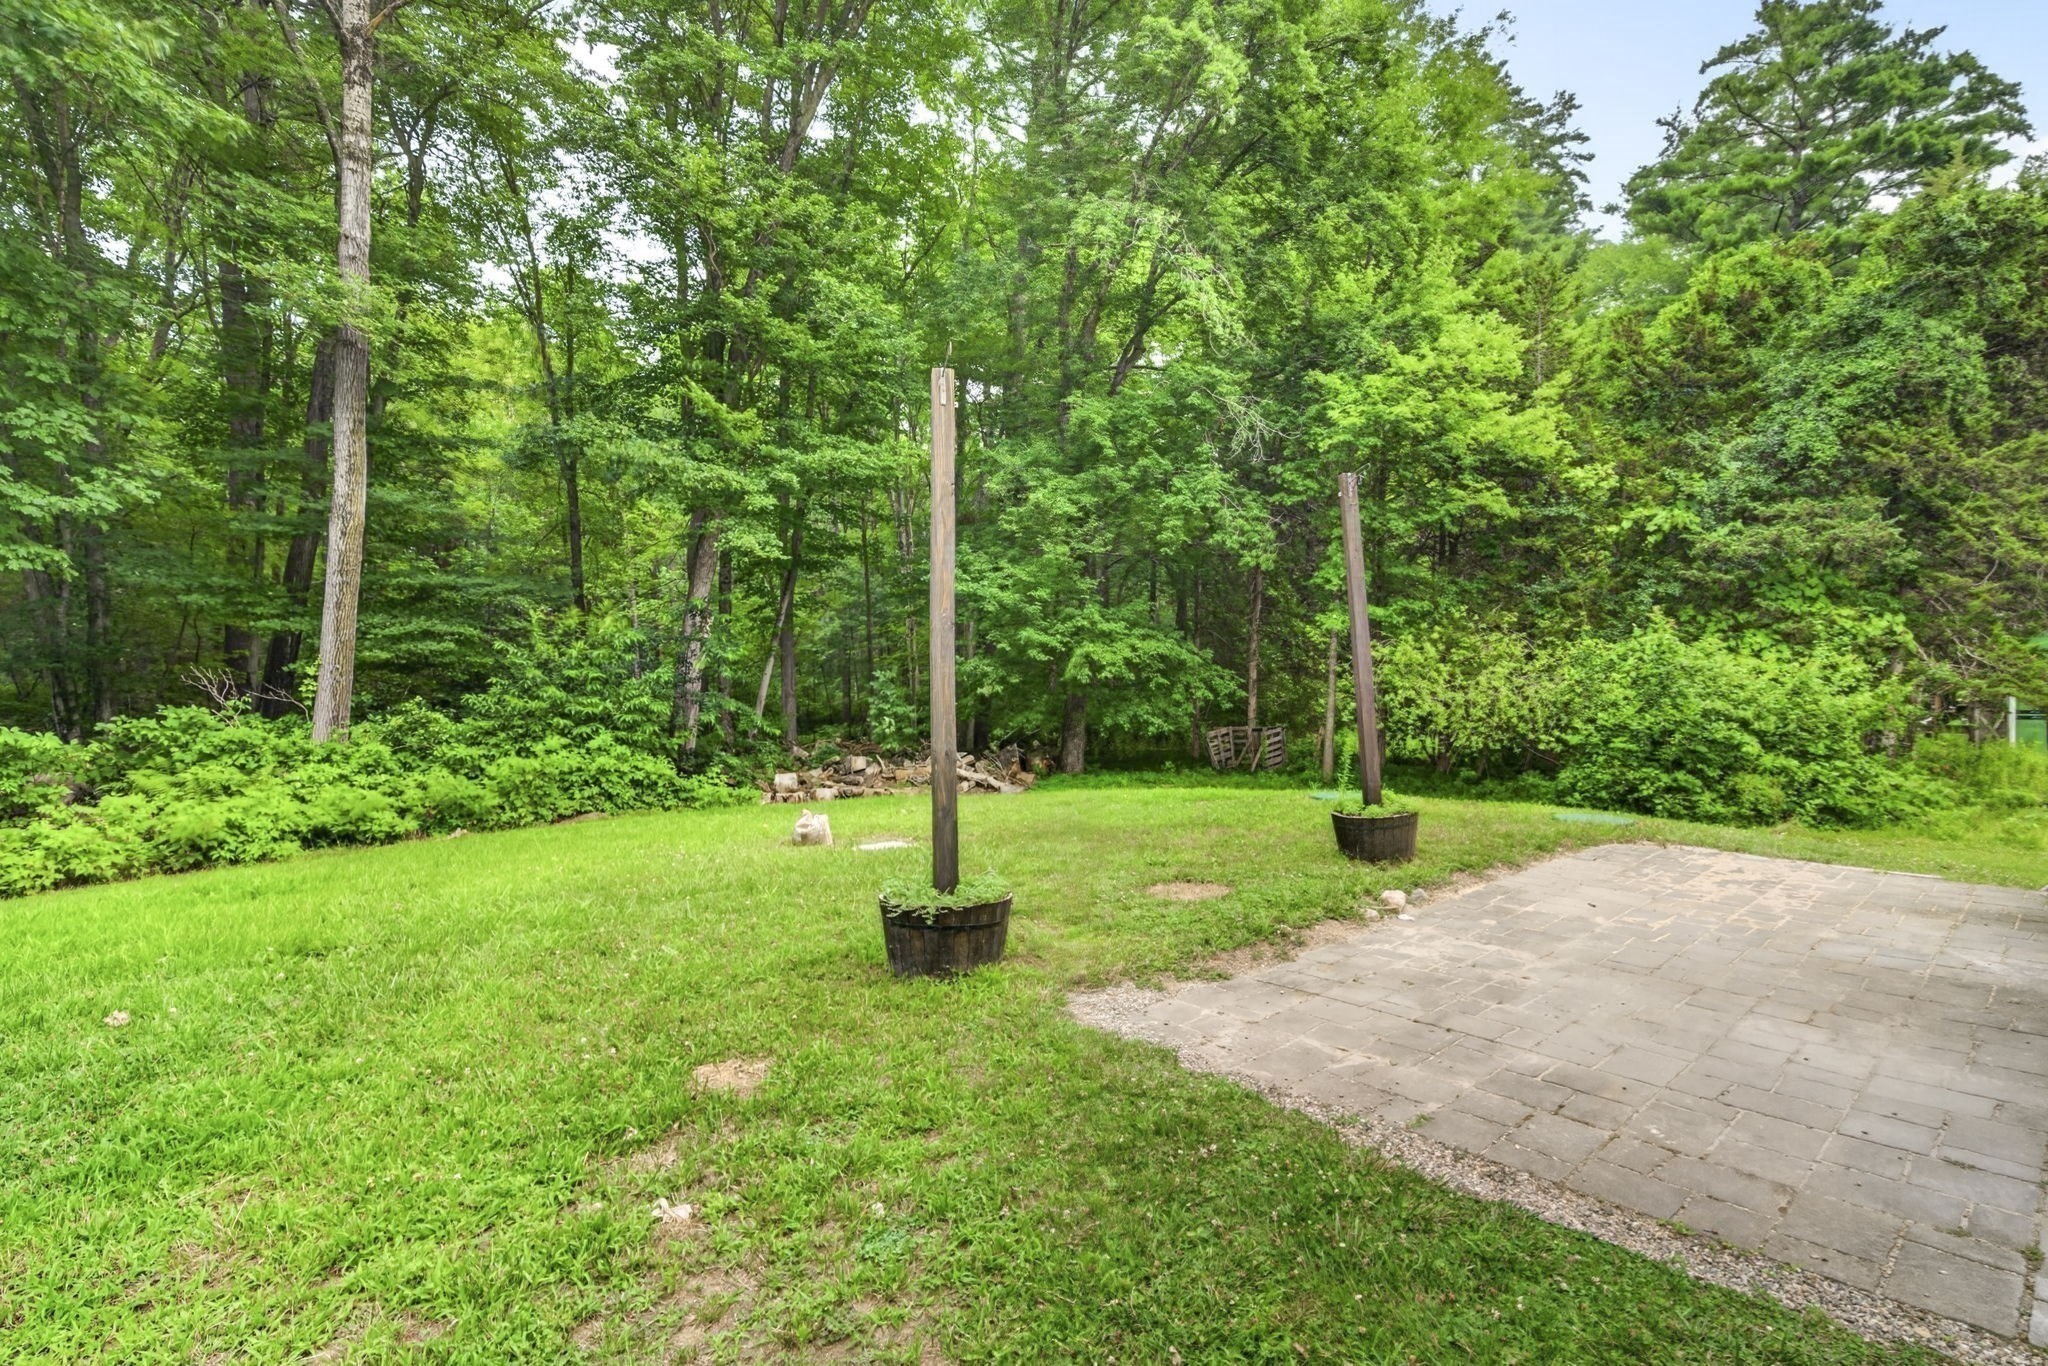
Grassy backyard with a stone patio beside a dense tree line.
Blue-sided house with rooftop solar panels, a stone chimney, and a lawn bordered by mature trees.
SEE ALL PHOTOS
Bright white kitchen with stainless steel appliances, subway tile backsplash, and a peninsula counter.
Living room with a gray sectional, blue ottoman, patterned rug, and windows overlooking trees.
Staged living room with colorful pillows, green ottomans, and a wood-and-black staircase.
Bathroom vanity with a white sink, large mirror, and open wood-and-metal shelving.
Blue-sided home with rooftop solar panels, white-railed entry steps, and a tree-lined lawn.
Bright white kitchen with stainless steel appliances, wood floors, and a black gooseneck faucet.
Bright white kitchen with stainless-steel appliances, marble-look counters, and a view into the living room.
Staged kitchen and dining area with white cabinets, stainless appliances, and a glass-top table beside wide windows.
Dining room with a glass-top table, gray chairs, and hardwood floors opening to the entryway.
Dining area with glass-top table, gray upholstered seating, hardwood floors, and a black lantern pendant.
Living room with a gray sectional, blue ottoman, and wide windows overlooking trees.
Furnished living room with a gray sofa, blue pillows, hardwood floors, and a large window overlooking trees.
Furnished living room with gray sofas, a black fireplace, and a large window overlooking greenery.
Living room with a black fireplace, gray seating, patterned rug, and adjoining dining area.
Staged living room with gray seating, a round coffee table, and hardwood floors.
Living room with a black brick fireplace, round mantel mirror, wall-mounted air conditioner, and gray armchair.
Bathroom with tiled tub and shower, granite vanity, and towels in a woven basket.
Bedroom with a white quilted bed, blue accent pillows, gray throw, and large white closet doors.
Staged bedroom with a white bed, blue accent pillows, hardwood floors, and a striped rug.
Bedroom with a white bed, paneled closet doors, and a dresser with a dark-framed mirror.
Bathroom with a white tiled tub and shower, granite vanity, and wood-toned floor.
Staged bedroom with a white-covered bed, two windows, hardwood floors, and a blue patterned rug.
Furnished bedroom with a white-covered bed, gray loveseat, hardwood floors, and abstract wall art.
Staged bathroom with a white vanity, large mirror, and decorative black metal shelving.
Living room with a wood-and-black-metal staircase and colorful bar console.
Staged living room with a light sofa, glass coffee table, and two bright green ottomans.
Staged living room with colorful sofas, green ottomans, blue artwork, and a central support column.
Furnished bedroom with a teal bed runner, paneled closets, and a dark wood ceiling fan.
Furnished bedroom with a single bed, teal bedding, and a framed Boston neighborhood poster.
Bedroom with a teal quilt, white paneled closet doors, wood flooring, and a ceiling fan.
Furnished deck beside a blue-sided house, with gray wicker seating and a white railing.
Furnished deck beside a blue-sided house, with wicker seating and woods beyond the railing.
Grassy backyard with a stone patio beside a dense tree line.
Blue-sided house with rooftop solar panels, a stone chimney, and a lawn bordered by mature trees.
For Sale

47 Southville Rd

47 Southville Rd, Southborough, MA 01772

$586,500
Move right into this beautifully updated 3 bedroom/1.5 bath home offering the perfect blend of comfort, style, and convenience. Enjoy stainless steel appliances, new solid-surface COUNTERTOPS, and a charming FIREPLACE that creates a warm and inviting living space. A new ROTH OIL TANK provides added efficiency and peace of mind, while a new MINI-SPLIT SYSTEM on the main level delivers supplemental heat in the winter and refreshing air conditioning in the summer. Need extra space? The bright SUNROOM is ideal for a home office, reading nook, or additional living area, while the FINISHED WALKOUT BASEMENT offers flexible space for a family room, guest suite, gym, workspace, and third bedroom with bath and NEW washer/dryer tower. Conveniently located just minutes from the COMMUTER RAIL, ROUTE 9, shopping, dining, and everyday amenities, this move-in-ready home offers easy commuting with the flexibility today's buyers are looking for. Don't miss this wonderful opportunity!

3
beds

2
baths

1,692 Sq.Ft. LIVING AREA

0.38 Acres lot

Lisa Benway

Lisa Benway

Features & Amenities

Interior

  • total bedrooms3
  • Total bathrooms2
  • full bathroom1
  • half bathroom1
  • Laundry room In Basement
  • Flooring Hardwood, Flooring - Stone/Ceramic Tile
  • Fireplace Living Room
  • APPLIANCES Water Heater, Dishwasher, Microwave, Refrigerator, Washer/Dryer
  • other interior Features Sun Room

Area & Lot

  • Status For Sale
  • Living Area1,692 Sq.Ft.
  • Total Area1,692 Sq.Ft.
  • Lot Area0.38 Acres
  • MLS® ID73582162
  • TypeResidential
  • YEAR BUILT1952
  • NeighborhoodSouthborough
  • Architecture StylesRanch

Exterior

  • water SourcePublic
  • utilitiesfor Electric Range
  • lot featuresWooded, Level
  • parkingPaved Drive, Off Street
  • HEAT TYPEForced Air, Oil, Ductless
  • AIR CONDITIONINGDuctless
  • sewerPrivate Sewer
  • SubstructureConcrete Perimeter

Financial

  • Sales Price$586,500
  • Real Estate Tax $5,600/yr
  • Zoning RB
Living room with a gray sectional, blue ottoman, patterned rug, and windows overlooking trees.

Schedule a Showing

I would love to show you this beautiful property. Please select your preferred date and time below. I will be in touch shortly to confirm your appointment.

Schedule a Showing

I would love to show you this beautiful property. Please select your preferred date and time below. I will be in touch shortly to confirm your appointment.

Thank you for your interest in 47 Southville Rd, Southborough, MA 01772. We are reviewing your request and will be in touch shortly!

Mortgage Calculator

Estimate your monthly mortgage payment, including the principal and interest, property taxes, and HOA. Adjust the values to generate a more accurate rate.

All estimates are provided for informational purposes only. Actual amounts may vary.
$0,000 Your Payment 20 15 65
$0,000 Your Payment

Southborough

Explore

Work With Lisa

With access to top listings, a worldwide network, exceptional marketing strategies and cutting-edge technology, I work hard to make your real estate experience memorable and enjoyable.

Follow Me on Instagram